New listing in desirable Forest Creek! This move-in ready 2-story condo offers 2 bedrooms, 1.5 baths, and approximately 1,000 sq ft with a true 2-level layout. Features include kitchen with tile backsplash, white cabinetry, stainless steel appliances, updated flooring throughout the main level, recessed lighting, and an open living/dining area with sliding doors leading to a private fenced patio with newer vinyl fencing. The updated full bath offers modern finishes, and the spacious bedrooms plus in-unit washer and dryer add everyday convenience. Forest Creek amenities included in the $370/month condo fee are landscaping, snow removal, pool, pool house, lagoon, playground, tennis courts, and exterior building maintenance including roof, painting, and windows. FHA approved and rentals permitted. Don't delay - make your appointment today!
For sale
Price cut: $5K (8/4)
$189,900
28 Birchwood Ct, Paulsboro, NJ 08066
2beds
1,008sqft
:
Get pre-qualified$1,770/mo
Townhouse
Built in 1974
1.04 Acres Lot
$188,800 Zestimate®
$188/sqft
$370/mo HOA
What's special
Kitchen with tile backsplashPool houseTennis courtsRecessed lightingSpacious bedroomsIn-unit washer and dryerStainless steel appliances
- 13 days |
- 416 |
- 22 |
Likely to sell faster than
Zillow last checked:
Listing updated:
Listed by:
Carla DiPlacido 609-560-4902,
Keller Williams Realty - Washington Township
Source: Bright MLS,MLS#: NJGL2076178
Facts & features
Interior
Bedrooms & bathrooms
- Bedrooms: 2
- Bathrooms: 2
- Full bathrooms: 1
- 1/2 bathrooms: 1
- Main level bathrooms: 1
Basement
- Area: 0
Heating
- Heat Pump, Electric
Cooling
- Central Air, Zoned, Electric
Appliances
- Included: Microwave, Dishwasher, Oven/Range - Electric, Washer/Dryer Stacked, Water Heater, Refrigerator, Electric Water Heater
- Laundry: Washer In Unit, Dryer In Unit
Features
- Dry Wall
- Flooring: Carpet, Ceramic Tile, Laminate
- Windows: Sliding
- Has basement: No
- Has fireplace: No
Interior area
- Total structure area: 1,008
- Total interior livable area: 1,008 sqft
- Finished area above ground: 1,008
- Finished area below ground: 0
Property
Parking
- Total spaces: 1
- Parking features: Assigned, Attached Carport, Parking Lot
- Carport spaces: 1
- Details: Assigned Parking
Accessibility
- Accessibility features: None
Features
- Levels: Two
- Stories: 2
- Patio & porch: Patio
- Exterior features: Street Lights, Tennis Court(s), Underground Lawn Sprinkler, Play Equipment, Play Area
- Pool features: Community
Lot
- Size: 1.04 Acres
Details
- Additional structures: Above Grade, Below Grade, Outbuilding
- Parcel number: 200035100008 04C0028
- Zoning: C0028
- Special conditions: Standard
Construction
Type & style
- Home type: Townhouse
- Architectural style: Traditional
- Property subtype: Townhouse
Materials
- Frame
- Foundation: Slab
- Roof: Architectural Shingle
Condition
- New construction: No
- Year built: 1974
- Major remodel year: 2018
Utilities & green energy
- Sewer: Public Sewer
- Water: Public
Community & HOA
Community
- Features: Pool
- Subdivision: Forest Creek
HOA
- Has HOA: Yes
- Amenities included: Pool, Tennis Court(s)
- Services included: Common Area Maintenance, Maintenance Structure, Pool(s), All Ground Fee, Management, Recreation Facility, Trash, Snow Removal
- HOA fee: $370 monthly
Location
- Region: Paulsboro
- Municipality: WEST DEPTFORD TWP
Financial & listing details
- Price per square foot: $188/sqft
- Tax assessed value: $90,300
- Annual tax amount: $3,145
- Date on market: 7/23/2026
- Listing agreement: Exclusive Right To Sell
- Listing terms: Conventional,Cash,FHA
- Ownership: Fee Simple
Estimated market value
$188,800
$179,000 - $198,000
$1,988/mo
Price history
| Date | Event | Price |
|---|---|---|
| 8/4/2026 | Price change | $189,900-2.6%$188/sqft |
Source:  Bright MLS #NJGL2076178 Report a problem Bright MLS #NJGL2076178 Report a problem | ||
| 7/23/2026 | Listed for sale | $194,900$193/sqft |
Source: Bright MLS #NJGL2076178 Report a problem | ||
| 7/16/2026 | Listing removed | $194,900$193/sqft |
Source: Bright MLS #NJGL2071678 Report a problem | ||
| 6/18/2026 | Price change | $194,900-2.5%$193/sqft |
Source: Bright MLS #NJGL2071678 Report a problem | ||
| 5/14/2026 | Listed for sale | $199,900$198/sqft |
Source: Bright MLS #NJGL2071678 Report a problem | ||
| 4/20/2026 | Listing removed | $199,900$198/sqft |
Source: Bright MLS #NJGL2071678 Report a problem | ||
| 4/16/2026 | Listed for sale | $199,900+33.3%$198/sqft |
Source: Bright MLS #NJGL2071678 Report a problem | ||
| 7/6/2022 | Sold | $150,000+0.1%$149/sqft |
Source: Bright MLS #NJGL2015870 Report a problem | ||
| 6/8/2022 | Pending sale | $149,900$149/sqft |
Source: Bright MLS #NJGL2015870 Report a problem | ||
| 6/1/2022 | Listing removed | $149,900$149/sqft |
Source: Bright MLS #NJGL2015870 Report a problem | ||
| 5/21/2022 | Listed for sale | $149,900$149/sqft |
Source: Bright MLS #NJGL2015870 Report a problem | ||
Public tax history
Tax history is unavailable.
Monthly payment
Est. payment
Payment breakdown
Explore the cost of this home by adjusting the details. Changes won't be saved.Climate risks
Neighborhood: 08066
Nearby schools
GreatSchools rating
- 7/10West Deptford Middle SchoolGrades: 4-8Distance: 0.5 mi
- 3/10West Deptford High SchoolGrades: 9-12Distance: 2.5 mi
- 5/10Green-Fields Elementary SchoolGrades: PK-4Distance: 0.9 mi
Schools provided by the listing agent
- District: West Deptford Township Public Schools
Source: Bright MLS. This data may not be complete. We recommend contacting the local school district to confirm school assignments for this home.
- $209,0002 bd2 ba1k sqft28 Birchwood Ct #28, West Deptford, NJ 08066Off Market

- $180,800-- bd-- ba1k sqft27 Birchwood Ct #27, West Deptford, NJ 08066Off Market
- $169,7002 bd1 ba798 sqft41 Birchwood Ct, Paulsboro, NJ 08066Off Market

- $210,8002 bd1 ba798 sqft26 Birchwood Ct #26, West Deptford, NJ 08066Off Market
- $185,200-- bd-- ba798 sqft25 Birchwood Ct #25, West Deptford, NJ 08066Off Market
- $162,500-- bd-- ba798 sqft17 Maplewood Ct #17, West Deptford, NJ 08066Sold
- $162,5002 bd1 ba798 sqft17 Maplewood Ct, Paulsboro, NJ 08066Sold
- $181,100-- bd-- ba798 sqft18 Maplewood Ct #18, West Deptford, NJ 08066Off Market
A local agent can set up tours, give advice and negotiate with sellers.
A local lender can help you make sure your offer is ready when you are.
Similar homes
- $189,9003 bd1 ba1k sqft1275 Everett St, Camden, NJ 08104For Sale

 MLS ID #NJCD2123650, Patrick Gorman, Keller Williams - Main Street. Bright MLS
 - $239,9002 bd2 ba1k sqft448 Durham Ct, Mantua, NJ 08051For Sale
 MLS ID #NJGL2076360, Ron Bruce, BHHS Fox & Roach-Mullica Hill South. Bright MLS
 - $179,9003 bd2 ba1k sqft2416 N Napa St, Philadelphia, PA 19132For Sale
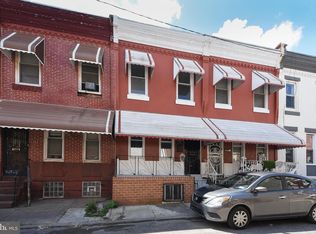 MLS ID #PAPH2653928, John Katein, Century 21 Veterans-Newtown. Bright MLS
 - $185,0002 bd2 ba992 sqft2205 Greenwood Dr, Lindenwold, NJ 08021For Sale
 MLS ID #NJCD2121260, Janeese Barber, EXP Realty, LLC. Bright MLS
 - $224,0002 bd2 ba968 sqft6701 Hilltop Dr #232, Brookhaven, PA 19015For SaleMLS ID #PADE2121030, Cherylann Mann, Compass RE. Bright MLS
- $195,0003 bd1 ba1.2k sqft33 Presidential Dr, Sicklerville, NJ 08081For SaleMLS ID #NJCD2123114, Yolanda JIMENEZ-COLON, Weichert Realtors - Moorestown. Bright MLS
- $210,0003 bd2 ba720 sqft1539 Summit St, Marcus Hook, PA 19061For SaleMLS ID #PADE2120288, Lexi Matos, Realty ONE Group Focus. Bright MLS
- $199,9003 bd2 ba1k sqft2120 S Lloyd St, Philadelphia, PA 19142For SaleMLS ID #PAPH2644628, Brenda Beiser, Redfin Corporation. Bright MLS
- $225,0002 bd1 ba1k sqft3028 Harbour Dr, Palmyra, NJ 08065For SaleMLS ID #NJBL2117954, Ronni Vetro, Connection Property Management. Bright MLS
- $239,9992 bd1 ba1k sqft1603 Royal Pl, Clementon, NJ 08021For SaleMLS ID #NJCD2123626, Tommy Palmer, Ovation Realty LLC. Bright MLS
- $189,0001 bd1 ba858 sqft4000 Gypsy Ln #618F2, Philadelphia, PA 19129For SaleMLS ID #PAPH2640570, Ella Enochs, BHHS Fox & Roach-Haverford. Bright MLS
- $215,0003 bd1 ba1k sqft1929 S Norwood St, Philadelphia, PA 19145For SaleMLS ID #PAPH2648266, Dennis Hallda, Space & Company. Bright MLS
- $225,0003 bd1 ba1.1k sqft44 Hampshire Rd, Sicklerville, NJ 08081For SaleMLS ID #NJCD2123570, Kathy Hansbury, Weichert Realtors-Turnersville. Bright MLS
- $199,9992 bd3 ba1.2k sqft307 Meadowview, Clementon, NJ 08021For SaleMLS ID #NJCD2110618, Anne Koons, BHHS Fox & Roach-Cherry Hill. Bright MLS
- $224,9004 bd2 ba1.1k sqft220 Weymouth Rd, Darby, PA 19023For SaleMLS ID #PADE2119972, Jennifer O'Doherty, Coldwell Banker Realty. Bright MLS
- $210,0002 bd1 ba889 sqft828 Putnam Blvd #53B, Wallingford, PA 19086For SaleMLS ID #PADE2120508, Joe Vaccone, SCOTT REALTY GROUP. Bright MLS
- $169,0002 bd3 ba1.3k sqft2208 Greenwood Dr, Lindenwold, NJ 08021For SaleMLS ID #NJCD2117184, Keith Fisher JR., Real Broker, LLC. Bright MLS
- $194,9002 bd2 ba1.1k sqftD Building, Havertown, PA 19083For SaleMLS ID #PADE2120248, Suzi Miller, Keller Williams Real Estate - Media. Bright MLS
- $235,0002 bd2 ba1k sqft4000 Gypsy Ln #318A1, Philadelphia, PA 19129For SaleMLS ID #PAPH2651940, Michael Hammond, Keller Williams Realty Group. Bright MLS
- $179,9002 bd1 ba840 sqft2047 E Rittenhouse St, Philadelphia, PA 19138For SaleMLS ID #PAPH2644318, Vendela Bonner, RE/MAX Select Group. Bright MLS
