Welcome home to this well maintained condominium in the sought after Danbury Village community. Located in the award winning Wallingford Swarthmore School District, this first floor home offers the perfect blend of comfort, convenience, and low maintenance living. The bright, open floor plan features a spacious living and dining area, a fully equipped kitchen, generous closet space, a private covered patio, and a full basement providing exceptional storage or future finishing potential. Enjoy virtually maintenance free living with the condominium association handling the roof, exterior maintenance, lawn care, snow removal, and common areas. Conveniently located just minutes from downtown Media's restaurants, shopping, and year round events, with easy access to Philadelphia International Airport, Center City, I-95, Route 476, and the Philadelphia Sports Complex. Experience the best of suburban living in one of Delaware County's most desirable communities. Note: Owner is a licensed Real Estate Agent
For sale
Price cut: $9K (9/30)
$190,000
828 Putnam Blvd #53B, Wallingford, PA 19086
2beds
889sqft
Condominium
Built in 1977
-- sqft lot
$185,800 Zestimate®
$214/sqft
$346/mo HOA
What's special
First floor homeBright open floor planFully equipped kitchenGenerous closet spacePrivate covered patio
- 73 days
- 188
- 5
Zillow last checked:
Listing updated:
Listed by:
Joe Vaccone 610-203-2127,
SCOTT REALTY GROUP 6108918300
Source: Bright MLS,MLS#: PADE2120508
Facts & features
Interior
Bedrooms & bathrooms
- Bedrooms: 2
- Bathrooms: 1
- Full bathrooms: 1
- Main level bathrooms: 1
- Main level bedrooms: 2
Basement
- Area: 0
Heating
- Heat Pump, Electric
Cooling
- Central Air, Electric
Appliances
- Included: Electric Water Heater
- Laundry: In Basement, Hookup, In Unit
Features
- Floor Plan - Traditional
- Basement: Partial
- Has fireplace: No
Interior area
- Total structure area: 889
- Total interior livable area: 889 sqft
- Finished area above ground: 889
- Finished area below ground: 0
Property
Parking
- Parking features: Assigned, Paved, Unassigned, Off Street, Parking Lot
- Details: Assigned Parking
Accessibility
- Accessibility features: None
Features
- Levels: One
- Stories: 1
- Exterior features: Lighting, Street Lights
- Pool features: Community
Details
- Additional structures: Above Grade, Below Grade
- Parcel number: 34000222365
- Zoning: RESIDENTIAL
- Special conditions: Standard
Construction
Type & style
- Home type: Condo
- Property subtype: Condominium
- Attached to another structure: Yes
Materials
- Concrete
Condition
- New construction: No
- Year built: 1977
Utilities & green energy
- Sewer: Public Sewer
- Water: Public
Community & HOA
Community
- Condo and coop fee: $346 monthly
- Subdivision: Danbury Village
HOA
- Has HOA: No
Location
- Region: Wallingford
- Municipality: NETHER PROVIDENCE TWP
Financial & listing details
- Price per square foot: $214/sqft
- Tax assessed value: $100,930
- Annual tax amount: $3,986
- Date on market: 7/31/2026
- Listing agreement: Exclusive Agency
- Listing terms: Cash,Conventional
- Ownership: Fee Simple
Estimated market value
$185,800
$177,000 - $195,000
$1,742/mo
Price history
| Date | Event | Price |
|---|---|---|
| 9/30/2026 | Price change | $190,000-4.5%$214/sqft |
Source:  Bright MLS #PADE2120508 Report a problem Bright MLS #PADE2120508 Report a problem | ||
| 8/23/2026 | Price change | $199,000-2.5%$224/sqft |
Source: Bright MLS #PADE2120508 Report a problem | ||
| 8/7/2026 | Price change | $204,000-2.9%$229/sqft |
Source: Bright MLS #PADE2120508 Report a problem | ||
| 7/31/2026 | Listed for sale | $210,000+53.6%$236/sqft |
Source: Bright MLS #PADE2120508 Report a problem | ||
| 1/30/2021 | Listing removed | -- |
Source: Bright MLS #PADE537034 Report a problem | ||
| 12/28/2020 | Pending sale | $136,721$154/sqft |
Source: Bright MLS #PADE537034 Report a problem | ||
Public tax history
Tax history is unavailable.
Monthly payment
Est. payment
Payment breakdown
Explore the cost of this home by adjusting the details. Changes won't be saved.Climate risks
Neighborhood: 19086
Nearby schools
Schools provided by the listing agent
- District: Wallingford-swarthmore
Source: Bright MLS. This data may not be complete. We recommend contacting the local school district to confirm school assignments for this home.


Similar homes
- $195,0002 bd1 ba889 sqft822-A Putnam Blvd, Wallingford, PA 19086For Sale
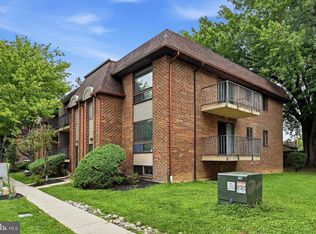
 MLS ID #PADE2120776, Maggie Hamson, Keller Williams Realty Devon-Wayne. Bright MLS
 - $205,0002 bd2 ba1k sqftStrath Haven Condominiums, Swarthmore, PA 19081For Sale
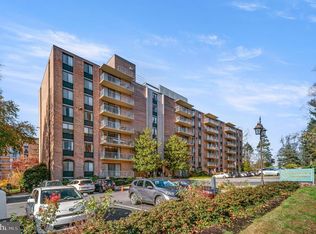 MLS ID #PADE2122778, Perri Evanson, BHHS Fox & Roach-Media. Bright MLS
 - $156,0001 bd1 ba609 sqft107 Rutgers Ave APT A2, Swarthmore, PA 19081For Sale
 MLS ID #PADE2124890, Jeanne Maillet, BHHS Fox & Roach-Media. Bright MLS
 - $220,0002 bd2 ba968 sqft5200 Hilltop Dr APT Aa17, Brookhaven, PA 19015For Sale
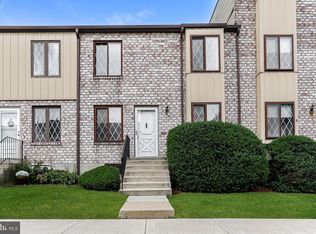 MLS ID #PADE2122234, Daniel Beirne, Open Door Brokerage, LLC. Bright MLS
 - $198,0002 bd2 ba1.2k sqftGreen Hill, Wynnewood, PA 19096For SaleMLS ID #PAMC2195544, Tracy Herbert, VRA Realty. Bright MLS
- $179,9002 bd2 ba825 sqft812 Governor Cir #812, Wilmington, DE 19809For SaleMLS ID #DENC2108934, Michelle Hunt, Iron Valley Real Estate at The Beach. Bright MLS
- $190,0003 bd1 ba1.1k sqft1046 Yates Ave, Marcus Hook, PA 19061For SaleMLS ID #PADE2123102, Jessica Andrews, BHHS Fox & Roach-Media. Bright MLS
- $195,0002 bd1 ba1.1k sqft5102 Center Ter #5102, Wilmington, DE 19802For SaleMLS ID #DENC2109078, Annabelle Charlton, Foraker Realty Co.. Bright MLS
- $225,0002 bd2 ba1.2k sqft3107 Heather Ct #3107, Wilmington, DE 19809For SaleMLS ID #DENC2112470, Eli Qarkaxhia, Compass RE. Bright MLS
- $199,9003 bd2 ba720 sqft161 Chadwick Ave, Linwood, PA 19061For SaleMLS ID #PADE2122932, Ana Krauthamer, KW Greater West Chester. Bright MLS
- $182,5002 bd1 ba1.1k sqftNone Available, Wilmington, DE 19802For SaleMLS ID #DENC2112104, Jennifer Pipinos, Patterson-Schwartz-Newark. Bright MLS
- $199,9002 bd1 ba1k sqft1843 N 6th St #J, Philadelphia, PA 19122For SaleMLS ID #PAPH2674542, Gaurav Gambhir, KW Empower. Bright MLS
- $175,0002 bd2 ba1.2k sqftGreen Hill, Wynnewood, PA 19096For SaleMLS ID #PAMC2190786, Damon Michels, KW Main Line - Narberth. Bright MLS
- $178,8002 bd2 ba1.1k sqft3900 Ford Rd APT 10K, Philadelphia, PA 19131For SaleMLS ID #PAPH2671884, Bill Lynn, RE/MAX Realty Services-Bensalem. Bright MLS
- $190,0003 bd1 ba1.1k sqft219 Wabash Ave, Lansdowne, PA 19050For SaleMLS ID #PADE2122634, Mr. Matthew Fetick, EXP Realty, LLC. Bright MLS
- $219,9002 bd1 ba945 sqft2419 Pond View Dr, West Chester, PA 19382For SaleMLS ID #PACT2132056, Christopher Thude, RE/MAX Access. Bright MLS
- $209,0002 bd2 ba1k sqftGypsy Lane Condos, Philadelphia, PA 19129For SaleMLS ID #PAPH2652286, Nadeen Hodge, BHHS Fox & Roach At the Harper, Rittenhouse Square. Bright MLS
- $220,0002 bd2 ba970 sqft7 Rockford Rd APT F1, Wilmington, DE 19806For SaleMLS ID #DENC2111418, Karla Saffos, Long & Foster Real Estate, Inc.. Bright MLS
- $200,0003 bd2 ba1.2k sqft164 Blackburn Ave, Lansdowne, PA 19050For SaleMLS ID #PADE2120978, Bob Kelley, BHHS Fox & Roach-Blue Bell. Bright MLS
- $210,0002 bd2 ba1k sqft815 Painters Xing #815, Chadds Ford, PA 19317For SaleMLS ID #PADE2097788, Lewis Esposito, RE/MAX Preferred - Newtown Square. Bright MLS
