Located in the highly desirable community of Danbury Village, 822-A Putnam Boulevard is a spacious second-floor corner condominium offering 2 bedrooms, 1 full bath, and an open-concept floor plan filled with abundant natural light. The living room opens to a private balcony with scenic views, while the adjoining dining area flows seamlessly into the generously sized kitchen, creating a functional layout for everyday living and entertaining. The primary bedroom features large double closets, complemented by a comfortably sized second bedroom and a full hall bathroom. Fresh paint throughout gives the home a clean, move-in-ready feel. The lower level includes a large private basement offering abundant storage space and laundry facilities. Residents enjoy access to the community clubhouse and outdoor swimming pool. A reserved parking space and mailbox are conveniently located directly in front of the building, with ample guest parking available. Located within the award-winning Wallingford-Swarthmore School District, the community is just minutes from shopping, dining, public transportation, Philadelphia International Airport, and major highways including I-476 and I-95, providing easy access to Philadelphia, New Jersey, and Delaware. Schedule your private showing today.
For sale
Price cut: $10K (10/13)
$185,000
822-A Putnam Blvd, Wallingford, PA 19086
2beds
889sqft
Condominium
Built in 1977
-- sqft lot
$179,500 Zestimate®
$208/sqft
$346/mo HOA
What's special
- 86 days
- 379
- 17
Zillow last checked:
Listing updated:
Listed by:
Maggie Hamson 267-210-8779,
Keller Williams Realty Devon-Wayne 6106478300
Source: Bright MLS,MLS#: PADE2120776
Facts & features
Interior
Bedrooms & bathrooms
- Bedrooms: 2
- Bathrooms: 1
- Full bathrooms: 1
- Main level bathrooms: 1
- Main level bedrooms: 2
Rooms
- Room types: Living Room, Dining Room, Primary Bedroom, Kitchen, Family Room, Bedroom 1
Primary bedroom
- Level: Unspecified
Primary bedroom
- Level: Main
- Area: 0 Square Feet
- Dimensions: 0 X 0
Bedroom 1
- Level: Main
- Area: 0 Square Feet
- Dimensions: 0 X 0
Dining room
- Level: Main
- Area: 0 Square Feet
- Dimensions: 0 X 0
Family room
- Level: Lower
- Area: 0 Square Feet
- Dimensions: 0 X 0
Kitchen
- Features: Kitchen - Electric Cooking
- Level: Main
- Area: 0 Square Feet
- Dimensions: 0 X 0
Living room
- Level: Main
- Area: 0 Square Feet
- Dimensions: 0 X 0
Heating
- Forced Air, Electric
Cooling
- Central Air, Electric
Appliances
- Included: Built-In Range, Dishwasher, Electric Water Heater
- Laundry: In Basement, In Unit
Features
- Ceiling Fan(s)
- Basement: Partial
- Has fireplace: No
Interior area
- Total structure area: 889
- Total interior livable area: 889 sqft
- Finished area above ground: 889
- Finished area below ground: 0
Property
Parking
- Parking features: None
Accessibility
- Accessibility features: None
Features
- Levels: Two
- Stories: 2
- Patio & porch: Patio
- Exterior features: Sidewalks, Street Lights
- Pool features: Community
Details
- Additional structures: Above Grade, Below Grade
- Parcel number: 34000222359
- Zoning: RES
- Special conditions: Standard
Construction
Type & style
- Home type: Condo
- Architectural style: Other
- Property subtype: Condominium
- Attached to another structure: Yes
Materials
- Brick
Condition
- New construction: No
- Year built: 1977
Utilities & green energy
- Electric: 100 Amp Service
- Sewer: Public Sewer
- Water: Public
- Utilities for property: Cable Connected
Community & HOA
Community
- Condo and coop fee: $346 monthly
- Subdivision: Danbury Village
HOA
- Has HOA: No
- Amenities included: Pool
- Services included: Pool(s), Common Area Maintenance, Maintenance Structure, Maintenance Grounds, Snow Removal
- HOA name: Danbury Village
Location
- Region: Wallingford
- Municipality: NETHER PROVIDENCE TWP
Financial & listing details
- Price per square foot: $208/sqft
- Tax assessed value: $100,930
- Annual tax amount: $3,986
- Date on market: 7/29/2026
- Listing agreement: Exclusive Agency
- Listing terms: Conventional
- Exclusions: Washer & Dryer
- Ownership: Fee Simple
Estimated market value
$179,500
$171,000 - $188,000
$1,760/mo
Price history
| Date | Event | Price |
|---|---|---|
| 10/13/2026 | Price change | $185,000-5.1%$208/sqft |
Source:  Bright MLS #PADE2120776 Report a problem Bright MLS #PADE2120776 Report a problem | ||
| 8/19/2026 | Price change | $195,000-4.9%$219/sqft |
Source: Bright MLS #PADE2120776 Report a problem | ||
| 7/30/2026 | Listed for sale | $205,000-0.7%$231/sqft |
Source: Bright MLS #PADE2120776 Report a problem | ||
| 9/5/2025 | Sold | $206,500-5.3%$232/sqft |
Source: Bright MLS #PADE2095900 Report a problem | ||
| 8/15/2025 | Contingent | $218,000$245/sqft |
Source: Bright MLS #PADE2095900 Report a problem | ||
| 7/17/2025 | Listed for sale | $218,000+76.7%$245/sqft |
Source: Bright MLS #PADE2095900 Report a problem | ||
| 11/26/2023 | Listing removed | -- |
Source: Zillow Rentals Report a problem | ||
| 10/27/2023 | Listed for rent | $1,800$2/sqft |
Source: Zillow Rentals Report a problem | ||
| 7/8/2012 | Listing removed | $123,400$139/sqft |
Source: Visual Tour #6017738 Report a problem | ||
| 4/9/2012 | Listed for sale | $123,400$139/sqft |
Source: Visual Tour #6017738 Report a problem | ||
Public tax history
Tax history is unavailable.
Monthly payment
Est. payment
Payment breakdown
Explore the cost of this home by adjusting the details. Changes won't be saved.Climate risks
Neighborhood: 19086
Nearby schools
Schools provided by the listing agent
- District: Wallingford-swarthmore
Source: Bright MLS. This data may not be complete. We recommend contacting the local school district to confirm school assignments for this home.

Similar homes
- $190,0002 bd1 ba889 sqft828 Putnam Blvd #53B, Wallingford, PA 19086For Sale

 MLS ID #PADE2120508, Joe Vaccone, SCOTT REALTY GROUP. Bright MLS
 - $205,0002 bd2 ba1k sqftStrath Haven Condominiums, Swarthmore, PA 19081For Sale
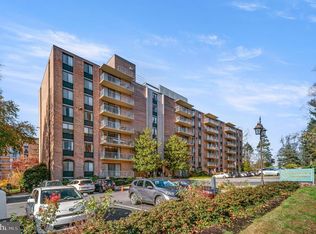 MLS ID #PADE2122778, Perri Evanson, BHHS Fox & Roach-Media. Bright MLS
 - $215,0002 bd2 ba968 sqft5200 Hilltop Dr APT J11, Brookhaven, PA 19015For Sale
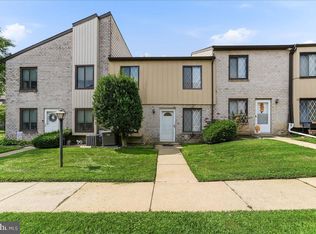 MLS ID #PADE2123220, Shannon Diiorio, Compass RE. Bright MLS
 - $220,0002 bd2 ba968 sqft5200 Hilltop Dr APT Aa17, Brookhaven, PA 19015For Sale
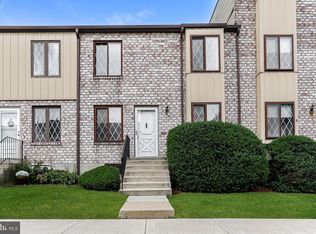 MLS ID #PADE2122234, Daniel Beirne, Open Door Brokerage, LLC. Bright MLS
 - $156,0001 bd1 ba609 sqft107 Rutgers Ave APT A2, Swarthmore, PA 19081For SaleMLS ID #PADE2124890, Jeanne Maillet, BHHS Fox & Roach-Media. Bright MLS
- $179,9002 bd2 ba825 sqft812 Governor Cir #812, Wilmington, DE 19809For SaleMLS ID #DENC2108934, Michelle Hunt, Iron Valley Real Estate at The Beach. Bright MLS
- $159,9001 bd1 ba772 sqft400 Glendale Rd #I33, Havertown, PA 19083For SaleMLS ID #PADE2125448, Nicole Erickson, Keller Williams Main Line. Bright MLS
- $199,9902 bd2 ba1.2k sqft3107 Heather Ct #3107, Wilmington, DE 19809For SaleMLS ID #DENC2112470, Eli Qarkaxhia, Compass RE. Bright MLS
- $164,9002 bd1 ba1.1k sqft80 W Baltimore Ave APT C404, Lansdowne, PA 19050For SaleMLS ID #PADE2119990, Kristen Giardinelli, Empower Real Estate, LLC. Bright MLS
- $190,0002 bd1 ba1.1k sqft5102 Center Ter #5102, Wilmington, DE 19802For SaleMLS ID #DENC2109078, Annabelle Charlton, Foraker Realty Co.. Bright MLS
- $144,9002 bd1 ba1.1k sqftNone Available, Lansdowne, PA 19050For SaleMLS ID #PADE2125750, Kate Lego, EXP Realty, LLC. Bright MLS
- $180,0002 bd2 ba1.2k sqft1001 City Ave #E-709, Wynnewood, PA 19096For SaleMLS ID #PAMC2188424, Ray Solis, BHHS Fox & Roach-Haverford. Bright MLS
- $190,0003 bd1 ba1.1k sqft1046 Yates Ave, Marcus Hook, PA 19061For SaleMLS ID #PADE2123102, Jessica Andrews, BHHS Fox & Roach-Media. Bright MLS
- $189,0002 bd2 ba1k sqftGypsy Lane Condos, Philadelphia, PA 19129For SaleMLS ID #PAPH2652286, Nadeen Hodge, BHHS Fox & Roach At the Harper, Rittenhouse Square. Bright MLS
- $160,0001 bd1 ba703 sqft307 Painters Xing, Chadds Ford, PA 19317For SaleMLS ID #PADE2124652, Bryn Lynch, Keller Williams Real Estate - Media. Bright MLS
- $198,0002 bd2 ba1.2k sqftGreen Hill, Wynnewood, PA 19096For SaleMLS ID #PAMC2195544, Tracy Herbert, VRA Realty. Bright MLS
- $199,9993 bd1 ba1.1k sqft1032 Alcyon Dr, Bellmawr, NJ 08031For SaleMLS ID #NJCD2129298, Jordan Counts, Real Broker, LLC. Bright MLS
- $229,9003 bd2 ba1.1k sqft899 Taylor Dr, Folcroft, PA 19032For SaleMLS ID #PADE2126158, Dylan Bear, Real of Pennsylvania. Bright MLS
- $175,0002 bd2 ba1.2k sqftGreen Hill, Wynnewood, PA 19096For SaleMLS ID #PAMC2190786, Damon Michels, KW Main Line - Narberth. Bright MLS
- $215,0001 bd1 ba644 sqft207 Walnut Hill Rd APT C1, West Chester, PA 19382For SaleMLS ID #PACT2138172, Elizabeth Newcomb, RE/MAX Main Line - West Chester. Bright MLS
