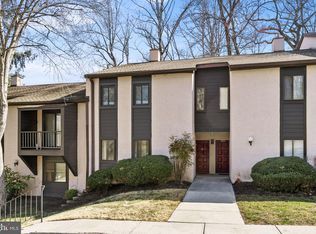
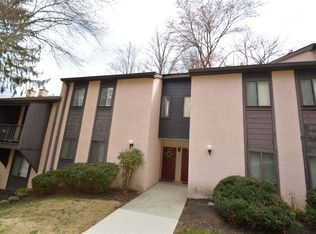
Welcome to easy, low maintenance living in the desirable Painters Crossing community, located in the highly regarded Unionville Chadds Ford School District. This main level, one bedroom condo offers a functional layout, convenient community amenities, and an incredible opportunity to add your own personal touches. Step inside to an entryway with LVP flooring and a coat closet before entering the spacious living and dining areas. Sliding glass doors off the living room bring in natural light and provide easy access to the outdoors. The kitchen also features LVP flooring, while the in-unit washer and dryer area offers additional shelving for storage. The generously sized bedroom features two windows, plenty of natural light, and a large walk in closet. With close proximity to the community pool and playground, plus plenty of guest parking just across the street, everyday living here is simple and convenient.
For sale
Price cut: $5K (10/19)
$160,000
307 Painters Xing, Chadds Ford, PA 19317
1beds
703sqft
Condominium
Built in 1972
-- sqft lot
$159,600 Zestimate®
$228/sqft
$385/mo HOA
What's special
Generously sized bedroomNatural lightFunctional layoutEntryway with lvp flooringCoat closet
- 24 days
- 648
- 71
Likely to sell faster than
Zillow last checked:
Listing updated:
Listed by:
Bryn Lynch 610-500-9070,
Keller Williams Real Estate - Media 6105651995
Source: Bright MLS,MLS#: PADE2124652
Facts & features
Interior
Bedrooms & bathrooms
- Bedrooms: 1
- Bathrooms: 1
- Full bathrooms: 1
- Main level bathrooms: 1
- Main level bedrooms: 1
Basement
- Area: 0
Heating
- Forced Air, Natural Gas
Cooling
- Central Air, Natural Gas
Appliances
- Included: Gas Water Heater
- Laundry: In Unit
Features
- Has basement: No
- Has fireplace: No
Interior area
- Total structure area: 703
- Total interior livable area: 703 sqft
- Finished area above ground: 703
- Finished area below ground: 0
Property
Parking
- Parking features: Parking Lot
Accessibility
- Accessibility features: None
Features
- Levels: One
- Stories: 1
- Exterior features: Sidewalks, Sport Court
- Pool features: Community
Details
- Additional structures: Above Grade, Below Grade
- Parcel number: 04000001666
- Zoning: R50 CO
- Special conditions: Standard
Construction
Type & style
- Home type: Condo
- Architectural style: Contemporary
- Property subtype: Condominium
- Attached to another structure: Yes
Materials
- Stucco
Condition
- New construction: No
- Year built: 1972
Utilities & green energy
- Sewer: Public Sewer
- Water: Public
Community & HOA
Community
- Condo and coop fee: $385 monthly
- Subdivision: Painters Crossing
HOA
- Has HOA: No
- Amenities included: Basketball Court, Storage Bin, Pool, Tot Lots/Playground
- Services included: Pool(s), Common Area Maintenance, Water
- HOA name: Rowcal Management, Llc
Location
- Region: Chadds Ford
- Municipality: CHADDS FORD TWP
Financial & listing details
- Price per square foot: $228/sqft
- Tax assessed value: $93,510
- Annual tax amount: $2,372
- Date on market: 9/29/2026
- Listing agreement: Exclusive Agency
- Listing terms: Conventional,Cash,FHA,VA Loan
- Ownership: Condominium
Estimated market value
$159,600
$152,000 - $168,000
$1,592/mo
Price history
| Date | Event | Price |
|---|---|---|
| 10/19/2026 | Price change | $160,000-3%$228/sqft |
Source:  Bright MLS #PADE2124652 Report a problem | ||
| 9/29/2026 | Listed for sale | $165,000+57.1%$235/sqft |
Source: Bright MLS #PADE2124652 Report a problem | ||
| 7/21/2021 | Sold | $105,000$149/sqft |
Source: Public Record Report a problem | ||
| 2/18/2004 | Sold | $105,000+69.7%$149/sqft |
Source: Public Record Report a problem | ||
| 11/1/2000 | Sold | $61,856$88/sqft |
Source: Public Record Report a problem | ||
Public tax history
| Year | Property taxes | Tax assessment |
|---|---|---|
| 2026 | $2,752 +27.6% | $93,510 |
| 2025 | $2,157 +12.6% | $93,510 |
| 2024 | $1,916 +4.7% | $93,510 |
| 2023 | $1,830 +0.3% | $93,510 |
| 2022 | $1,824 | $93,510 |
| 2021 | -- | $93,510 +97.2% |
| 2020 | $259 +73.4% | $47,420 |
| 2019 | $149 -89.5% | $47,420 |
| 2018 | $1,428 +448.8% | $47,420 |
| 2017 | $260 | $47,420 |
| 2016 | $260 | $47,420 |
| 2015 | $260 | $47,420 |
| 2014 | $260 +2.8% | $47,420 |
| 2013 | $253 +2.8% | $47,420 |
| 2012 | $246 +0.3% | $47,420 |
| 2011 | $246 +2% | $47,420 |
| 2010 | $241 +7.5% | $47,420 |
| 2009 | $224 | $47,420 |
| 2008 | $224 +8.3% | $47,420 |
| 2007 | $207 | $47,420 |
| 2006 | $207 | $47,420 |
| 2005 | $207 -2% | $47,420 |
| 2004 | $211 +8.5% | $47,420 |
| 2003 | $194 +7.9% | $47,420 |
| 2002 | $180 | $47,420 |
| 2000 | $180 | $47,420 |
Find assessor info on the county website
Monthly payment
Est. payment
Payment breakdown
Explore the cost of this home by adjusting the details. Changes won't be saved.Climate risks
Neighborhood: 19317
Nearby schools
Schools provided by the listing agent
- District: Unionville-chadds Ford
Source: Bright MLS. This data may not be complete. We recommend contacting the local school district to confirm school assignments for this home.
Similar homes
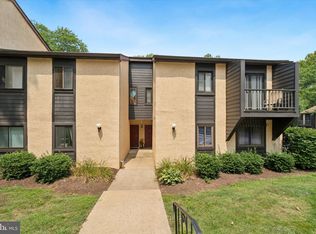
- $210,0002 bd2 ba1k sqft815 Painters Xing #815, Chadds Ford, PA 19317For Sale
 MLS ID #PADE2097788, Lewis Esposito, RE/MAX Preferred - Newtown Square. Bright MLS
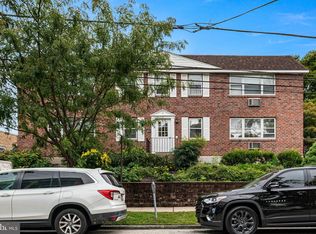
- $156,0001 bd1 ba609 sqft107 Rutgers Ave APT A2, Swarthmore, PA 19081For Sale
 MLS ID #PADE2124890, Jeanne Maillet, BHHS Fox & Roach-Media. Bright MLS
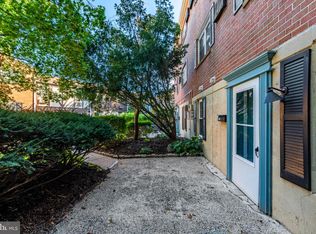
- $215,0001 bd1 ba644 sqft207 Walnut Hill Rd APT C1, West Chester, PA 19382For Sale
 MLS ID #PACT2138172, Elizabeth Newcomb, RE/MAX Main Line - West Chester. Bright MLS
- $160,0001 bd1 ba785 sqftNone Available, Wilmington, DE 19806For Sale
 MLS ID #DENC2107870, Nicholas Smith, Monument Sotheby's International Realty. Bright MLS
- $159,9001 bd1 ba772 sqft400 Glendale Rd #I33, Havertown, PA 19083For SaleMLS ID #PADE2125448, Nicole Erickson, Keller Williams Main Line. Bright MLS
- $185,0002 bd1 ba889 sqft822-A Putnam Blvd, Wallingford, PA 19086For SaleMLS ID #PADE2120776, Maggie Hamson, Keller Williams Realty Devon-Wayne. Bright MLS
- $187,0001 bd1 ba600 sqft7126 Hilltop Dr #90, Brookhaven, PA 19015For SaleMLS ID #PADE2124740, Sarah Largin, Keller Williams Real Estate - Media. Bright MLS
- $179,9002 bd2 ba825 sqft812 Governor Cir #812, Wilmington, DE 19809For SaleMLS ID #DENC2108934, Michelle Hunt, Iron Valley Real Estate at The Beach. Bright MLS
- $190,0002 bd1 ba889 sqft828 Putnam Blvd #53B, Wallingford, PA 19086For SaleMLS ID #PADE2120508, Joe Vaccone, SCOTT REALTY GROUP. Bright MLS
- $182,5001 bd1 ba625 sqft5200 Hilltop Dr #Gg-26-504, Brookhaven, PA 19015For SaleMLS ID #PADE2123714, Linda Smith, Coldwell Banker Realty. Bright MLS
- $169,0002 bd2 ba1k sqftNone Available, Wilmington, DE 19808For SaleMLS ID #DENC2109208, Michael Maloney, Patterson-Schwartz-Newark. Bright MLS
- $159,9993 bd1 ba928 sqft448 Timberlake Rd, Upper Darby, PA 19082For SaleMLS ID #PADE2126126, William Holder, Real Broker, LLC. Bright MLS
- $190,0002 bd2 ba916 sqft208 Highland Blvd #87, New Castle, DE 19720For SaleMLS ID #DENC2113240, Doris Shorts, RE/MAX Associates - Newark. Bright MLS
- $165,0003 bd2 ba720 sqft1539 Yates Ave, Linwood, PA 19061For SaleMLS ID #PADE2120254, Jamie Kerezsi, Keller Williams Real Estate - Media. Bright MLS
- $169,0002 bd1 ba950 sqft803 N Church St, Wilmington, DE 19801For SaleMLS ID #DENC2111884, DiDi White, Empower Real Estate, LLC. Bright MLS
- $125,0001 bd1 ba675 sqft513 Governor House Cir #47, Wilmington, DE 19809For SaleMLS ID #DENC2109884, Leon Rapuano, Keller Williams Realty Wilmington. Bright MLS
- $219,9002 bd1 ba945 sqft2419 Pond View Dr, West Chester, PA 19382For SaleMLS ID #PACT2132056, Christopher Thude, RE/MAX Access. Bright MLS
- $170,0001 bd1 ba855 sqft430 Charmont Ave, Folcroft, PA 19032For SaleMLS ID #PADE2125364, Angela Beers, LPT Realty, LLC. Bright MLS
- $179,7773 bd3 ba1k sqft1123 Pleasant St, Wilmington, DE 19805For SaleMLS ID #DENC2112980, VERNON GIBSON, The Parker Group. Bright MLS
- $164,9003 bd2 ba1k sqft902 Clifford Brown Walk, Wilmington, DE 19801For SaleMLS ID #DENC2108118, Hannady Morsi, Keller Williams Real Estate - West Chester. Bright MLS
