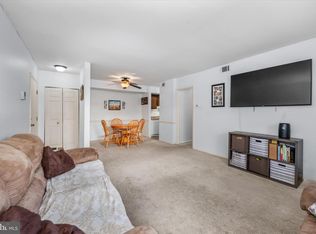
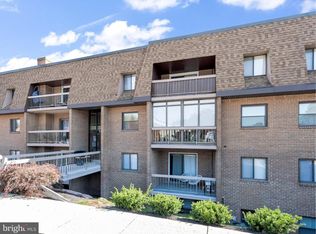
Experience modern living in this updated 2-bedroom, 2-bathroom condo located in the sought-after Pike Creek area. This upper-floor unit features a private brick balcony overlooking the community’s in-ground pool, providing a relaxing backdrop to your home life. Inside, a fresh coat of paint, new carpet, and luxury vinyl plank flooring create a clean and inviting atmosphere throughout the living and dining areas. The well-designed galley kitchen features new LVP flooring and ample cabinetry, while the good-sized living room offers direct slider access to the balcony. The primary bedroom includes an en-suite bath and a spacious walk-in closet with custom shelving for added organization and convenience. A nicely sized second bedroom and updated hall bath provide additional comfortable living space, with shared laundry conveniently located on the same floor as the unit. Enjoy the ease of condo living with a comprehensive monthly fee that includes trash pickup, recycling, grass cutting, shrub trimming, landscaping, pool access, expanded basic cable service, heat, hot water, water, sewer, and a dedicated parking space. Conveniently located near major shopping centers and roads, this updated condo combines comfortable living, community amenities, and an easy-to-maintain lifestyle in the heart of Pike Creek.
Pending
$171,000
5420 Valley Green Dr #D4, Wilmington, DE 19808
2beds
1,053sqft
Condominium
Built in 1972
-- sqft lot
$-- Zestimate®
$162/sqft
$493/mo HOA
What's special
Fresh coat of paintNew carpetUpdated hall bathNicely sized second bedroomAmple cabinetryLuxury vinyl plank flooringWell-designed galley kitchen
- 10 days |
- 372 |
- 9 |
Zillow last checked:
Listing updated:
Listed by:
Michael Maloney 302-733-7000,
Patterson-Schwartz-Newark 3027337000
Source: Bright MLS,MLS#: DENC2109208
Facts & features
Interior
Bedrooms & bathrooms
- Bedrooms: 2
- Bathrooms: 2
- Full bathrooms: 2
- Main level bathrooms: 2
- Main level bedrooms: 2
Rooms
- Room types: Living Room, Dining Room, Primary Bedroom, Bedroom 2, Kitchen
Primary bedroom
- Features: Flooring - Carpet, Walk-In Closet(s)
- Level: Main
- Area: 204 Square Feet
- Dimensions: 17 X 12
Bedroom 2
- Features: Flooring - Carpet
- Level: Main
- Area: 110 Square Feet
- Dimensions: 11 X 10
Dining room
- Features: Flooring - Carpet
- Level: Main
- Area: 110 Square Feet
- Dimensions: 11 X 10
Kitchen
- Features: Flooring - Luxury Vinyl Plank, Kitchen - Electric Cooking
- Level: Main
- Area: 90 Square Feet
- Dimensions: 9 X 10
Living room
- Features: Flooring - Carpet
- Level: Main
- Area: 228 Square Feet
- Dimensions: 19 X 12
Heating
- Forced Air, Electric
Cooling
- Central Air, Electric
Appliances
- Included: Dishwasher, Disposal, Microwave, Oven/Range - Electric, Refrigerator, Electric Water Heater
- Laundry: Common Area, Shared
Features
- Bathroom - Tub Shower, Flat, Kitchen - Galley, Primary Bath(s), Walk-In Closet(s)
- Flooring: Carpet
- Windows: Window Treatments
- Has basement: No
- Has fireplace: No
Interior area
- Total structure area: 1,053
- Total interior livable area: 1,053 sqft
- Finished area above ground: 1,053
- Finished area below ground: 0
Video & virtual tour
Property
Parking
- Parking features: Assigned, Parking Lot
- Details: Assigned Parking
Accessibility
- Accessibility features: Accessible Elevator Installed
Features
- Levels: One
- Stories: 1
- Pool features: Community
Details
- Additional structures: Above Grade, Below Grade
- Parcel number: 08.04220.033C20D4
- Zoning: NCTH - UDC
- Special conditions: Standard
Construction
Type & style
- Home type: Condo
- Architectural style: Contemporary
- Property subtype: Condominium
- Attached to another structure: Yes
Materials
- Brick
Condition
- Very Good
- New construction: No
- Year built: 1972
Utilities & green energy
- Sewer: Public Sewer
- Water: Community
Community & HOA
Community
- Features: Pool
- Condo and coop fee: $493 monthly
- Subdivision: Linden Green
HOA
- Has HOA: No
- Services included: Cable TV, Common Area Maintenance, Heat, Maintenance Grounds, Pool(s), Sewer, Snow Removal, Trash, Water
- HOA name: Linden Green Condominium Assocation
Location
- Region: Wilmington
Financial & listing details
- Price per square foot: $162/sqft
- Tax assessed value: $185,300
- Annual tax amount: $1,467
- Date on market: 8/13/2026
- Listing agreement: Exclusive Right To Sell
- Ownership: Fee Simple
Estimated market value
Not available
Estimated sales range
Not available
Not available
Price history
| Date | Event | Price |
|---|---|---|
| 8/18/2026 | Pending sale | $171,000$162/sqft |
Source:  Patterson Schwartz #DENC2109208 Report a problem Patterson Schwartz #DENC2109208 Report a problem | ||
| 8/13/2026 | Listed for sale | $171,000$162/sqft |
Source:  Bright MLS #DENC2109208 Report a problem Bright MLS #DENC2109208 Report a problem | ||
Public tax history
Tax history is unavailable.
Monthly payment
Est. payment
Payment breakdown
Explore the cost of this home by adjusting the details. Changes won't be saved.Climate risks
Neighborhood: 19808
Nearby schools
GreatSchools rating
- 10/10Linden Hill Elementary SchoolGrades: K-5Distance: 0.5 mi
- 1/10Skyline Middle SchoolGrades: 6-8Distance: 0.4 mi
- 3/10Dickinson (John) High SchoolGrades: 6-12Distance: 1 mi
Schools provided by the listing agent
- Elementary: Linden Hill
- Middle: Skyline
- High: Dickinson
- District: Red Clay Consolidated
Source: Bright MLS. This data may not be complete. We recommend contacting the local school district to confirm school assignments for this home.
- $207,1003 bd2 ba1.5k sqft5410 Valley Green Dr, Wilmington, DE 19808Off Market
- $101,5001 bd1 ba696 sqft5420 Valley Green Dr #20A1, Wilmington, DE 19808Sold
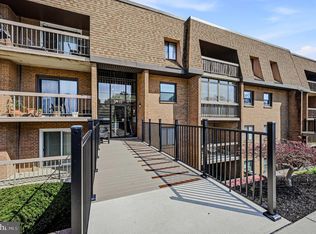
- $165,0002 bd2 ba-- sqft5420 Valley Green Dr #20A3, Wilmington, DE 19808Sold
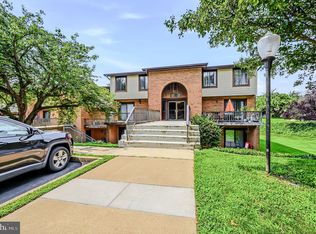
- $179,9002 bd2 ba1k sqft5420 Valley Green Dr #C-4, Wilmington, DE 19808Sold
- $170,0002 bd2 ba1k sqft5420 Valley Green Dr APT C2, Wilmington, DE 19808Sold
- $146,8001 bd1 ba1.1k sqft5418 Valley Green Dr #2D6, Newark, DE 19711Off Market
- $284,4003 bd3 ba2.9k sqft5412 Valley Green Dr, Wilmington, DE 19808Off Market
- $160,0002 bd2 ba-- sqft5418 Valley Green Dr APT A-5, Wilmington, DE 19808Sold
A local agent can set up tours, give advice and negotiate with sellers.
A local lender can help you make sure your offer is ready when you are.
Similar homes
- $195,0002 bd2 ba1k sqft4886 W Brigantine Ct #4886, Wilmington, DE 19808For Sale
 MLS ID #DENC2108556, Bruce Yun, BHHS Fox & Roach - Hockessin. Bright MLS
 - $185,0003 bd2 ba1.1k sqft115 S Van Buren St, Wilmington, DE 19805For Sale
 MLS ID #DENC2109368, Kevin Melloy, Tesla Realty Group, LLC. Bright MLS
 - $189,9002 bd2 ba1.2k sqft56-302 Welsh Tract Rd #56-302, Newark, DE 19713For Sale
 MLS ID #DENC2109696, Eric Buck, Long & Foster Real Estate, Inc.. Bright MLS
 - $182,5002 bd2 ba825 sqft812 Governor Cir #812, Wilmington, DE 19809For Sale
 MLS ID #DENC2108934, Michelle Hunt, Iron Valley Real Estate at The Beach. Bright MLS
 - $169,9003 bd2 ba1.1k sqft1300 W 5th St, Wilmington, DE 19805For SaleMLS ID #DENC2109106, Ryan Haas, RE/MAX Edge. Bright MLS
- $195,0002 bd1 ba1.1k sqft5102 Center Ter #5102, Wilmington, DE 19802For SaleMLS ID #DENC2109078, Annabelle Charlton, Foraker Realty Co.. Bright MLS
- $165,0002 bd2 ba924 sqft280 Bridgewater Rd, Brookhaven, PA 19015For SaleMLS ID #PADE2122114, Doug Strickland, Keller Williams Real Estate -Exton. Bright MLS
- $157,9002 bd1 ba840 sqft727 E 7th St, Wilmington, DE 19801For SaleMLS ID #DENC2109158, Joseph P Hurley III, Pantano Real Estate Inc. Bright MLS
- $179,9003 bd3 ba1.2k sqft116 N Clayton St, Wilmington, DE 19805For SaleMLS ID #DENC2108294, Chemai Moore, Keller Williams Realty Central-Delaware. Bright MLS
- $197,9002 bd2 ba825 sqft1000 Fountainview Cir #1411, Newark, DE 19713For SaleMLS ID #DENC2109030, R.K. Wilson, Redfin Corporation. Bright MLS
- $180,0003 bd2 ba1.2k sqftNone Available, Wilmington, DE 19801For SaleMLS ID #DENC2109292, Holly Henderson-Smith, Patterson-Schwartz - Greenville. Bright MLS
- $179,0001 bd1 ba883 sqft1401 Pennsylvania Ave APT 1011, Wilmington, DE 19806For SaleMLS ID #DENC2107406, Larry Duan, Tesla Realty Group, LLC. Bright MLS
- $220,0003 bd1 ba950 sqft55 Saint John Dr, Wilmington, DE 19808For SaleMLS ID #DENC2100220, Mr. Joe Rosauri Mayle-Rosauri, Delaware Coastal Realty. Bright MLS
- $164,9003 bd2 ba1k sqft902 Clifford Brown Walk, Wilmington, DE 19801For SaleMLS ID #DENC2108118, Hannady Morsi, Keller Williams Real Estate - West Chester. Bright MLS
- $169,9002 bd2 ba1.3k sqft211 E 13th St, Wilmington, DE 19801For SaleMLS ID #DENC2107072, Shane Pezick, RE/MAX Associates-Wilmington. Bright MLS
- $179,9001 bd1 ba650 sqft2000 Fountainview Cir #2106, Newark, DE 19713For SaleMLS ID #DENC2105264, Candice Santoro, CR Realty. Bright MLS
- $169,0003 bd2 ba1.4k sqft715 W 7th St, Wilmington, DE 19801For SaleMLS ID #DENC2106252, Kevin Melloy, Tesla Realty Group, LLC. Bright MLS
- $174,9003 bd1 ba850 sqft315 E 13th St, Wilmington, DE 19801For SaleMLS ID #DENC2107994, Ashley Moret, Coldwell Banker Realty. Bright MLS
- $149,9003 bd1 ba1.1k sqft1 E 25th St, Wilmington, DE 19802For SaleMLS ID #DENC2109028, Ryan Haas, RE/MAX Edge. Bright MLS
- $158,8003 bd1 ba1.1k sqft413 S Franklin St, Wilmington, DE 19805For SaleMLS ID #DENC2102328, Ken Van Every, Keller Williams Realty Wilmington. Bright MLS
