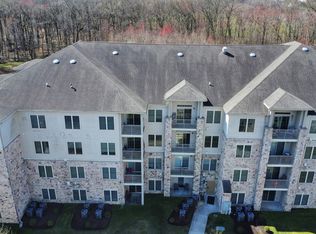
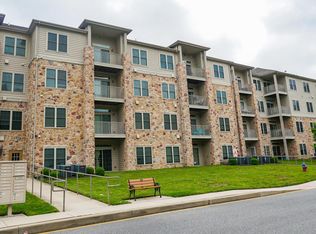
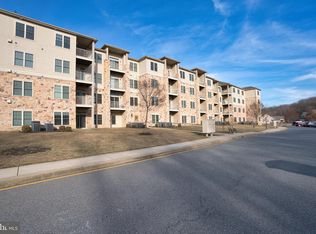
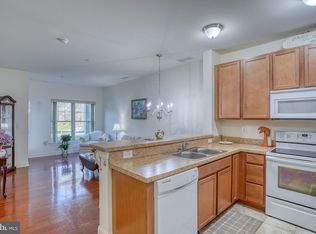
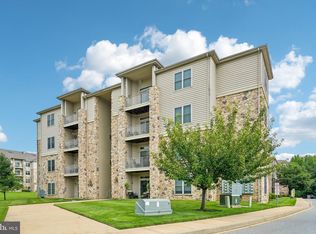
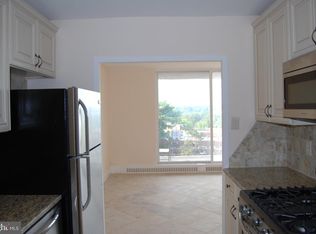
Welcome to 2000 Fountainview Circle, Unit 106, where comfort, convenience, and low-maintenance living come together. This well-maintained one-bedroom, one-bath home features luxury vinyl plank flooring throughout and a thoughtfully designed floor plan that offers both functionality and comfort. The kitchen provides ample cabinetry, generous prep space, and a breakfast bar, while seamlessly opening to the living area for easy everyday living and entertaining. Step outside to your private covered patio overlooking the peaceful common area and community pool— it's the perfect place to enjoy your morning coffee or relax at the end of the day. An oversized storage closet conveniently located just down the hallway, offers plenty of room for seasonal items, hobbies, and additional belongings. This active adult community features mature landscaping and scenic walking paths, creating a peaceful and welcoming atmosphere. Ideally located near shopping, dining, and medical facilities, this home offers the perfect blend of comfort, convenience, and carefree living.
For sale
Price cut: $5.1K (7/24)
$179,900
2000 Fountainview Cir #2106, Newark, DE 19713
1beds
650sqft
Condominium
Built in 2014
-- sqft lot
$-- Zestimate®
$277/sqft
$227/mo HOA
What's special
Well-maintained one-bedroom one-bath homeMature landscapingPrivate covered patioThoughtfully designed floor planScenic walking pathsOversized storage closetBreakfast bar
- 67 days |
- 572 |
- 22 |
Zillow last checked:
Listing updated:
Listed by:
Candice Santoro 302-584-3279,
CR Realty 4104900460
Source: Bright MLS,MLS#: DENC2105264
Facts & features
Interior
Bedrooms & bathrooms
- Bedrooms: 1
- Bathrooms: 1
- Full bathrooms: 1
- Main level bathrooms: 1
- Main level bedrooms: 1
Basement
- Area: 0
Heating
- Heat Pump, Electric
Cooling
- Central Air, Electric
Appliances
- Included: Microwave, Dishwasher, Disposal, Dryer, Oven/Range - Electric, Refrigerator, Washer, Water Heater, Electric Water Heater
- Laundry: Main Level, In Unit
Features
- Combination Dining/Living, Entry Level Bedroom, Open Floorplan, Walk-In Closet(s)
- Has basement: No
- Has fireplace: No
Interior area
- Total structure area: 650
- Total interior livable area: 650 sqft
- Finished area above ground: 650
- Finished area below ground: 0
Property
Parking
- Parking features: Parking Lot
Accessibility
- Accessibility features: Accessible Hallway(s)
Features
- Levels: One
- Stories: 1
- Patio & porch: Patio
- Pool features: Community
- Has view: Yes
- View description: Garden
Details
- Additional structures: Above Grade, Below Grade
- Parcel number: 18033.00076.C.2106
- Zoning: 18AC
- Special conditions: Standard
Construction
Type & style
- Home type: Condo
- Architectural style: Traditional
- Property subtype: Condominium
- Attached to another structure: Yes
Materials
- Vinyl Siding, Aluminum Siding
Condition
- New construction: No
- Year built: 2014
Utilities & green energy
- Sewer: Public Sewer
- Water: Public
Community & HOA
Community
- Features: Pool
- Security: Fire Sprinkler System
- Senior community: Yes
- Subdivision: Village Of Fountainview
HOA
- Has HOA: Yes
- Amenities included: Common Grounds, Pool
- Services included: Common Area Maintenance, Maintenance Structure, Maintenance Grounds, Pool(s), Snow Removal, Trash, All Ground Fee
- HOA fee: $680 quarterly
Location
- Region: Newark
Financial & listing details
- Price per square foot: $277/sqft
- Tax assessed value: $220,700
- Annual tax amount: $2,490
- Date on market: 6/17/2026
- Listing agreement: Exclusive Right To Sell
- Ownership: Condominium
Estimated market value
Not available
Estimated sales range
Not available
$1,556/mo
Price history
| Date | Event | Price |
|---|---|---|
| 7/24/2026 | Price change | $179,900-2.8%$277/sqft |
Source:  Bright MLS #DENC2105264 Report a problem Bright MLS #DENC2105264 Report a problem | ||
| 6/17/2026 | Listed for sale | $185,000$285/sqft |
Source: Bright MLS #DENC2105264 Report a problem | ||
Public tax history
Tax history is unavailable.
Monthly payment
Est. payment
Payment breakdown
Explore the cost of this home by adjusting the details. Changes won't be saved.Climate risks
Neighborhood: 19713
Nearby schools
GreatSchools rating
- 6/10Brookside Elementary SchoolGrades: K-5Distance: 0.6 mi
- 3/10Shue-Medill Middle SchoolGrades: 6-8Distance: 2.3 mi
- 3/10Newark High SchoolGrades: 9-12Distance: 0.5 mi
Schools provided by the listing agent
- District: Christina
Source: Bright MLS. This data may not be complete. We recommend contacting the local school district to confirm school assignments for this home.
- $215,0002 bd2 ba825 sqft2000 Fountainview Cir APT 306, Newark, DE 19713Sold
- $215,0002 bd2 ba825 sqft2000 Fountainview Cir #2406, Newark, DE 19713Sold
- $205,0002 bd2 ba1k sqft2000 Fountainview Cir #2413, Newark, DE 19713Sold
- $180,0001 bd1 ba650 sqft2000 Fountainview Cir #2111, Newark, DE 19713Sold
- $215,0002 bd2 ba1k sqft2000 Fountainview Cir #2408, Newark, DE 19713Sold
- $235,0002 bd2 ba1k sqft2000 Fountainview Cir #2103, Newark, DE 19713Sold
- $284,1003 bd2 ba1.5k sqft2000 Fountainview Cir, Newark, DE 19713Off Market
- $276,7003 bd2 ba1.5k sqft2000 Fountainview Cir APT 101, Newark, DE 19713Off Market
A local agent can set up tours, give advice and negotiate with sellers.
A local lender can help you make sure your offer is ready when you are.
Similar homes
- $197,9002 bd2 ba825 sqft1000 Fountainview Cir #1411, Newark, DE 19713For Sale
 MLS ID #DENC2109030, R.K. Wilson, Redfin Corporation. Bright MLS
 - $182,5002 bd2 ba825 sqft812 Governor Cir #812, Wilmington, DE 19809For Sale
 MLS ID #DENC2108934, Michelle Hunt, Iron Valley Real Estate at The Beach. Bright MLS
 - $179,0001 bd1 ba883 sqft1401 Pennsylvania Ave APT 1011, Wilmington, DE 19806For Sale
 MLS ID #DENC2107406, Larry Duan, Tesla Realty Group, LLC. Bright MLS
 - $239,9002 bd1 ba960 sqftNone Available, Newark, DE 19702For Sale
 MLS ID #DENC2109414, Brian Hadley, Patterson-Schwartz-Hockessin. Bright MLS
 - $175,0002 bd1 ba704 sqft215 Highland Ave, Pennsville, NJ 08070For SaleMLS ID #NJSA2019802, Joan Dineen, Mahoney Realty Pennsville, LLC. Bright MLS
- $185,0002 bd1 ba822 sqft3 Willis Ave, Penns Grove, NJ 08069For SaleMLS ID #NJSA2019706, Ernest Bucher, Colonial Realty Company. Bright MLS
- $150,0001 bd1 ba650 sqft1113 Governor Cir, Wilmington, DE 19809For SaleMLS ID #DENC2106786, Brett DePrince, Coldwell Banker Realty. Bright MLS
- $260,0002 bd1 ba775 sqft20 Opus Dr, Newark, DE 19702For SaleMLS ID #DENC2105496, Kate McMasters, Crown Homes Real Estate. Bright MLS
- $157,9002 bd1 ba840 sqft727 E 7th St, Wilmington, DE 19801For SaleMLS ID #DENC2109158, Joseph P Hurley III, Pantano Real Estate Inc. Bright MLS
- $249,0003 bd1 ba792 sqft86 Cox Ln, Elkton, MD 21921For SaleMLS ID #MDCC2022550, Christopher Logan, Coldwell Banker Realty. Bright MLS
- $160,0001 bd1 ba785 sqftNone Available, Wilmington, DE 19806For SaleMLS ID #DENC2107870, Nicholas Smith, Monument Sotheby's International Realty. Bright MLS
- $150,0003 bd1 ba912 sqft71 Poplar St, Penns Grove, NJ 08069For SaleMLS ID #NJSA2019652, Tracy Gallo, Fathom Realty NJ, LLC. Bright MLS
- $174,9003 bd1 ba850 sqft315 E 13th St, Wilmington, DE 19801For SaleMLS ID #DENC2107994, Ashley Moret, Coldwell Banker Realty. Bright MLS
- $145,9001 bd1 ba781 sqftNone Available, Wilmington, DE 19806For SaleMLS ID #DENC2108524, Renee Sutton-Clarke, Patterson-Schwartz-Middletown. Bright MLS
- $--3 bd1 ba850 sqft101 Washington Ave, Wilmington, DE 19805AuctionAuction.com 1
- $215,0002 bd2 ba972 sqftRockford Tower, Wilmington, DE 19806For SaleMLS ID #DENC2106500, Kyle McKean, Long & Foster Real Estate, Inc.. Bright MLS
- $250,0002 bd1 ba910 sqft379 Appleton Rd, Elkton, MD 21921For SaleMLS ID #MDCC2022598, Leigh Kaminsky, American Premier Realty, LLC. Bright MLS
- $195,0003 bd1 ba936 sqft47 S 3rd St, Salem, NJ 08079For SaleMLS ID #NJSA2019854, Gabrielle Abrams, Realty Mark Advantage. Bright MLS
- $179,5003 bd1 ba870 sqft1616 W 5th St, Wilmington, DE 19805For SaleMLS ID #DENC2102184, Kevin Melloy, Tesla Realty Group, LLC. Bright MLS
- $189,9003 bd2 ba900 sqft1000 Bennett St, Wilmington, DE 19801For SaleMLS ID #DENC2108276, Marcia Brunswick, RE/MAX Edge. Bright MLS
