Beautifully appointed 2 Bedroom, 2 Bath Penthouse suite with gorgeous views of the Courtyard and Pool in the 55+ Community of Village of Fountainview. The Community offers a maintenance free lifestyle in a super convenient location with a very short walk or bike ride to the Newark Senior Center, plus new local Shopping and Lifestyle destination at "The Grove", the Newark Library (under Construction) and of course all that Main Street Newark has to offer. The Home features 9' Ceilings, a Huge two tiered Center Island breakfast bar with lovely 42" cabinets, like new upgraded appliances, Amana Ceramic Top Range & Dishwasher plus a Whirlpool side by side Refrigerator with icemaker, water dispenser & Over the Range microwave This overlooks the Living room with a sliding glass door to the very private 4th floor Deck. The Primary bedroom features a dressing area with a single sink vanity cabinet, a large walk-in closet, plus a well sized 3-piece full bath. Bedroom two also features a large walk-in closet. There is a step Saving Laundry with an in unit stackable Washer & Dryer, New Hot Water Heater, 3 ceiling Fans. The entire Home was professionally painted. The Storage Bin is only steps from the front door as well as the elevator. Additionally, the Community offers well organized social gatherings, beautifully landscaped common areas and a secure entry for your wellbeing.
Sold for $215,000
$215,000
2000 Fountainview Cir #2408, Newark, DE 19713
2beds
1,075sqft
Condominium
Built in 2014
-- sqft lot
$215,100 Zestimate®
$200/sqft
$1,981 Estimated rent
Home value
$215,100
$196,000 - $234,000
$1,981/mo
Zestimate® history
Owner options
List your home for rent
$1,981/mo
Rent Zestimate®
Find your next renter with Zillow Rental Manager. Plus, with online applications, you can quickly screen prospective tenants – for free.
$1,981/mo
Rent Zestimate®
Refinance and save
$1,356/mo
Est. payment
Refinancing to a lower rate could help reduce your monthly payments and save thousands over the life of the loan.
$1,356/mo
Est. payment
Explore your selling options
Work with a Zillow partner agent
Leverage their expertise and Zillow's premium Showcase listings to get your home seen by more buyers.
Get startedList with your own agent
Get your home in front of millions of buyers by listing it on Zillow.
Learn how to do itSell it yourself
Take full control of how buyers see your home on Zillow by listing For Sale by Owner (FSBO).
List your homeWhat's special
New hot water heaterBeautifully landscaped common areasLike new upgraded appliances
Zillow last checked:
Listing updated:
Listed by:
Joseph Berchock 302-530-5515,
RE/MAX Associates - Newark
Bought with:
Gary Simpkins, RS313506
RE/MAX Associates - Newark
Source: Bright MLS,MLS#: DENC2107194
Facts & features
Interior
Bedrooms & bathrooms
- Bedrooms: 2
- Bathrooms: 2
- Full bathrooms: 2
- Main level bathrooms: 2
- Main level bedrooms: 2
Rooms
- Room types: Living Room, Primary Bedroom, Bedroom 2, Kitchen
Primary bedroom
- Features: Attached Bathroom, Walk-In Closet(s), Primary Bedroom - Dressing Area, Ceiling Fan(s), Flooring - Carpet
- Level: Main
- Area: 154 Square Feet
- Dimensions: 11 X 14
Bedroom 2
- Features: Walk-In Closet(s), Ceiling Fan(s), Flooring - Carpet
- Level: Main
- Area: 143 Square Feet
- Dimensions: 11 X 13
Kitchen
- Features: Breakfast Bar, Double Sink, Flooring - Ceramic Tile, Kitchen Island, Kitchen - Electric Cooking, Pantry
- Level: Main
- Area: 140 Square Feet
- Dimensions: 10 X 14
Living room
- Features: Balcony Access, Ceiling Fan(s), Flooring - Carpet
- Level: Main
- Area: 143 Square Feet
- Dimensions: 11 X 13
Heating
- Heat Pump, Electric
Cooling
- Central Air, Electric
Appliances
- Included: Microwave, Built-In Range, Dishwasher, Disposal, Dryer, Energy Efficient Appliances, ENERGY STAR Qualified Refrigerator, Intercom, Self Cleaning Oven, Oven, Oven/Range - Electric, Washer, Washer/Dryer Stacked, Electric Water Heater
- Laundry: In Unit
Features
- Has basement: No
- Has fireplace: No
- Common walls with other units/homes: No One Above,2+ Common Walls
Interior area
- Total structure area: 1,075
- Total interior livable area: 1,075 sqft
- Finished area above ground: 1,075
- Finished area below ground: 0
Property
Parking
- Total spaces: 2
- Parking features: General Common Elements, Handicap Parking, Lighted, Parking Fee, Paved, Parking Lot
Accessibility
- Accessibility features: Doors - Swing In, Doors - Lever Handle(s)
Features
- Levels: One
- Stories: 1
- Exterior features: Lighting, Sidewalks, Street Lights, Balcony
- Pool features: Community
- Has view: Yes
- View description: Courtyard, Panoramic
Details
- Additional structures: Above Grade, Below Grade
- Parcel number: 18033.00076.C.2408
- Zoning: 18AC
- Special conditions: Standard
Construction
Type & style
- Home type: Condo
- Property subtype: Condominium
- Attached to another structure: Yes
Materials
- Vinyl Siding, Aluminum Siding, Masonry, Mixed Plumbing
- Roof: Architectural Shingle
Condition
- Excellent
- New construction: No
- Year built: 2014
Utilities & green energy
- Electric: 150 Amps, Circuit Breakers
- Sewer: Public Sewer
- Water: Public
Community & HOA
Community
- Features: Pool
- Security: Fire Escape
- Condo and coop fee: $1,165 quarterly
- Senior community: Yes
- Subdivision: Village Of Fountainview
HOA
- Has HOA: Yes
- Amenities included: Pool, Retirement Community, Storage Bin
- Services included: Common Area Maintenance, Custodial Services Maintenance, Maintenance Structure, Maintenance Grounds, Management, Pool(s), Reserve Funds, Trash
Location
- Region: Newark
Financial & listing details
- Price per square foot: $200/sqft
- Tax assessed value: $282,500
- Annual tax amount: $3,188
- Date on market: 7/17/2026
- Listing agreement: Exclusive Right To Sell
- Listing terms: Cash,Conventional,VA Loan
- Inclusions: Refrigerator, Washer, Dryer, Ceiling Fans, Blinds
- Ownership: Condominium
Price history
| Date | Event | Price |
|---|---|---|
| 8/14/2026 | Sold | $215,000$200/sqft |
Source:  Bright MLS #DENC2107194 Report a problem Bright MLS #DENC2107194 Report a problem | ||
| 7/20/2026 | Pending sale | $215,000$200/sqft |
Source: Bright MLS #DENC2107194 Report a problem | ||
| 7/17/2026 | Listed for sale | $215,000$200/sqft |
Source: Bright MLS #DENC2107194 Report a problem | ||
Public tax history
Tax history is unavailable.
Neighborhood: 19713
Nearby homes
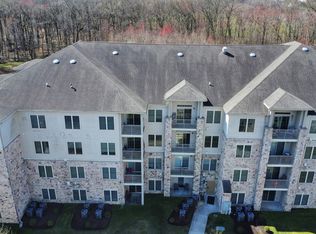
- $215,0002 bd2 ba825 sqft2000 Fountainview Cir APT 306, Newark, DE 19713Sold
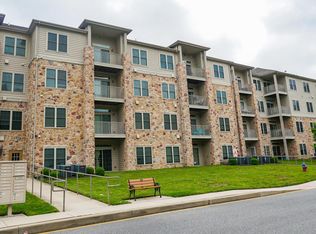
- $150,0001 bd1 ba650 sqft2000 Fountainview Cir #2106, Newark, DE 19713Pending

- $215,0002 bd2 ba825 sqft2000 Fountainview Cir #2406, Newark, DE 19713Sold
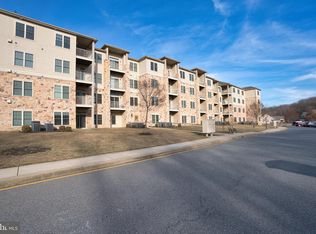
- $205,0002 bd2 ba1k sqft2000 Fountainview Cir #2413, Newark, DE 19713Sold
- $180,0001 bd1 ba650 sqft2000 Fountainview Cir #2111, Newark, DE 19713Sold
- $235,0002 bd2 ba1k sqft2000 Fountainview Cir #2103, Newark, DE 19713Sold
- $281,6003 bd2 ba1.5k sqft2000 Fountainview Cir, Newark, DE 19713Off Market
- $273,4003 bd2 ba1.5k sqft2000 Fountainview Cir APT 101, Newark, DE 19713Off Market
Nearby schools
GreatSchools rating
- 6/10Brookside Elementary SchoolGrades: K-5Distance: 0.6 mi
- 3/10Shue-Medill Middle SchoolGrades: 6-8Distance: 2.3 mi
- 3/10Newark High SchoolGrades: 9-12Distance: 0.5 mi
Schools provided by the listing agent
- District: Christina
Source: Bright MLS. This data may not be complete. We recommend contacting the local school district to confirm school assignments for this home.
Get a cash offer in 3 minutes
Find out how much your home could sell for in as little as 3 minutes with a no-obligation cash offer.
Estimated market value
$215,100
Get a cash offer in 3 minutes
Find out how much your home could sell for in as little as 3 minutes with a no-obligation cash offer.
Estimated market value
$215,100
- Delaware
- New Castle County
- Newark
- 19713
- 2000 Fountainview Cir Unit 2408
