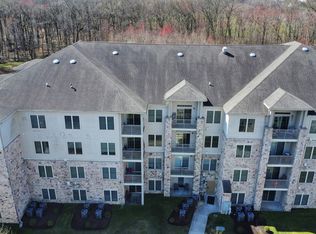
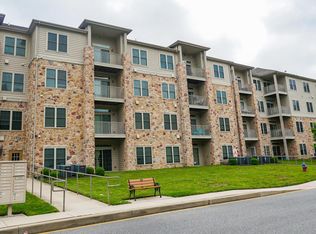
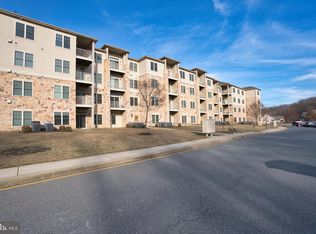
RARELY AVAILABLE THREE-BEDROOM LUXURY CONDO IN A SOUGHT-AFTER 55+ COMMUNITY! Welcome to 2000 Fountainview Circle, #215, where comfort, convenience, and carefree living come together. This luxury and quite spacious three-bedroom, two-bath condominium offers desirable one-floor living on the second level, with multiple elevators serving the building. Inside, you’ll find beautiful luxury floors, elegant crown molding, ample recessed lighting, beautiful neutral décor, and an inviting open floor plan designed for both everyday living and entertaining. The spacious great room features sliding glass doors that open to a private 11’ x 5’ balcony—perfect for enjoying your morning coffee or relaxing outdoors. The adjoining kitchen features plenty of gorgeous granite countertops, amply beautiful cabinets, an oversized island with seating, sink with modern faucet, stainless dishwasher, large stainless refrigerator, stove and microwave, creating a functional and welcoming space for cooking and gathering with family and friends. The generous primary suite includes a ceiling fan, an exceptionally large walk-in closet, and a private bath with vanity, linen closet, and a step-in shower/tub with a built-in bench and grab bars. Two additional generously sized bedrooms, each with its own walk-in closet, offer flexibility for guests, a home office, hobbies, or additional living space. The second full bath features a tub/shower combination, while accessibility-friendly features provide added convenience. AN INCREDIBLE BONUS—MOST FURNISHINGS ARE INCLUDED! Move right in and enjoy beautiful high-end furnishings and custom window treatments throughout, including the sliding glass doors. A convenient laundry room includes a washer and dryer and plenty of shelving making everyday living even easier. A newer electric hot water heater adds value, while a private storage closet just down the hallway provides convenient space for seasonal items and personal belongings. Enjoy a prime location just blocks from Grove Shopping Center, home to Acme, restaurants, shops, and everyday conveniences. Nearby Newark Senior Center offers an outstanding calendar of classes, clubs, meals, travel opportunities, and special events. Residents can enjoy bingo, happy hours, the inviting in-ground pool, and plenty of opportunities to connect with neighbors. THREE-BEDROOM UNITS RARELY COME ON THE MARKET! Experience the comfort, convenience, and vibrant lifestyle of Fountainview. Beautifully furnished, thoughtfully appointed, and truly move-in ready, this exceptional condominium offers the space, amenities, and carefree lifestyle you’ve been waiting for. Don’t miss the opportunity to make this wonderful condominium your new home!
Coming soon 11/04
$289,900
2000 Fountainview Cir APT 215, Newark, DE 19713
3beds
1,500sqft
Condominium
Built in 2014
-- sqft lot
$-- Zestimate®
$193/sqft
$524/mo HOA
What's special
- 2 days
- 118
- 6
Zillow last checked:
Listing updated:
Listed by:
Dawn Daniels 484-995-1979,
Century 21 The Real Estate Store 6104857200
Source: Bright MLS,MLS#: DENC2113698
Facts & features
Interior
Bedrooms & bathrooms
- Bedrooms: 3
- Bathrooms: 2
- Full bathrooms: 2
- Main level bathrooms: 2
- Main level bedrooms: 3
Rooms
- Room types: Living Room, Dining Room, Primary Bedroom, Bedroom 2, Bedroom 3, Kitchen, Laundry, Bathroom 1, Bathroom 2
Primary bedroom
- Features: Walk-In Closet(s), Window Treatments, Attached Bathroom, Crown Molding
- Level: Main
Bedroom 2
- Features: Walk-In Closet(s), Window Treatments, Flooring - Luxury Vinyl Plank, Crown Molding
- Level: Main
Bedroom 3
- Features: Walk-In Closet(s), Window Treatments, Flooring - Luxury Vinyl Plank, Crown Molding
- Level: Main
Bathroom 1
- Features: Bathroom - Tub Shower, Bathroom - Walk-In Shower, Crown Molding
- Level: Main
Bathroom 2
- Features: Bathroom - Tub Shower, Crown Molding, Flooring - Luxury Vinyl Tile
- Level: Main
Dining room
- Features: Balcony Access, Crown Molding, Flooring - Luxury Vinyl Plank
- Level: Main
Kitchen
- Features: Breakfast Bar, Granite Counters, Crown Molding, Eat-in Kitchen, Kitchen - Electric Cooking, Pantry
- Level: Main
Laundry
- Level: Main
Living room
- Features: Balcony Access, Crown Molding, Flooring - Luxury Vinyl Plank
- Level: Main
Heating
- Heat Pump, Forced Air, Electric
Cooling
- Central Air, Electric
Appliances
- Included: Microwave, Built-In Range, Dishwasher, Disposal, Dryer, Ice Maker, Refrigerator, Stainless Steel Appliance(s), Cooktop, Washer, Exhaust Fan, Oven, Electric Water Heater, Water Heater
- Laundry: Has Laundry, Main Level, Washer In Unit, Dryer In Unit, Laundry Room, In Unit
Features
- Dining Area, Breakfast Area, Combination Dining/Living, Flat, Eat-in Kitchen, Kitchen Island, Pantry, Recessed Lighting, Walk-In Closet(s), Open Floorplan, Kitchen - Gourmet, Primary Bath(s), Crown Molding, 9'+ Ceilings
- Flooring: Hardwood
- Doors: Sliding Glass
- Windows: Double Pane Windows, Insulated Windows, Screens, Replacement, Window Treatments
- Has basement: No
- Has fireplace: No
- Common walls with other units/homes: 1 Common Wall
Interior area
- Total structure area: 1,500
- Total interior livable area: 1,500 sqft
- Finished area above ground: 1,500
Property
Parking
- Total spaces: 2
- Parking features: Asphalt, Parking Lot
- Has uncovered spaces: Yes
Accessibility
- Accessibility features: Accessible Hallway(s), Accessible Doors, Accessible Electrical and Environmental Controls, Doors - Lever Handle(s), Accessible Elevator Installed, Grip-Accessible Features, Accessible Entrance, No Stairs, Other
Features
- Levels: One
- Stories: 1
- Patio & porch: Deck, Terrace
- Exterior features: Lighting, Flood Lights, Play Area, Sidewalks, Street Lights, Storage, Play Equipment, Balcony
- Pool features: Community
- Has view: Yes
- View description: Garden, Courtyard, Pond, Trees/Woods
- Has water view: Yes
- Water view: Pond
Lot
- Features: Wooded, Landscaped, Pond, Suburban
Details
- Additional structures: Above Grade
- Additional parcels included: no
- Parcel number: 18033.00076.C.2215
- Zoning: 18AC
- Zoning description: 18AC
- Special conditions: Standard
- Other equipment: Negotiable
Construction
Type & style
- Home type: Condo
- Property subtype: Condominium
- Attached to another structure: Yes
Materials
- Aluminum Siding, Stone, Vinyl Siding
- Foundation: Slab
- Roof: Shingle
Condition
- Excellent
- New construction: No
- Year built: 2014
- Major remodel year: 2024
Utilities & green energy
- Electric: 100 Amp Service
- Sewer: Public Sewer
- Water: Public
- Utilities for property: Cable Connected, Cable Available, Electricity Available, Phone Available, Sewer Available, Water Available, Cable
Community & HOA
Community
- Features: Pool
- Security: 24 Hour Security, Monitored, Fire Sprinkler System, Fire Escape
- Senior community: Yes
- Subdivision: Village Of Fountainview
HOA
- Has HOA: Yes
- Amenities included: Picnic Area, Pool
- Services included: Common Area Maintenance, Maintenance Structure, Insurance, Pool(s), Snow Removal, Trash, All Ground Fee
- HOA fee: $1,572 quarterly
- HOA name: FIRST SERVICE RESIDENTIAL
Location
- Region: Newark
Financial & listing details
- Price per square foot: $193/sqft
- Tax assessed value: $341,700
- Annual tax amount: $3,856
- Date on market: 11/4/2026
- Listing agreement: Exclusive Agency
- Listing terms: Cash,Conventional
- Inclusions: Washer, Dryer, Refrigerator, All Furnishings In The Property, Wine Cabinet All In As Is Condition
- Exclusions: Some Artwork, Mirror And Bench By Front Door, Clock On The Wall In Dining Area
- Ownership: Condominium
- Road surface type: Paved
Estimated market value
Not available
Estimated sales range
Not available
Not available
Price history
| Date | Event | Price |
|---|---|---|
| 7/21/2016 | Sold | $211,745$141/sqft |
Source: Public Record Report a problem | ||
Public tax history
| Year | Property taxes | Tax assessment |
|---|---|---|
| 2025 | $3,041 +66.5% | $341,700 +444.1% |
| 2024 | $1,827 +3.2% | $62,800 |
| 2023 | $1,771 +1.4% | $62,800 |
| 2022 | $1,747 -2.4% | $62,800 |
| 2021 | $1,789 +3.7% | $62,800 |
| 2020 | $1,726 -7.4% | $62,800 |
| 2019 | $1,864 +5.5% | $62,800 |
| 2017 | $1,767 +72.1% | $62,800 +71.6% |
| 2016 | $1,027 | $36,600 |
| 2015 | $1,027 +11.6% | $36,600 +1730% |
| 2014 | $920 | $2,000 |
| 2013 | -- | $2,000 |
| 2012 | -- | $2,000 |
| 2011 | -- | $2,000 |
| 2010 | -- | $2,000 |
| 2009 | -- | $2,000 |
| 2008 | -- | $2,000 |
| 2007 | -- | $2,000 |
Find assessor info on the county website
Monthly payment
Est. payment
Payment breakdown
Explore the cost of this home by adjusting the details. Changes won't be saved.Climate risks
Neighborhood: 19713
Nearby schools
Schools provided by the listing agent
- High: Christiana
- District: Christina
Source: Bright MLS. This data may not be complete. We recommend contacting the local school district to confirm school assignments for this home.

Similar homes
- $--3 bd1 ba1.3k sqft14 Metten Rd, Newark, DE 19713Auction
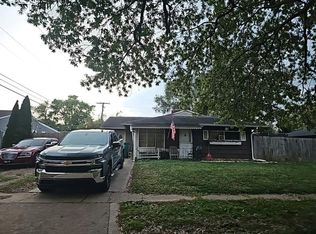 Auction.com 2
- $350,0003 bd2 ba1.5k sqft806 Broadfield Dr, Newark, DE 19713For Sale
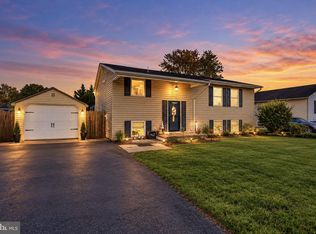
 MLS ID #DENC2113696, Joshua Gerczak, Douglas Realty, LLC.. Bright MLS
- $289,9003 bd1 ba1.2k sqft124 Piano Dr, Newark, DE 19713For Sale
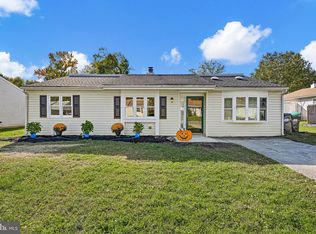 MLS ID #DENC2113376, Grace Casella, Crown Homes Real Estate. Bright MLS
- $--3 bd1 ba1.1k sqft4 Bryant Ct, Newark, DE 19713Auction
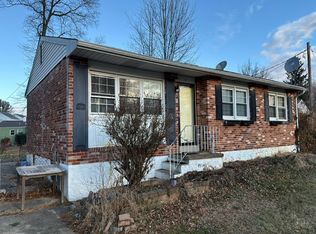 Auction.com 1
- $345,0003 bd2 ba1.1k sqft711 Birchwood Dr, Newark, DE 19713For SaleMLS ID #DENC2113676, Tracy Czach, Empower Real Estate, LLC. Bright MLS
- $280,0004 bd2 ba1.7k sqft117 Brookside Blvd, Newark, DE 19713For SaleMLS ID #DENC2111424, Kate McMasters, Crown Homes Real Estate. Bright MLS
- $314,9003 bd2 ba1.2k sqft52 Greenbridge Dr, Newark, DE 19713For SaleMLS ID #DENC2111204, Michael Mazur, Keller Williams Realty Wilmington. Bright MLS
- $260,0002 bd2 ba1.1k sqftBain, Newark, DE 19713For SaleMLS ID #DENC2113214, Lori Davis, Patterson-Schwartz-Newark. Bright MLS
- $299,0003 bd3 ba1.6k sqft13 W Christina Pl, Newark, DE 19702For SaleMLS ID #DENC2113842, Connor Tuozzolo, Compass. Bright MLS
- $287,0003 bd2 ba1.2k sqft1101 Blair Ct, Newark, DE 19711For SaleMLS ID #DENC2113410, Mario Ciccarelli, Empower Real Estate, LLC. Bright MLS
- $379,9003 bd2 ba1.5k sqft10 Matthews Rd, Newark, DE 19713For SaleMLS ID #DENC2113538, Steve Freebery, EXP Realty, LLC. Bright MLS
- $389,9003 bd2 ba2k sqft20 Queens Way, Newark, DE 19713For SaleMLS ID #DENC2112056, Kate Lego, EXP Realty, LLC. Bright MLS
- $295,0002 bd2 ba1.4k sqftNone Available, Newark, DE 19711For SaleMLS ID #DENC2113766, Shana Delcollo, Patterson-Schwartz-Hockessin. Bright MLS
- $410,0004 bd2 ba2.1k sqft501 Rosewood Dr, Newark, DE 19713For SaleMLS ID #DENC2114004, Jane McDaniel, RE/MAX Associates-Hockessin. Bright MLS
- $374,9993 bd2 ba1.3k sqft514 Lisbeth Rd, Newark, DE 19713For SaleMLS ID #DENC2113100, Daniel Richardson, Crown Homes Real Estate. Bright MLS
- $399,0003 bd3 ba1.7k sqft3 Monterry Dr, Newark, DE 19713For SaleMLS ID #DENC2113398, Corinne Redick, RE/MAX Elite. Bright MLS
- $299,9003 bd2 ba1.9k sqftNone Available, Newark, DE 19702For SaleMLS ID #DENC2113616, KC DiAmbrosio, Patterson-Schwartz-Hockessin. Bright MLS
- $310,0003 bd2 ba1.8k sqft21 Winton Ln, Newark, DE 19702For SaleMLS ID #DENC2113476, Roe Iyoha, Century 21 Gold Key Realty. Bright MLS
