Welcome to 21 Winton Lane, Newark, DE! This 3-bedroom, 1.5-bathroom end-unit townhome is tucked away at the end of a cul-de-sac and offers comfortable living spaces, a finished walk-out basement, and a generously sized fenced yard.The main level features beautiful hardwood flooring, spacious living and dining areas ideal for everyday living and entertaining. The eat-in kitchen provides a convenient space for casual dining.The upper level features three bedrooms and an updated full bathroom with modern finishes.The finished walk-out basement offers additional living space with flexibility for a family room, home office, recreation area, or fitness space. The lower level also features are laundry room, providing ample space for laundry and additional storage. Outside, enjoy the spacious deck and large, fully fenced rear and side yard, offering plenty of room for outdoor dining, gardening, and recreation. Recent improvements include a roof installed in 2021 and an HVAC system replaced in 2023. Conveniently located near shopping, dining, and major commuting routes, this property combines functional living space, outdoor enjoyment, and everyday convenience. Schedule your showing to discover all that 21 Winton Lane has to offer!
For sale
$305,000
21 Winton Ln, Newark, DE 19702
3beds
1,825sqft
Townhouse
Built in 1993
7,841 Square Feet Lot
$-- Zestimate®
$167/sqft
$20/mo HOA
What's special
Generously sized fenced yardFinished walk-out basementBeautiful hardwood flooringEat-in kitchenSpacious deck
- --
- on Zillow
- 965
- views
- 103
- saves
Likely to sell faster than
Zillow last checked:
Listing updated:
Listed by:
Roe Iyoha 302-563-6314,
Century 21 Gold Key Realty 3023695397
Source: Bright MLS,MLS#: DENC2113476
Facts & features
Interior
Bedrooms & bathrooms
- Bedrooms: 3
- Bathrooms: 2
- Full bathrooms: 1
- 1/2 bathrooms: 1
- Main level bathrooms: 1
Rooms
- Room types: Primary Bedroom, Bedroom 2, Bedroom 3, Kitchen, Family Room, Basement, Laundry
Primary bedroom
- Level: Upper
Bedroom 2
- Level: Upper
Bedroom 3
- Level: Upper
Basement
- Level: Lower
Family room
- Level: Main
Kitchen
- Level: Main
Laundry
- Level: Lower
Heating
- Forced Air, Natural Gas
Cooling
- Central Air, Programmable Thermostat, Electric
Appliances
- Included: Dishwasher, Microwave, Oven/Range - Gas, Refrigerator, Stainless Steel Appliance(s), Washer, Water Heater, Electric Water Heater
- Laundry: In Basement, Dryer In Unit, Washer In Unit, Laundry Room
Features
- Flooring: Carpet, Engineered Wood
- Doors: Double Entry
- Basement: Walk-Out Access
- Has fireplace: No
Interior area
- Total structure area: 1,825
- Total interior livable area: 1,825 sqft
- Finished area above ground: 1,825
- Finished area below ground: 0
Video & virtual tour
Property
Parking
- Total spaces: 2
- Parking features: Concrete, Driveway
- Uncovered spaces: 2
Accessibility
- Accessibility features: None
Features
- Levels: Three
- Stories: 3
- Patio & porch: Deck
- Pool features: None
- Fencing: Wood
Lot
- Size: 7,841 Square Feet
- Dimensions: 55 x 123
- Features: Cul-De-Sac, Corner Lot/Unit
Details
- Additional structures: Above Grade, Below Grade
- Parcel number: 10043.10684
- Zoning: NCPUD
- Special conditions: Standard
Construction
Type & style
- Home type: Townhouse
- Architectural style: Other
- Property subtype: Townhouse
Materials
- Vinyl Siding, Aluminum Siding
- Foundation: Brick/Mortar
- Roof: Asphalt
Condition
- New construction: No
- Year built: 1993
Utilities & green energy
- Sewer: Public Sewer
- Water: Public
Community & HOA
Community
- Security: Security System
- Subdivision: Wellington Woods Ii
HOA
- Has HOA: Yes
- Services included: Common Area Maintenance, Snow Removal, Lawn Care Front
- HOA fee: $240 annually
Location
- Region: Newark
Financial & listing details
- Price per square foot: $167/sqft
- Tax assessed value: $296,300
- Annual tax amount: $2,497
- Date on market: 10/27/2026
- Listing agreement: Exclusive Right To Sell
- Listing terms: Conventional,VA Loan,FHA
- Exclusions: Sellers Personal Items
- Ownership: Fee Simple
- Road surface type: Concrete
Estimated market value
Not available
Estimated sales range
Not available
$2,431/mo
Price history
| Date | Event | Price |
|---|---|---|
| 3/22/2018 | Sold | $166,000+0.7%$91/sqft |
Source: Public Record Report a problem | ||
| 1/31/2018 | Listed for sale | $164,900-10.8%$90/sqft |
Source: Kw Realty #1005896151 Report a problem | ||
| 6/19/2008 | Sold | $184,900$101/sqft |
Source: Public Record Report a problem | ||
| 4/22/2008 | Price change | $184,900-2.6%$101/sqft |
Source: NCI #5239927 Report a problem | ||
| 2/1/2008 | Listed for sale | $189,900$104/sqft |
Source: NCI #5239927 Report a problem | ||
Public tax history
| Year | Property taxes | Tax assessment |
|---|---|---|
| 2025 | $3,061 +27.6% | $296,300 +442.7% |
| 2024 | $2,399 +2.7% | $54,600 |
| 2023 | $2,337 +0.7% | $54,600 |
| 2022 | $2,320 +2.2% | $54,600 |
| 2021 | $2,271 +2.8% | $54,600 |
| 2020 | $2,208 +12.8% | $54,600 |
| 2019 | $1,958 +5.9% | $54,600 |
| 2017 | $1,849 +0.8% | $54,600 |
| 2016 | $1,835 | $54,600 |
| 2015 | $1,835 +9.4% | $54,600 +1.9% |
| 2014 | $1,677 | $53,600 |
| 2013 | -- | $53,600 |
| 2012 | -- | $53,600 |
| 2011 | -- | $53,600 |
| 2010 | -- | $53,600 |
| 2009 | -- | $53,600 |
| 2008 | -- | $53,600 |
| 2007 | -- | $53,600 |
| 2006 | -- | $53,600 |
| 2005 | -- | $53,600 |
| 2004 | -- | $53,600 |
| 2003 | -- | $53,600 |
| 2002 | -- | $53,600 |
| 2001 | -- | $53,600 |
Find assessor info on the county website
Monthly payment
Est. payment
Payment breakdown
Explore the cost of this home by adjusting the details. Changes won't be saved.Climate risks
Neighborhood: Wellington Woods
Nearby schools
Schools provided by the listing agent
- District: Christina
Source: Bright MLS. This data may not be complete. We recommend contacting the local school district to confirm school assignments for this home.


Similar homes
- $325,0003 bd3 ba1.9k sqft12 Lisa Dr, Newark, DE 19702For Sale
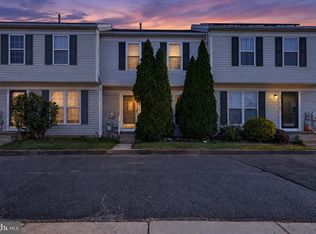
 MLS ID #DENC2114656, Jim Arcidiacono, Empower Real Estate, LLC. Bright MLS
- $240,0003 bd2 ba1.8k sqft144 Hawk Dr, Newark, DE 19702For Sale
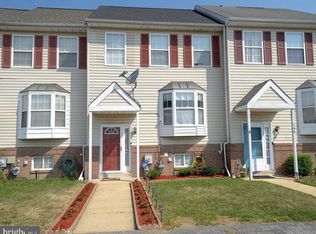 MLS ID #DENC2114372, Daniel Demers, Sell Your Home Services. Bright MLS
- $319,9003 bd2 ba1.6k sqft942 Rue Madora, Bear, DE 19701For Sale
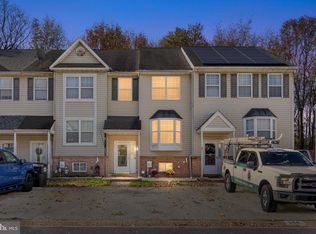 MLS ID #DENC2112036, Michael Doyle, Century 21 Emerald. Bright MLS
- $269,0003 bd3 ba1.4k sqft19 Kelston Dr, Newark, DE 19702For Sale
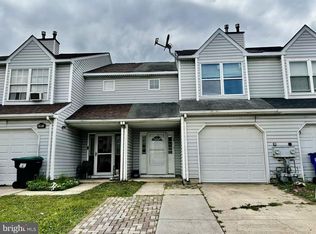 MLS ID #DENC2106094, Shirley Shang, Keller Williams Realty Wilmington. Bright MLS
- $335,0003 bd3 ba2k sqft60 Lake Tahoe Cir, Bear, DE 19701For SaleMLS ID #DENC2114494, Candice Russell, EXP Realty, LLC. Bright MLS
- $379,9003 bd3 ba2k sqft3 Pine Ct, Newark, DE 19702For SaleMLS ID #DENC2114682, Steve Freebery, EXP Realty, LLC. Bright MLS
- $290,0003 bd3 ba1.3k sqft210 White Plains Ct, Newark, DE 19702For SaleMLS ID #DENC2113624, Jonathan Park, RE/MAX Edge. Bright MLS
- $329,9003 bd1 ba1.1k sqft9 Gershwin Cir, Newark, DE 19702For SaleMLS ID #DENC2114556, Tia Gianakis, Concord Realty Group. Bright MLS
- $279,9992 bd3 ba1.4k sqft224 Vercelli Dr, Bear, DE 19701For SaleMLS ID #DENC2114702, Deakwon Hancock, VRA Realty. Bright MLS
- $330,0003 bd3 ba1.4k sqft38 Paxton Ln, Bear, DE 19701For SaleMLS ID #DENC2114328, Brian Foraker, Foraker Realty Co.. Bright MLS
- $339,9003 bd3 ba1.7k sqft8 O'Rourke Ct, Newark, DE 19702For SaleMLS ID #DENC2109980, Ross Weiner, RE/MAX Associates-Wilmington. Bright MLS
- $359,9003 bd2 ba1.3k sqftNone Available, Newark, DE 19702For SaleMLS ID #DENC2111430, Patrick Lorenz, Patterson-Schwartz - Greenville. Bright MLS
- $358,0004 bd3 ba1.6k sqft45 Creekside Dr, Newark, DE 19702For SaleMLS ID #DENC2113856, Chris Black, BHHS Fox & Roach - Hockessin. Bright MLS
- $250,0003 bd2 ba1.2k sqft7 Gull Turn, Newark, DE 19702For SaleMLS ID #DENC2112198, Bill Carroll, Coldwell Banker Realty. Bright MLS
- $319,9003 bd2 ba1.4k sqftNone Available, Newark, DE 19702For SaleMLS ID #DENC2112134, Dianne Platt, Patterson-Schwartz-Middletown. Bright MLS
- $305,0002 bd3 ba1.6k sqft446 Sweetman Dr, Bear, DE 19701For SaleMLS ID #DENC2113760, Ashley Hogate, EXP Realty, LLC. Bright MLS
- $439,9003 bd3 ba1.4k sqft27 Cedar Farms Dr, Newark, DE 19702For SaleMLS ID #DENC2114578, Scott Farnan, BHHS Fox & Roach - Hockessin. Bright MLS
- $349,9003 bd2 ba1.2k sqft23 Bach Dr, Newark, DE 19702For SaleMLS ID #DENC2114274, Melinda A Proctor, RE/MAX Associates-Hockessin. Bright MLS
- $349,9003 bd2 ba1.2k sqftNone Available, Newark, DE 19702For SaleMLS ID #DENC2114022, Matt Johnson, Realty Mark Associates. Bright MLS
- $325,0003 bd1 ba1.4k sqft36 Metten Rd, Newark, DE 19713For SaleMLS ID #DENC2114624, Ned Bates, Foraker Realty Co.. Bright MLS
