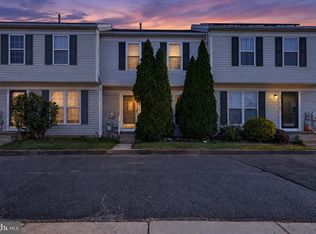
Welcome to 38 Paxton Lane in Bear, Delaware! Situated on a cul-de-sac adjacent to a county park, this 3-bedroom, 2.5-bath home offers approximately 1,475 square feet of living space with a fully renovated first floor and all three bathrooms redone. Step inside to find a spacious living area with plenty of room to relax or entertain. The beautifully updated kitchen flows into the main living space, creating a comfortable layout for everyday living. Upstairs, you’ll find three bedrooms, including a primary suite with its own private bathroom. The partially finished basement provides flexible space for a home office or recreation room, along with additional storage. An attached garage adds everyday convenience, while the backyard’s setting beside the county park offers the feel of a much larger outdoor space without the added lawn maintenance. With easy access to Route 40 and Route 1, shopping and restaurants are just a short drive away. Schedule your showing today!
For sale
$330,000
38 Paxton Ln, Bear, DE 19701
3beds
1,475sqft
Townhouse
Built in 1993
4,792 Square Feet Lot
$-- Zestimate®
$224/sqft
$2/mo HOA
What's special
Beautifully updated kitchenFully renovated first floorAll three bathrooms redone
- 4 days
- 810
- 122
Likely to sell faster than
Zillow last checked:
Listing updated:
Listed by:
Brian Foraker 302-501-5218,
Foraker Realty Co. (484) 406-3004,
Listing Team: The Brian Foraker Team
Source: Bright MLS,MLS#: DENC2114328
Facts & features
Interior
Bedrooms & bathrooms
- Bedrooms: 3
- Bathrooms: 3
- Full bathrooms: 2
- 1/2 bathrooms: 1
- Main level bathrooms: 1
Heating
- Forced Air, Natural Gas
Cooling
- Central Air, Electric
Appliances
- Included: Gas Water Heater
Features
- Basement: Partially Finished
- Has fireplace: No
Interior area
- Total structure area: 1,475
- Total interior livable area: 1,475 sqft
- Finished area above ground: 1,475
Property
Parking
- Parking features: Driveway, Off Street
- Has uncovered spaces: Yes
Accessibility
- Accessibility features: None
Features
- Levels: Two
- Stories: 2
- Pool features: None
Lot
- Size: 4,792 Square Feet
Details
- Additional structures: Above Grade
- Parcel number: 10039.40006
- Zoning: NCTH
- Zoning description: NCTH
- Special conditions: Standard
Construction
Type & style
- Home type: Townhouse
- Architectural style: Colonial
- Property subtype: Townhouse
Materials
- Other
- Foundation: Other
Condition
- New construction: No
- Year built: 1993
Utilities & green energy
- Sewer: Public Sewer
- Water: Public
Community & HOA
Community
- Subdivision: Buckley
HOA
- Has HOA: Yes
- HOA fee: $25 annually
Location
- Region: Bear
Financial & listing details
- Price per square foot: $224/sqft
- Tax assessed value: $321,700
- Annual tax amount: $2,528
- Date on market: 11/10/2026
- Listing agreement: Exclusive Right To Sell
- Listing terms: Cash,Contract,Conventional,FHA,VA Loan
- Ownership: Fee Simple
Estimated market value
Not available
Estimated sales range
Not available
$2,423/mo
Price history
| Date | Event | Price |
|---|---|---|
| 11/10/2026 | Listed for sale | $330,000+184.8%$224/sqft |
Source:  Bright MLS #DENC2114328 Report a problem | ||
| 3/23/1993 | Sold | $115,880$79/sqft |
Source: Agent Provided Report a problem | ||
Public tax history
| Year | Property taxes | Tax assessment |
|---|---|---|
| 2025 | $2,528 +30.5% | $321,700 +476.5% |
| 2024 | $1,937 +9.8% | $55,800 |
| 2023 | $1,764 -3.9% | $55,800 |
| 2022 | $1,835 +0.1% | $55,800 |
| 2021 | $1,833 -0.4% | $55,800 |
| 2020 | $1,840 +0.2% | $55,800 |
| 2019 | $1,836 +8.4% | $55,800 |
| 2017 | $1,694 +12.1% | $55,800 |
| 2016 | $1,511 | $55,800 |
| 2015 | $1,511 -0.1% | $55,800 |
| 2014 | $1,513 | $55,800 |
| 2013 | -- | $55,800 |
| 2012 | -- | $55,800 |
| 2011 | -- | $55,800 |
| 2010 | -- | $55,800 |
| 2009 | -- | $55,800 |
| 2008 | -- | $55,800 |
| 2007 | -- | $55,800 |
| 2006 | -- | $55,800 |
| 2005 | -- | $55,800 |
| 2004 | -- | $55,800 |
| 2003 | -- | $55,800 |
| 2002 | -- | $55,800 |
| 2001 | -- | $55,800 |
Find assessor info on the county website
Monthly payment
Est. payment
Payment breakdown
Explore the cost of this home by adjusting the details. Changes won't be saved.Climate risks
Neighborhood: 19701
Nearby schools
Schools provided by the listing agent
- District: Colonial
Source: Bright MLS. This data may not be complete. We recommend contacting the local school district to confirm school assignments for this home.

Similar homes
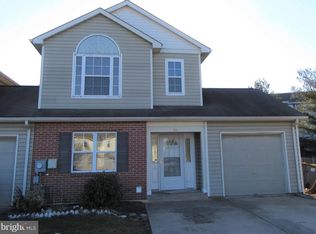
- $335,0003 bd3 ba2k sqft60 Lake Tahoe Cir, Bear, DE 19701For Sale
 MLS ID #DENC2114494, Candice Russell, EXP Realty, LLC. Bright MLS
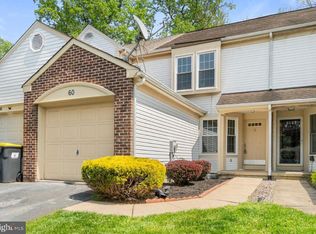
- $319,9003 bd2 ba1.6k sqft942 Rue Madora, Bear, DE 19701For Sale
 MLS ID #DENC2112036, Michael Doyle, Century 21 Emerald. Bright MLS
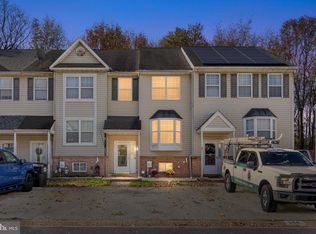
- $329,9003 bd1 ba1.5k sqft5 Dorsey Ln, Bear, DE 19701For Sale
 MLS ID #DENC2114082, Lisa Alexandre, Century 21 Gold Key Realty. Bright MLS
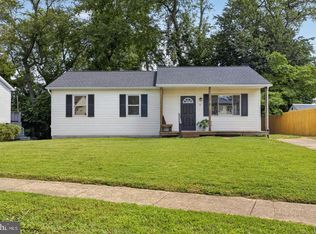
- $325,0003 bd3 ba1.9k sqft12 Lisa Dr, Newark, DE 19702For Sale
 MLS ID #DENC2114656, Jim Arcidiacono, Empower Real Estate, LLC. Bright MLS
- $305,0002 bd3 ba1.6k sqft446 Sweetman Dr, Bear, DE 19701For SaleMLS ID #DENC2113760, Ashley Hogate, EXP Realty, LLC. Bright MLS
- $340,0004 bd2 ba2k sqft230 Channing Dr, Bear, DE 19701For SaleMLS ID #DENC2112660, Samuel Perez Rojas, EXP Realty, LLC. Bright MLS
- $279,9992 bd3 ba1.4k sqft224 Vercelli Dr, Bear, DE 19701For SaleMLS ID #DENC2114702, Deakwon Hancock, VRA Realty. Bright MLS
- $296,0003 bd3 ba1.5k sqft106 Newton Dr, Bear, DE 19701For SaleMLS ID #DENC2108828, Donna Watson, The Watson Realty Group, LLC. Bright MLS
- $350,0002 bd3 ba1.5k sqft217 Gladstone Way, Bear, DE 19701For SaleMLS ID #DENC2112050, Connie Williams, BHHS Fox & Roach-Christiana. Bright MLS
- $310,0002 bd2 ba1.5k sqft626 Kendall Dr, Bear, DE 19701For SaleMLS ID #DENC2108876, Rick Brown, Crown Homes Real Estate. Bright MLS
- $329,9003 bd1 ba1.1k sqft9 Gershwin Cir, Newark, DE 19702For SaleMLS ID #DENC2114556, Tia Gianakis, Concord Realty Group. Bright MLS
- $290,0003 bd3 ba1.3k sqft210 White Plains Ct, Newark, DE 19702For SaleMLS ID #DENC2113624, Jonathan Park, RE/MAX Edge. Bright MLS
- $305,0003 bd2 ba1.8k sqft21 Winton Ln, Newark, DE 19702For SaleMLS ID #DENC2113476, Roe Iyoha, Century 21 Gold Key Realty. Bright MLS
- $250,0003 bd2 ba1.2k sqft4 Kathy Ct, New Castle, DE 19720For SaleMLS ID #DENC2114462, Jemimah Chuks, EXP Realty, LLC. Bright MLS
- $349,9003 bd2 ba1.2k sqft23 Bach Dr, Newark, DE 19702For SaleMLS ID #DENC2114274, Melinda A Proctor, RE/MAX Associates-Hockessin. Bright MLS
- $359,9992 bd2 ba1.4k sqft240 W Red Lion Dr, Bear, DE 19701For SaleMLS ID #DENC2110412, Connie Williams, BHHS Fox & Roach-Christiana. Bright MLS
- $349,9003 bd2 ba1.3k sqft119 Garrett Rd, Newark, DE 19713For SaleMLS ID #DENC2114600, Tia Gianakis, Concord Realty Group. Bright MLS
- $339,9003 bd3 ba1.7k sqft8 O'Rourke Ct, Newark, DE 19702For SaleMLS ID #DENC2109980, Ross Weiner, RE/MAX Associates-Wilmington. Bright MLS
- $284,9002 bd3 ba1.5k sqft668 Corsica Ave, Bear, DE 19701For SaleMLS ID #DENC2112816, Monica Hill, RE/MAX Associates-Wilmington. Bright MLS
- $329,0004 bd1 ba1.2k sqft109 Flintlock Rd, Newark, DE 19713For SaleMLS ID #DENC2114582, Corey Harris, Crown Homes Real Estate. Bright MLS
