Welcome to your dream home in the tranquil 55+ neighborhood of the Village of Red Lion Creek. This charming residence, built in 2003, brick and vinyl exterior home exudes the perfect blend of timeless elegance and low-maintenance convenience. As you step inside, you will be greeted by an inviting floor plan, designed to enhance both comfort and functionality. The main level features a spacious living area with lovely new carpeting, ideal for relaxing or entertaining guests. Adjacent to the living space is a separate dining room area, providing the perfect setting for enjoying meals with your loved ones. The heart of the home lies in the large kitchen, equipped with ample cabinetry and countertops, offering plenty of space for your culinary works as well as storage. This room boasts beautiful hardwood floors as well. A convenient washer and dryer are located on the main level, ensuring effortless laundry tasks. The primary bedroom suite, generous in size, offers a peaceful retreat complete with an ensuite bathroom and ample walk-in closet. From this suite, you can enter the small deck, where you can bask in the beauty of nature and enjoy serene views of the community’s walking path. On the second level is a second bedroom/loft with another ensuite bathroom and another ample walk-in closet which provides privacy and comfort for residents and guests alike. There is an attached garage which offers secure parking for your vehicles. There is an overflow parking lot in the neighborhood as well as the charming clubhouse, complete with an exercise room, perfect for staying active and socializing with neighbors. For added convenience, a full basement awaits your personal touch, offering endless possibilities for customization and expansion. With low HOA fees, a new roof, and a well-maintained exterior, this home offers peace of mind and worry-free living for years to come. Don’t miss your opportunity to experience the best of 55+ community living in this delightful residence at Village of Red Lion Creek. Showings begin on 2/29/24.
Sold for $350,000
$350,000
240 W Red Lion Dr, Bear, DE 19701
2beds
1,425sqft
Townhouse
Built in 2003
3,049 Square Feet Lot
$343,600 Zestimate®
$246/sqft
$2,163 Estimated rent
Home value
$343,600
$326,000 - $361,000
$2,163/mo
Zestimate® history
Owner options
List your home for rent
$2,163/mo
Rent Zestimate®
Find your next renter with Zillow Rental Manager. Plus, with online applications, you can quickly screen prospective tenants – for free.
$2,163/mo
Rent Zestimate®
Refinance and save
$2,283/mo
Est. payment
Refinancing to a lower rate could help reduce your monthly payments and save thousands over the life of the loan.
$2,283/mo
Est. payment
Explore your selling options
Work with a Zillow partner agent
Leverage their expertise and Zillow's premium Showcase listings to get your home seen by more buyers.
Get startedList with your own agent
Get your home in front of millions of buyers by listing it on Zillow.
Learn how to do itSell it yourself
Take full control of how buyers see your home on Zillow by listing For Sale by Owner (FSBO).
List your homeWhat's special
Zillow last checked:
Listing updated:
Listed by:
Kimberly Morehart 302-419-8901,
Compass,
Co-Listing Agent: Debra L Wetherby 610-304-5504,
Compass
Bought with:
Bert Ferguson, RS-0023801
Compass
Source: Bright MLS,MLS#: DENC2056648
Facts & features
Interior
Bedrooms & bathrooms
- Bedrooms: 2
- Bathrooms: 2
- Full bathrooms: 2
- Main level bathrooms: 1
- Main level bedrooms: 1
Basement
- Area: 0
Heating
- Heat Pump, Natural Gas
Cooling
- Central Air, Electric
Appliances
- Included: Gas Water Heater
Features
- Basement: Full,Unfinished
- Has fireplace: No
Interior area
- Total structure area: 1,425
- Total interior livable area: 1,425 sqft
- Finished area above ground: 1,425
- Finished area below ground: 0
Property
Parking
- Total spaces: 1
- Parking features: Garage Door Opener, Attached, Driveway, Other
- Attached garage spaces: 1
- Has uncovered spaces: Yes
Accessibility
- Accessibility features: None
Features
- Levels: Two
- Stories: 2
- Patio & porch: Deck
- Exterior features: Awning(s), Sidewalks
- Pool features: None
Lot
- Size: 3,049 Square Feet
Details
- Additional structures: Above Grade, Below Grade
- Parcel number: 11033.40196
- Zoning: ST
- Special conditions: Standard
Construction
Type & style
- Home type: Townhouse
- Architectural style: Colonial
- Property subtype: Townhouse
Materials
- Brick, Vinyl Siding, Aluminum Siding
- Foundation: Block
Condition
- New construction: No
- Year built: 2003
Utilities & green energy
- Sewer: Public Sewer
- Water: Public
Community & HOA
Community
- Senior community: Yes
- Subdivision: Village Of Red L C
HOA
- Has HOA: Yes
- Amenities included: Fitness Center, Clubhouse
- Services included: Common Area Maintenance, Maintenance Grounds, Snow Removal, Trash
- HOA fee: $135 monthly
Location
- Region: Bear
Financial & listing details
- Price per square foot: $246/sqft
- Tax assessed value: $62,300
- Annual tax amount: $2,574
- Date on market: 2/29/2024
- Listing agreement: Exclusive Right To Sell
- Ownership: Fee Simple
Price history
| Date | Event | Price |
|---|---|---|
| 8/22/2024 | Listing removed | -- |
Source:  Bright MLS #DENC2063198 Report a problem Bright MLS #DENC2063198 Report a problem | ||
| 6/17/2024 | Listed for sale | $370,000+5.7%$260/sqft |
Source: Bright MLS #DENC2063198 Report a problem | ||
| 3/28/2024 | Sold | $350,000+4.5%$246/sqft |
Source: Bright MLS #DENC2056648 Report a problem | ||
| 3/23/2024 | Pending sale | $335,000$235/sqft |
Source: Bright MLS #DENC2056648 Report a problem | ||
| 3/6/2024 | Contingent | $335,000$235/sqft |
Source: Bright MLS #DENC2056648 Report a problem | ||
| 2/29/2024 | Listed for sale | $335,000+94.9%$235/sqft |
Source: Bright MLS #DENC2056648 Report a problem | ||
| 11/17/2003 | Sold | $171,908$121/sqft |
Source: Public Record Report a problem | ||
Public tax history
| Year | Property taxes | Tax assessment |
|---|---|---|
| 2025 | -- | $329,600 +429.1% |
| 2024 | $2,742 +2.4% | $62,300 |
| 2023 | $2,677 +0.6% | $62,300 |
| 2022 | $2,661 +2.1% | $62,300 |
| 2021 | $2,606 +2.6% | $62,300 |
| 2020 | $2,540 +12.7% | $62,300 |
| 2019 | $2,255 +64.8% | $62,300 |
| 2017 | $1,368 +9.5% | $62,300 |
| 2016 | $1,249 | $62,300 |
| 2015 | $1,249 | $62,300 |
| 2014 | -- | $62,300 |
| 2013 | -- | $62,300 |
| 2012 | -- | $62,300 |
| 2011 | -- | $62,300 |
| 2010 | -- | $62,300 |
| 2009 | -- | $62,300 |
| 2008 | -- | $62,300 |
| 2007 | -- | $62,300 |
| 2006 | -- | $62,300 |
| 2005 | -- | $62,300 |
| 2004 | -- | $62,300 +1383.3% |
| 2003 | -- | $4,200 |
| 2002 | -- | $4,200 |
| 2001 | -- | $4,200 |
Find assessor info on the county website
Neighborhood: 19701
Nearby homes
- $320,7002 bd2 ba1.4k sqft238 W Red Lion Dr, Bear, DE 19701Off Market
- $323,0002 bd2 ba1.4k sqft242 W Red Lion Dr, Bear, DE 19701Off Market
- $314,5002 bd2 ba1.4k sqft244 W Red Lion Dr, Bear, DE 19701Off Market
- $355,2002 bd2 ba1.7k sqft234 W Red Lion Dr, Bear, DE 19701Off Market
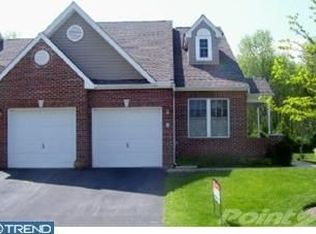
- $345,6002 bd2 ba1.7k sqft246 W Red Lion Dr, Bear, DE 19701Off Market
- $335,9002 bd2 ba1.5k sqft232 W Red Lion Dr, Bear, DE 19701Off Market
- $324,5002 bd2 ba1.5k sqft230 W Red Lion Dr, Bear, DE 19701Off Market
- $321,5002 bd2 ba1.4k sqft228 W Red Lion Dr, Bear, DE 19701Off Market
Nearby schools
GreatSchools rating
- 7/10Keene (William B.) Elementary SchoolGrades: K-5Distance: 2 mi
- 3/10Gauger-Cobbs Middle SchoolGrades: 6-8Distance: 5 mi
- 1/10Glasgow High SchoolGrades: 9-12Distance: 3.8 mi
Schools provided by the listing agent
- District: Christina
Source: Bright MLS. This data may not be complete. We recommend contacting the local school district to confirm school assignments for this home.
Get a cash offer in 3 minutes
Find out how much your home could sell for in as little as 3 minutes with a no-obligation cash offer.
Estimated market value
$343,600
Get a cash offer in 3 minutes
Find out how much your home could sell for in as little as 3 minutes with a no-obligation cash offer.
Estimated market value
$343,600
- Delaware
- New Castle County
- Bear
- 19701
- 240 W Red Lion Dr
Nearby cities
Nearby zip codes
Other Bear Topics
