Skip main navigation
Off market
Street View
  • $322,000

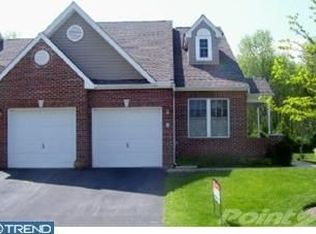
    238 W Red Lion Dr, Bear, DE 19701

    2beds
    2baths
    1,425sqft
    Townhouse
    Built in 2003
    3,049 Square Feet Lot
    $322,000 Zestimate®
    $226/sqft
    $2,163 Estimated rent

    Home value

    $322,000

    $306,000 - $338,000

    $2,163/mo

    Zestimate® history
    Loading
    Loading...

    Owner options

    List your home for rent

    $2,163/mo

    Rent Zestimate®

    Find your next renter with Zillow Rental Manager. Plus, with online applications, you can quickly screen prospective tenants – for free.

    Learn more

    $2,163/mo

    Rent Zestimate®

    Refinance and save

    $1,544/mo

    Est. payment

    Refinancing to a lower rate could help reduce your monthly payments and save thousands over the life of the loan.

    See today's rates

    $1,544/mo

    Est. payment

    Explore your selling options

    Work with a Zillow partner agent

    Leverage their expertise and Zillow's premium Showcase listings to get your home seen by more buyers.

    Get started

    List with your own agent

    Get your home in front of millions of buyers by listing it on Zillow.

    Learn how to do it

    Sell it yourself

    Take full control of how buyers see your home on Zillow by listing For Sale by Owner (FSBO).

    List your home

    What's special

    Small quiet 55+ Community, self managed, with low monthly fees in convenient location to Route 1, and route 40. Walking paths, pond, trees, open space and community center offers many options for gathering with friends and neighbors. Open floor plan with Vaulted Ceiling to the Open Loft. Spacious Living Room Featuring beautiful Hardwood Floors, lots of natural light and a cozy window seat. Dining Room is open to the living room and kitchen and features hardwood floors and a chandelier. Kitchen features plenty of cabinets, corian countertops, Pantry and all appliances. Main floor bedroom has sliders to the rear deck with awning that overlooks common space, plus a Spacious bathroom and a walk in closet. 2nd Floor has the loft overlooking living area below w open railing. Great space for home office, reading knock or area for Guest Bedroom, Full bath on the upper level. Laundry located on the main level, washer and dryer included. Basement features a finished family room, utility area, work/storage area plus a crawl for addition storage. HVAC updated in 2021. Complete with a one car garage! Convenient to shopping, Restaurants, Lums Pond State Park and Glasgow Park. Condo Fee covers Lawn Maintenance, Snow Removal, Trash, Community Center and Waking Path. 2021-09-14

    This property is off market, which means it's not currently listed for sale or rent on Zillow. This may be different from what's available on other websites or public sources.

    Facts & features

    Interior

    Bedrooms & bathrooms
    • Bedrooms: 2
    • Bathrooms: 2
    Heating
    • Heat pump, Gas
    Cooling
    • Central
    Features
    • Flooring: Carpet
    • Basement: Partially finished
    Interior area
    • Total interior livable area: 1,425 sqft

    Property

    Parking
    • Total spaces: 1
    • Parking features: Garage - Attached
    Features
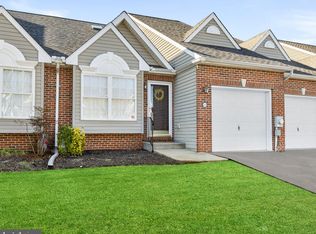
    • Exterior features: Other, Brick
    Lot
    • Size: 3,049 Square Feet
    Details
    • Parcel number: 1103340195

    Construction

    Type & style
    • Home type: Townhouse
    Materials
    • Foundation: Crawl/Raised
    • Roof: Asphalt
    Condition
    • Year built: 2003

    Community & HOA

    Community
    • Features: Fifty Five Plus Active Community
    • Senior community: Yes
    Location
    • Region: Bear

    Financial & listing details

    • Price per square foot: $226/sqft
    • Tax assessed value: $325,100

    Price history

    DateEventPrice
    10/8/2021Sold$260,000-1.9%$182/sqft
    Source: Bright MLS #DENC2005552 Report a problem
    9/14/2021Pending sale$265,000$186/sqft
    Source: Bright MLS #DENC2005552 Report a problem
    9/8/2021Price change$265,000-1.9%$186/sqft
    Source: Berkshire Hathaway HomeServices Fox & Roach, REALTORS #DENC2005552 Report a problem
    8/24/2021Listed for sale$270,000+58%$189/sqft
    Source: Berkshire Hathaway HomeServices Fox & Roach, REALTORS #DENC2005552 Report a problem
    11/17/2003Sold$170,910$120/sqft
    Source: Public Record Report a problem

    Public tax history

    YearProperty taxesTax assessment
    2025-- $325,100 +421.8%
    2024$2,742 +2.4%$62,300
    2023$2,677 +0.6%$62,300
    2022$2,661 +249.3%$62,300
    2021$762 +4.3%$62,300
    2020$730 +18.6%$62,300
    2019$616 +4%$62,300
    2017$592 $62,300
    2016-- $62,300
    2015-- $62,300
    2014-- $62,300
    2013-- $62,300
    2012-- $62,300
    2011-- $62,300
    2010-- $62,300
    2009-- $62,300
    2008-- $62,300
    2007-- $62,300
    2006-- $62,300
    2005-- $62,300
    2004-- $62,300 +1383.3%
    2003-- $4,200
    2002-- $4,200
    2001-- $4,200
    Find assessor info on the county website

    Neighborhood: 19701

    Nearby schools

    GreatSchools rating
    Get a cash offer in 3 minutes
    Find out how much your home could sell for in as little as 3 minutes with a no-obligation cash offer.
    Estimated market value
    $322,000
    Get a cash offer in 3 minutes
    Find out how much your home could sell for in as little as 3 minutes with a no-obligation cash offer.
    Estimated market value
    $322,000