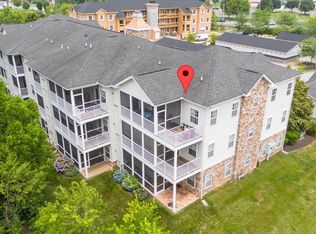
Seller is offering to pay first 12 months of new buyers condo fees!! Welcome to 101 Colonial Downs Court, Unit 1306, a third floor apartment which has been extremely well maintained by its original owner. It has a prime location within the building being on the corner and backing to trees. The kitchen is to the left as you walk in and has white cabinetry with a breakfast bar which overlooks the living room and cozy corner gas fired fireplace and this has a double patio door which leads out to the large screened deck plus a second open deck, perfect for relaxing within the screened area with an open area for cultivating a garden! There is also a large storage cupboard within the deck space. The dining area is conveniently situated to the side of the kitchen. There are three bedrooms, the master suite has the benefit of a tray ceiling, a bathroom with a walk in shower and there is also a large walk-in closet, The second and third bedrooms have a bathroom located in the hallway between with tub and shower and across from the hall bathroom is where you will find the laundry. The third bedroom has been used as an office by it's current owner. The entire apartment has been refreshed with new paint and new carpet and the HVAC was replaced in 2023. There is also the convenience of a single private garage located to the right of the apartment as you look at the building which has a door keypad and remote control. Situated off Church Road in Newark, just off route 40, this location is convenient for shopping, dining and driving both North and South. Schedule your tour today and make this beauty your new home sweet home.
For sale
Price cut: $19.1K (10/23)
$319,900
101 Colonial Downs Ct Unit 1306, Newark, DE 19702
3beds
1,474sqft
Condominium
Built in 2009
-- sqft lot
$-- Zestimate®
$217/sqft
$199/mo HOA
What's special
Large walk-in closetWhite cabinetrySecond open deckLarge screened deck
- 52 days
- 491
- 24
Zillow last checked:
Listing updated:
Listed by:
Dianne Platt 302-373-8015,
Patterson-Schwartz-Middletown 3022855100
Source: Bright MLS,MLS#: DENC2112134
Facts & features
Interior
Bedrooms & bathrooms
- Bedrooms: 3
- Bathrooms: 2
- Full bathrooms: 2
- Main level bathrooms: 2
- Main level bedrooms: 3
Basement
- Area: 0
Heating
- Forced Air, Natural Gas
Cooling
- Central Air, Electric
Appliances
- Included: Microwave, Built-In Range, Dishwasher, Dryer, Instant Hot Water, Oven/Range - Electric, Refrigerator, Washer, Tankless Water Heater, Gas Water Heater
- Laundry: Main Level, In Unit
Features
- Soaking Tub, Bathroom - Stall Shower, Dry Wall
- Flooring: Carpet, Vinyl
- Has basement: No
- Number of fireplaces: 1
Interior area
- Total structure area: 1,474
- Total interior livable area: 1,474 sqft
- Finished area above ground: 1,474
- Finished area below ground: 0
Video & virtual tour
Property
Parking
- Total spaces: 1
- Parking features: Garage Faces Front, Garage Door Opener, Detached, On Street
- Garage spaces: 1
- Has uncovered spaces: Yes
Accessibility
- Accessibility features: Accessible Elevator Installed
Features
- Levels: One
- Stories: 1
- Pool features: None
- Has view: Yes
- View description: Trees/Woods
Details
- Additional structures: Above Grade, Below Grade
- Parcel number: 1004800037C1306
- Zoning: ST-UDC
- Zoning description: Suburban Transition
- Special conditions: Standard
Construction
Type & style
- Home type: Condo
- Property subtype: Condominium
- Attached to another structure: Yes
Materials
- Stone, Vinyl Siding
- Roof: Architectural Shingle
Condition
- Very Good
- New construction: No
- Year built: 2009
Utilities & green energy
- Sewer: Public Sewer
- Water: Public
Community & HOA
Community
- Condo and coop fee: $199 monthly
- Senior community: Yes
- Subdivision: Steeple Glenn
HOA
- Has HOA: No
- Amenities included: Common Grounds, Elevator(s)
- Services included: Common Area Maintenance, Maintenance Structure, Snow Removal, Trash
Location
- Region: Newark
Financial & listing details
- Price per square foot: $217/sqft
- Tax assessed value: $340,500
- Annual tax amount: $3,169
- Date on market: 9/30/2026
- Listing agreement: Exclusive Right To Sell
- Listing terms: Cash,Conventional
- Ownership: Condominium
Estimated market value
Not available
Estimated sales range
Not available
$2,166/mo
Price history
| Date | Event | Price |
|---|---|---|
| 10/23/2026 | Price change | $319,900-5.6%$217/sqft |
Source:  Patterson Schwartz #DENC2112134 Report a problem | ||
| 9/30/2026 | Listed for sale | $339,000+83.3%$230/sqft |
Source:  Bright MLS #DENC2112134 Report a problem | ||
| 8/5/2013 | Sold | $184,900-5.2%$125/sqft |
Source: Agent Provided Report a problem | ||
| 1/18/2013 | Listing removed | $195,000$132/sqft |
Source: Weichert Realtors #6155964 Report a problem | ||
| 1/16/2013 | Listed for sale | $195,000-10.5%$132/sqft |
Source: Weichert Realtors - Pike Creek #6155964 Report a problem | ||
| 8/27/2009 | Sold | $217,900$148/sqft |
Source: Public Record Report a problem | ||
Public tax history
| Year | Property taxes | Tax assessment |
|---|---|---|
| 2025 | $3,170 +26.7% | $340,500 +427.1% |
| 2024 | $2,501 +15% | $64,600 |
| 2023 | $2,175 -10.1% | $64,600 |
| 2022 | $2,419 +9.3% | $64,600 |
| 2021 | $2,213 -5.6% | $64,600 |
| 2020 | $2,345 +14.4% | $64,600 |
| 2019 | $2,049 +18.6% | $64,600 |
| 2017 | $1,727 +0.2% | $64,600 |
| 2016 | $1,723 | $64,600 |
| 2015 | $1,723 +8.9% | $64,600 |
| 2014 | $1,582 | $64,600 |
| 2013 | -- | $64,600 |
| 2012 | -- | $64,600 |
| 2011 | -- | $64,600 |
| 2010 | -- | $64,600 |
| 2009 | -- | -- |
| 2008 | -- | -- |
Find assessor info on the county website
Monthly payment
Est. payment
Payment breakdown
Explore the cost of this home by adjusting the details. Changes won't be saved.Climate risks
Neighborhood: 19702
Nearby schools
Schools provided by the listing agent
- District: Christina
Source: Bright MLS. This data may not be complete. We recommend contacting the local school district to confirm school assignments for this home.
- $310,0003 bd2 ba1.4k sqft101 Colonial Downs Ct UNIT 1301, Newark, DE 19702Sold
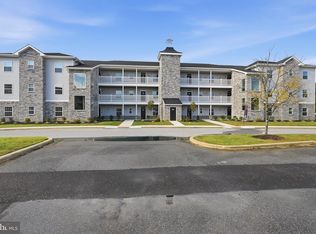
- $419,9003 bd2 ba-- sqft201 Colonial Downs Ct #2101, Newark, DE 19702New Construction

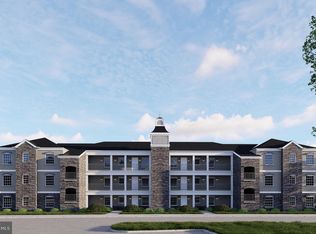
- $439,9003 bd2 ba1.4k sqft201 Colonial Downs Ct UNIT 2206, Newark, DE 19702New Construction
- $435,0003 bd2 ba1.4k sqft201 Colonial Downs Ct UNIT 2106, Newark, DE 19702Sold
Similar homes
- $329,9003 bd2 ba1.7k sqft215 N Bridlewood Dr, Newark, DE 19702For Sale

 MLS ID #DENC2115016, Carol Plummer, Keller Williams Realty Wilmington. Bright MLS
- $364,9992 bd2 ba1.3k sqft20 Grand National Ln #43, Newark, DE 19702For Sale
 MLS ID #DENC2110542, Katjya Pollard, KW Empower. Bright MLS
- $289,0003 bd3 ba1.6k sqftNone Available, Newark, DE 19711For Sale
 MLS ID #DENC2115014, Angela Allen, Patterson-Schwartz-Hockessin. Bright MLS
- $269,0003 bd2 ba1.1k sqft2906 Waters Edge Dr #263, Newark, DE 19702For Sale
 MLS ID #DENC2111924, Ann Marie Germano, Patterson-Schwartz-Middletown. Bright MLS
- $305,0002 bd3 ba1.6k sqft446 Sweetman Dr, Bear, DE 19701For SaleMLS ID #DENC2113760, Ashley Hogate, EXP Realty, LLC. Bright MLS
- $250,0003 bd2 ba1.2k sqft7 Gull Turn, Newark, DE 19702For SaleMLS ID #DENC2112198, Bill Carroll, Coldwell Banker Realty. Bright MLS
- $330,0002 bd3 ba1.9k sqft118 Versailles Ct, Newark, DE 19702For SaleMLS ID #DENC2112824, Monica Peterson, The Brix Collective LLC. Bright MLS
- $354,9003 bd2 ba1.4k sqft99 Highland Cir, Newark, DE 19713For SaleMLS ID #DENC2115078, Alec Tran, Premier Realty Inc. Bright MLS
- $310,0002 bd2 ba1.5k sqft626 Kendall Dr, Bear, DE 19701For SaleMLS ID #DENC2108876, Rick Brown, Crown Homes Real Estate. Bright MLS
- $385,0004 bd2 ba1.8k sqft12 Rogers Cir, Newark, DE 19702For SaleMLS ID #DENC2111184, Lee Buzalek, EXP Realty, LLC. Bright MLS
- $429,9003 bd4 ba2.1k sqftNone Available, Bear, DE 19701For SaleMLS ID #DENC2113730, George Manolakos, Patterson-Schwartz-Brandywine. Bright MLS
- $358,0002 bd2 ba1.4k sqft240 W Red Lion Dr, Bear, DE 19701For SaleMLS ID #DENC2110412, Connie Williams, BHHS Fox & Roach-Christiana. Bright MLS
- $325,0004 bd2 ba1.7k sqft122 Montague Ln, Elkton, MD 21921For SaleMLS ID #MDCC2023754, Eric Buck, Long & Foster Real Estate, Inc.. Bright MLS
- $329,9003 bd3 ba1.6k sqftNone Available, North East, MD 21901For SaleMLS ID #MDCC2023750, Patrick Curran, BHHS Fox & Roach-Kennett Sq. Bright MLS
- $425,0003 bd2 ba2k sqft1254 Old Baltimore Pike, Newark, DE 19702For SaleMLS ID #DENC2111784, Earl Endrich, BHHS Fox & Roach - Hockessin. Bright MLS
- $448,9002 bd2 ba1.5k sqftNone Available, Newark, DE 19702For SaleMLS ID #DENC2114504, Nancy Greenberg, Compass. Bright MLS
- $424,9003 bd3 ba1.7k sqftNone Available, Newark, DE 19702For SaleMLS ID #DENC2113384, Cathy Verne, Patterson-Schwartz-Newark. Bright MLS
- $225,0002 bd2 ba950 sqft2503 Waters Edge Dr #230, Newark, DE 19702For SaleMLS ID #DENC2113168, Chris Nolte, Coldwell Banker Realty. Bright MLS
- $325,0003 bd3 ba1.6k sqft502 4th St, Newark, DE 19711For SaleMLS ID #DENC2111052, Iris Cong, BHHS Fox & Roach - Hockessin. Bright MLS
- $360,0003 bd3 ba1.9k sqftNone Available, Newark, DE 19711For SaleMLS ID #DENC2115022, Kat Pigliacampi, Patterson-Schwartz-Hockessin. Bright MLS
