Quick delivery! Only available due to a health crisis. Brand Spanking New! Never slept in! Welcome to Steeple Glenn, where refined, handicapped accessible, low-maintenance living takes center stage at 201 Colonial Downs Court in Newark, Delaware. This newly constructed end unit residence, located within a premier 55+ community, offers an exceptional blend of sophistication, comfort, and connection. Designed with modern elegance in mind, this three-bedroom, two-bath condo showcases upscale finishes throughout. The gourmet kitchen features quartz countertops, upgraded stainless steel appliances, luxury plank flooring, and recessed lighting—perfectly balancing style and functionality. The open-concept great room and dining area create an inviting space for both everyday living and entertaining, seamlessly extending to a screened-in deck ideal for relaxing or hosting guests. Residents of Steeple Glenn enjoy an active, amenity-rich lifestyle, with access to a beautifully appointed clubhouse that includes a fitness center, spacious gathering areas, and a full kitchen—offering countless opportunities to socialize and engage. Additional conveniences include exterior elevator access and a prime location just off Route 40, placing you minutes from shopping, dining, medical facilities, and entertainment. With easy access to Wilmington, the Brandywine Valley, and Philadelphia International Airport, this home offers both tranquility and connectivity in one exceptional package. This unit also features a 1 car garage with electricity. Plenty of off street parking is also available for your guests.
New construction
Price cut: $10K (9/17)
$424,900
201 Colonial Downs Ct #2101, Newark, DE 19702
3beds
--sqft
Condominium
Built in 2026
-- sqft lot
$409,900 Zestimate®
$--/sqft
$199/mo HOA
What's special
- 177 days
- 182
- 7
Zillow last checked:
Listing updated:
Listed by:
Maria Ruckle 302-299-3810,
Empower Real Estate, LLC 3027382300,
Co-Listing Agent: Todd M Ruckle 302-893-1601,
Empower Real Estate, LLC
Source: Bright MLS,MLS#: DENC2102226
Facts & features
Interior
Bedrooms & bathrooms
- Bedrooms: 3
- Bathrooms: 2
- Full bathrooms: 2
- Main level bathrooms: 2
- Main level bedrooms: 3
Rooms
- Room types: Living Room, Primary Bedroom, Bedroom 2, Bedroom 3, Kitchen, Laundry, Bathroom 2, Primary Bathroom
Primary bedroom
- Level: Main
Bedroom 2
- Level: Main
Bedroom 3
- Level: Main
Primary bathroom
- Level: Main
Bathroom 2
- Level: Main
Kitchen
- Level: Main
Laundry
- Level: Main
Living room
- Level: Main
Heating
- ENERGY STAR Qualified Equipment, Forced Air, Natural Gas
Cooling
- Central Air, Electric
Appliances
- Included: Microwave, Dishwasher, Dryer, Refrigerator, Stainless Steel Appliance(s), Tankless Water Heater, Oven/Range - Electric
- Laundry: Main Level, Dryer In Unit, Washer In Unit, Laundry Room, In Unit
Features
- Combination Dining/Living, Crown Molding, Open Floorplan, Recessed Lighting, Upgraded Countertops, Walk-In Closet(s), Dry Wall
- Flooring: Luxury Vinyl
- Doors: Six Panel, Sliding Glass, Storm Door(s)
- Has basement: No
- Number of fireplaces: 1
- Common walls with other units/homes: 1 Common Wall
Interior area
- Total structure area: 0
- Finished area above ground: 0
- Finished area below ground: 0
Property
Parking
- Total spaces: 1
- Parking features: Garage Faces Front, Garage Door Opener, Detached, Parking Lot
- Garage spaces: 1
Accessibility
- Accessibility features: Accessible Hallway(s), Accessible Elevator Installed
Features
- Levels: One
- Stories: 1
- Patio & porch: Patio, Porch
- Pool features: None
Lot
- Features: Suburban
Details
- Additional structures: Above Grade, Below Grade
- Parcel number: 10048.00037.C.2101
- Zoning: ST
- Special conditions: Standard
Construction
Type & style
- Home type: Condo
- Property subtype: Condominium
- Attached to another structure: Yes
Materials
- Vinyl Siding, Stone, Mixed Plumbing
- Roof: Architectural Shingle
Condition
- Excellent
- New construction: Yes
- Year built: 2026
Details
- Builder model: Lexington II
- Builder name: Knight
Utilities & green energy
- Electric: Circuit Breakers
- Sewer: Public Sewer
- Water: Public
- Utilities for property: Cable Available, Natural Gas Available
Community & HOA
Community
- Security: Fire Sprinkler System
- Condo and coop fee: $199 monthly
- Senior community: Yes
- Subdivision: Steeple Glenn
HOA
- Has HOA: No
- Amenities included: Clubhouse
- Services included: Common Area Maintenance, Maintenance Grounds, Snow Removal
- HOA name: Steeple Glenn Condominium Association
Location
- Region: Newark
Financial & listing details
- Date on market: 5/2/2026
- Listing agreement: Exclusive Right To Sell
- Ownership: Condominium
Estimated market value
$409,900
$389,000 - $430,000
$2,236/mo
Price history
| Date | Event | Price |
|---|---|---|
| 9/17/2026 | Price change | $424,900-2.3% |
Source:  Bright MLS #DENC2102226 Report a problem Bright MLS #DENC2102226 Report a problem | ||
| 7/14/2026 | Price change | $434,900-1.1% |
Source: Bright MLS #DENC2102226 Report a problem | ||
| 6/2/2026 | Price change | $439,900-1.1% |
Source: Bright MLS #DENC2102226 Report a problem | ||
| 5/11/2026 | Price change | $444,900-1.1% |
Source: Bright MLS #DENC2102226 Report a problem | ||
| 5/2/2026 | Listed for sale | $449,900+7.1% |
Source: Bright MLS #DENC2102226 Report a problem | ||
| 5/1/2026 | Sold | $420,000 |
Source: Bright MLS #DENC2080818 Report a problem | ||
| 11/25/2025 | Pending sale | $420,000+12% |
Source: Bright MLS #DENC2080818 Report a problem | ||
| 5/1/2025 | Listed for sale | $375,000 |
Source: Bright MLS #DENC2080818 Report a problem | ||
| 5/1/2025 | Listing removed | $375,000 |
Source: Bright MLS #DENC2060476 Report a problem | ||
| 7/30/2024 | Price change | $375,000+4.2% |
Source: Bright MLS #DENC2060476 Report a problem | ||
| 4/30/2024 | Listed for sale | $360,000 |
Source: Bright MLS #DENC2060476 Report a problem | ||
Public tax history
Tax history is unavailable.
Monthly payment
Est. payment
Payment breakdown
Explore the cost of this home by adjusting the details. Changes won't be saved.Climate risks
Neighborhood: 19702
Nearby schools
Schools provided by the listing agent
- District: Christina
Source: Bright MLS. This data may not be complete. We recommend contacting the local school district to confirm school assignments for this home.
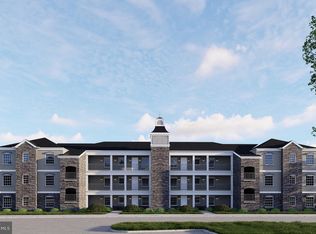
- $435,0003 bd2 ba1.4k sqft201 Colonial Downs Ct UNIT 2106, Newark, DE 19702Sold
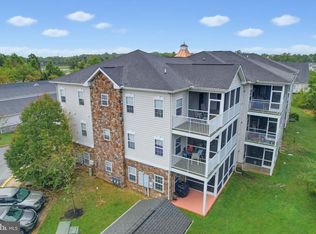
- $319,9003 bd2 ba1.4k sqft101 Colonial Downs Ct UNIT 1306, Newark, DE 19702For Sale
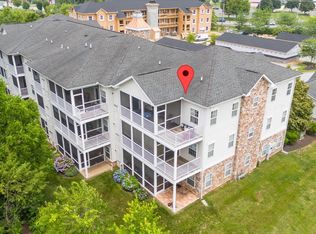
- $310,0003 bd2 ba1.4k sqft101 Colonial Downs Ct UNIT 1301, Newark, DE 19702Sold
- $434,0003 bd2 ba-- sqft201 Colonial Downs Ct UNIT 2301, Newark, DE 19702Sold
Similar homes
- $--4 bd3 ba4k sqft504 Lilac Dr, Middletown, DE 19709Auction
 Auction.com 2
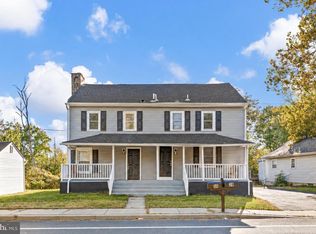
 - $535,0006 bd6 ba2.1k sqft28-30 E Main St, Newark, DE 19702For Sale
 MLS ID #DENC2112632, Monica Arseneau, Northrop Realty. Bright MLS
 - $425,0005 bd3 ba2.1k sqft140 Sweetbay Ln, New Castle, DE 19720For Sale
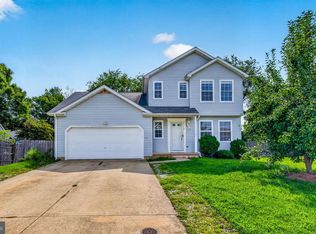 MLS ID #DENC2109476, Jemimah Chuks, EXP Realty, LLC. Bright MLS
 - $465,0004 bd4 ba2.2k sqft116 Torrey Dr, Newark, DE 19702For Sale
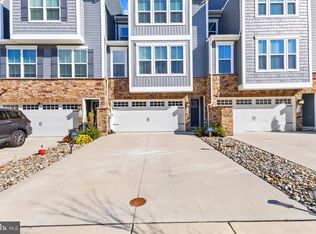 MLS ID #DENC2111378, Arthur Brown, Empower Real Estate, LLC. Bright MLS
 - $450,0003 bd3 ba2.3k sqft84 Washington St, Delaware City, DE 19706For SaleMLS ID #DENC2113306, William Sladek, Redfin Corporation. Bright MLS
- $465,0004 bd2 ba2.1k sqft2 Gina Dr, Middletown, DE 19709For SaleMLS ID #DENC2107924, Bob Hamour, Realty Mark Associates-Newark. Bright MLS
- $412,9003 bd3 ba2.1k sqftNone Available, Wilmington, DE 19805For SaleMLS ID #DENC2113298, Marguerite Argelander, Patterson-Schwartz-Hockessin. Bright MLS
- $478,0004 bd3 ba2.1k sqftNone Available, Newark, DE 19702For SaleMLS ID #DENC2109944, Harry Zheng, Patterson-Schwartz-OceanView. Bright MLS
- $409,9004 bd2 ba2.2k sqft24 Keller Rd, Newark, DE 19713For SaleMLS ID #DENC2108158, Jacob Ryan, RE/MAX Point Realty. Bright MLS
- $359,9003 bd2 ba1.2k sqft111 S Dillwyn Rd, Newark, DE 19711For SaleMLS ID #DENC2112714, Jeff Bollinger, BHHS Fox & Roach - Hockessin. Bright MLS
- $504,9003 bd2 ba1.9k sqftNone Available, Newark, DE 19702For SaleMLS ID #DENC2107724, Jennifer Pipinos, Patterson-Schwartz-Newark. Bright MLS
- $399,9004 bd2 ba1.3k sqft10 Carlin Ln, Newark, DE 19713For SaleMLS ID #DENC2108194, Dan Shainsky, Coldwell Banker Realty. Bright MLS
- $457,6003 bd3 ba-- sqft726 Rosler Way, Middletown, DE 19709New ConstructionMLS ID #DENC2106302, Brittany Stephens, Blenheim Marketing LLC. Bright MLS
- $454,9003 bd2 ba2.4k sqft1056 Robinson Rd, Townsend, DE 19734New ConstructionMLS ID #DENC2110972, Rob Allen, Mark L Handler Real Estate. Bright MLS
- $499,9004 bd2 ba2.1k sqft5 Firethorn Ct, Newark, DE 19711For SaleMLS ID #DENC2113318, Nikolina Novakovic, Century 21 Gold Key Realty. Bright MLS
- $450,0003 bd3 ba2.4k sqft2638 Fairlight Dr, Middletown, DE 19709For SaleMLS ID #DENC2108520, Kat Geralis, EXP Realty, LLC. Bright MLS
- $418,9203 bd3 ba2.2k sqft566 Arrowgrass Ln, New Castle, DE 19720New ConstructionBright MLS
- $419,7243 bd3 ba2.2k sqft554 Arrowgrass Ln, New Castle, DE 19720New ConstructionBright MLS
- $429,7593 bd3 ba2.4k sqft3152 Pett Level Dr, Middletown, DE 19709New ConstructionBright MLS
- $419,9003 bd3 ba2.4k sqft2213 Winchelsea Pkwy, Middletown, DE 19709New ConstructionBright MLS
