Skip main navigation
Sold for $435,000
  • $435,000

    201 Colonial Downs Ct Unit 2106, Newark, DE 19702

    3beds
    1,475sqft
    Condominium
    Built in 2025
    -- sqft lot
    $436,900 Zestimate®
    $295/sqft
    $2,613 Estimated rent

    Home value

    $436,900

    $398,000 - $476,000

    $2,613/mo

    Zestimate® history
    Loading
    Loading...

    Owner options

    List your home for rent

    $2,613/mo

    Rent Zestimate®

    Find your next renter with Zillow Rental Manager. Plus, with online applications, you can quickly screen prospective tenants – for free.

    Learn more

    $2,613/mo

    Rent Zestimate®

    Refinance and save

    $2,622/mo

    Est. payment

    Refinancing to a lower rate could help reduce your monthly payments and save thousands over the life of the loan.

    See today's rates

    $2,622/mo

    Est. payment

    Explore your selling options

    Work with a Zillow partner agent

    Leverage their expertise and Zillow's premium Showcase listings to get your home seen by more buyers.

    Get started

    List with your own agent

    Get your home in front of millions of buyers by listing it on Zillow.

    Learn how to do it

    Sell it yourself

    Take full control of how buyers see your home on Zillow by listing For Sale by Owner (FSBO).

    List your home

    What's special

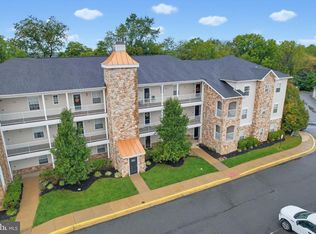
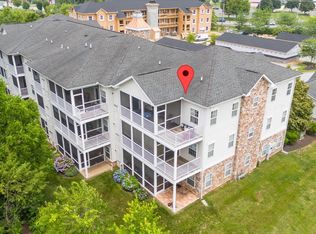
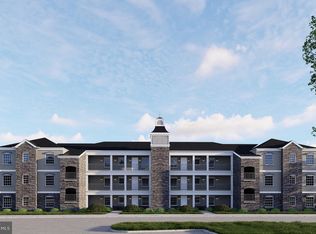
    TO BE BUILT -New Construction condominiums, Mid December 2025 Delivery . No Model home. This is the 3 bedrooms, 2 bathroom models Lexington II , The Belmont II and Saratoga II (larger ) are the 2 bedroom , 2 bathroom MLS Features: Quartz counter tops , Pendent lights , Luxury Plank flooring , Delta faucets, Luxury MBR shower fixture, Fireplace, Stainless Steel kitchen appliance package , Stainless double kitchen sink , W & D , Wolf Wood Shaker cabinets ,Recessed lighting & dimmers , 9' ceilings, Colonial trim , Screen porch . Welcome to Steeple Glenn's Final Phase: Luxurious Living Awaits at 201 Colonial Downs Court, Newark, DE. Discover the pinnacle of maintenance-free living in our final phase of 18 luxurious new construction condos within the 55+ community of Steeple Glenn. Located in Newark, DE, these exquisite 2 and 3-bedrooms, 2-bathroom units are designed for those seeking a blend of elegance, comfort, and community. Elegant Interiors & Exceptional Amenities Each condo embodies modern, upscale living, featuring beautiful kitchens with upgraded stainless steel appliances, luxury plank flooring, and recessed lighting, creating a warm and inviting atmosphere. The spacious great room and dining area- , complemented by a screened deck, offer the perfect setting for relaxation and entertainment. Active Community Living Redefined A Clubhouse equipped with a fitness center, large social area, and kitchen, you'll find endless opportunities to connect and engage. You have a exterior elevator access, Prime Location Nestled in the Newark/Bear area of Delaware, off Route 40, you're minutes away from dining, shopping, medical centers, drugs stores and entertainment venues. The proximity to Wilmington, the Brandywine Valley, and Philadelphia airport

    Zillow last checked:

    Listing updated:

    Listed by:

    Connie Williams 302-494-9967,

    BHHS Fox & Roach-Christiana,

    Listing Team: The Connie Williams Group, Co-Listing Agent: Maria E Horton 610-999-4824,

    BHHS Fox & Roach-Christiana

    Bought with:

    Ronald Mercante

    Active Adults Realty

    Source: Bright MLS,MLS#: DENC2098014MLS Logo

    Facts & features

    Interior

    Bedrooms & bathrooms
    • Bedrooms: 3
    • Bathrooms: 2
    • Full bathrooms: 2
    • Main level bathrooms: 2
    • Main level bedrooms: 3
    Heating
    • ENERGY STAR Qualified Equipment, Natural Gas
    Cooling
    • Central Air, Natural Gas
    Appliances
    • Included: Microwave, Dishwasher, Dryer, Exhaust Fan, Self Cleaning Oven, Refrigerator, Stainless Steel Appliance(s), Tankless Water Heater
    • Laundry: Washer In Unit, Dryer In Unit, In Unit
    Features
    • Combination Dining/Living, Combination Kitchen/Dining, Recessed Lighting, Bathroom - Tub Shower, Upgraded Countertops, Walk-In Closet(s), Open Floorplan, 9'+ Ceilings
    • Flooring: Luxury Vinyl
    • Doors: Six Panel, Sliding Glass
    • Has basement: No
    • Number of fireplaces: 1
    • Fireplace features: Marble
    Interior area
    • Total structure area: 1,475
    • Total interior livable area: 1,475 sqft
    • Finished area above ground: 1,475

    Property

    Parking
    • Parking features: Concrete, Off Street, Parking Lot
    • Has uncovered spaces: Yes
    Accessibility
    • Accessibility features: Other
    Features
    • Levels: Three
    • Stories: 3
    • Exterior features: Lighting, Sidewalks
    • Pool features: None
    Details
    • Additional structures: Above Grade
    • Parcel number: 10048.00037.C.2106
    • Zoning: RESIDENTIAL
    • Special conditions: Standard

    Construction

    Type & style
    • Home type: Condo
    • Architectural style: Colonial
    • Property subtype: Condominium
    • Attached to another structure: Yes
    Materials
    • Concrete
    • Foundation: Concrete Perimeter
    • Roof: Architectural Shingle
    Condition
    • Excellent
    • New construction: Yes
    • Year built: 2025
    Details
    • Builder model: Lexington II
    • Builder name: Knight Riders Construction

    Utilities & green energy

    • Electric: Circuit Breakers
    • Sewer: Public Sewer
    • Water: Public
    • Utilities for property: Electricity Available, Cable Available, Natural Gas Available, Sewer Available, Water Available

    Community & HOA

    Community
    • Condo and coop fee: $199 monthly
    • Senior community: Yes
    • Subdivision: Steeple Glenn
    HOA
    • Has HOA: No
    • Amenities included: Clubhouse
    • Services included: Maintenance Grounds, Snow Removal, Trash
    Location
    • Region: Newark

    Financial & listing details

    • Price per square foot: $295/sqft
    • Date on market: 3/3/2026
    • Listing agreement: Exclusive Agency
    • Listing terms: Cash,Conventional,FHA,VA Loan
    • Inclusions: Staining Steel Kitchen Applance, Delta Faucets, Stainless Steel Double Kitchen Sink, granite Counter Tops, Shaker Kitchen Cabinets, Pendent Lights, Recessed Lights, Garbage Disposal, , luxury Plank Flooring, Fireplace
    • Ownership: Condominium

    Price history

    DateEventPrice
    5/27/2026Sold$435,000+16%$295/sqft
    Source: Bright MLS #DENC2098014 Report a problem
    3/3/2026Pending sale$375,000$254/sqft
    Source: Bright MLS #DENC2098014 Report a problem
    8/1/2024Listed for sale$375,000$254/sqft
    Source: Bright MLS #DENC2065792 Report a problem

    Public tax history

    Tax history is unavailable.

    Neighborhood: 19702

    Nearby schools

    GreatSchools rating
    Schools provided by the listing agent
    • Elementary: Oberle
    • Middle: Gauger-cobbs
    • High: Glasgow
    • District: Christina

    Source: Bright MLS. This data may not be complete. We recommend contacting the local school district to confirm school assignments for this home.

    Get a cash offer in 3 minutes
    Find out how much your home could sell for in as little as 3 minutes with a no-obligation cash offer.
    Estimated market value
    $436,900
    Get a cash offer in 3 minutes
    Find out how much your home could sell for in as little as 3 minutes with a no-obligation cash offer.
    Estimated market value
    $436,900