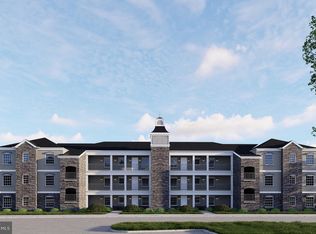
TO BE BUILT -New Construction condominiums, Delivery End of Feb - March 2026 . No Model home. This is the 3 bedrooms, 2 bathroom models Lexington II , The Belmont II and Saratoga II (larger ) are the 2 bedroom , 2 bathroom MLS Base price does not include a single detached garage - Additional $50,000 Features: Quartz counter tops , Pendent lights , Luxury Plank flooring , Delta faucets, Luxury MBR shower fixture, Fireplace, Stainless Steel kitchen appliance package , Stainless double kitchen sink , W & D , Wolf Wood Shaker cabinets ,Recessed lighting & dimmers , 9' ceilings, Colonial trim , Screen porch . Welcome to Steeple Glenn's Final Phase: Luxurious Living Awaits at 201 Colonial Downs Court, Newark, DE. Discover the pinnacle of maintenance-free living in our final phase of 18 luxurious new construction condos within the 55+ community of Steeple Glenn. Located in Newark, DE, these exquisite 2 and 3-bedrooms, 2-bathroom units are designed for those seeking a blend of elegance, comfort, and community. Elegant Interiors & Exceptional Amenities Each condo embodies modern, upscale living, featuring beautiful kitchens with upgraded stainless steel appliances, luxury plank flooring, and recessed lighting, creating a warm and inviting atmosphere. The spacious great room and dining area- , complemented by a screened deck, offer the perfect setting for relaxation and entertainment. Active Community Living Redefined A Clubhouse equipped with a fitness center, large social area, and kitchen, you'll find endless opportunities to connect and engage. You have a exterior elevator access, Prime Location Nestled in the Newark/Bear area of Delaware, off Route 40, you're minutes away from dining, shopping, medical centers, drugs stores and entertainment venues. The proximity to Wilmington, the Brandywine Valley, and Philadelphia airport
Pending
$395,000
201 Colonial Downs Ct Unit 2201, Newark, DE 19702
3beds
--sqft
Condominium
Built in ----
-- sqft lot
$-- Zestimate®
$--/sqft
$199/mo HOA
What's special
Exterior elevator accessColonial trimRecessed lighting and dimmersWolf wood shaker cabinetsPendent lightsLuxury mbr shower fixtureQuartz counter tops
- 446 days |
- 11 |
- 0 |
Zillow last checked:
Listing updated:
Listed by:
Connie Williams 302-494-9967,
BHHS Fox & Roach-Christiana 3023681621,
Listing Team: The Connie Williams Group
Source: Bright MLS,MLS#: DENC2080816
Facts & features
Interior
Bedrooms & bathrooms
- Bedrooms: 3
- Bathrooms: 2
- Full bathrooms: 2
- Main level bathrooms: 2
- Main level bedrooms: 3
Heating
- ENERGY STAR Qualified Equipment, Forced Air, Natural Gas
Cooling
- Central Air, Natural Gas
Appliances
- Included: Microwave, Dishwasher, Disposal, Dryer, Self Cleaning Oven, Refrigerator, Stainless Steel Appliance(s), Cooktop, Washer, Water Heater
Features
- Combination Kitchen/Dining, Open Floorplan, Recessed Lighting, Bathroom - Tub Shower, Walk-In Closet(s), 9'+ Ceilings, Dry Wall
- Has basement: No
- Number of fireplaces: 1
Interior area
- Total structure area: 0
- Finished area above ground: 0
Property
Parking
- Parking features: Parking Lot
Accessibility
- Accessibility features: None
Features
- Levels: One
- Stories: 1
- Pool features: None
Details
- Additional structures: Above Grade
- Parcel number: 0.0
- Zoning: RESIDENTIAL
- Special conditions: Standard
- Other equipment: None
Construction
Type & style
- Home type: Condo
- Architectural style: Other
- Property subtype: Condominium
Materials
- Concrete, Mixed Plumbing, Vinyl Siding
- Roof: Architectural Shingle
Condition
- Excellent
- New construction: Yes
Utilities & green energy
- Sewer: Public Sewer
- Water: Public
- Utilities for property: Cable Connected, Natural Gas Available
Community & HOA
Community
- Condo and coop fee: $199 monthly
- Senior community: Yes
- Subdivision: Steeple Glenn
HOA
- Has HOA: No
- Amenities included: Clubhouse
- Services included: Maintenance Grounds, Snow Removal, Trash
Location
- Region: Newark
Financial & listing details
- Date on market: 5/1/2025
- Listing agreement: Exclusive Agency
- Listing terms: Cash,Conventional,FHA,VA Loan
- Ownership: Condominium
Estimated market value
Not available
Estimated sales range
Not available
$2,205/mo
Price history
| Date | Event | Price |
|---|---|---|
| 2/12/2026 | Pending sale | $395,000 |
Source:  Bright MLS #DENC2080816 Report a problem Bright MLS #DENC2080816 Report a problem | ||
| 1/20/2026 | Price change | $395,000+5.3% |
Source: Bright MLS #DENC2080816 Report a problem | ||
| 7/30/2024 | Price change | $375,000+4.2% |
Source: Bright MLS #DENC2060484 Report a problem | ||
| 4/30/2024 | Listed for sale | $360,000 |
Source: Bright MLS #DENC2060484 Report a problem | ||
Public tax history
Tax history is unavailable.
Monthly payment
Est. payment
Payment breakdown
Explore the cost of this home by adjusting the details. Changes won't be saved.Climate risks
Neighborhood: 19702
Nearby schools
GreatSchools rating
- 4/10Oberle (William) Elementary SchoolGrades: K-5Distance: 0.8 mi
- 3/10Gauger-Cobbs Middle SchoolGrades: 6-8Distance: 3.3 mi
- 1/10Glasgow High SchoolGrades: 9-12Distance: 3.2 mi
Schools provided by the listing agent
- Elementary: Oberle
- Middle: Gauger-cobbs
- High: Glasgow
- District: Christina
Source: Bright MLS. This data may not be complete. We recommend contacting the local school district to confirm school assignments for this home.
- $435,0002 bd2 ba-- sqft201 Colonial Downs Ct #2202, Newark, DE 19702New Construction

- $435,0002 bd2 ba-- sqft201 Colonial Downs Ct UNIT 2205, Newark, DE 19702New Construction
- $445,0002 bd2 ba-- sqft201 Colonial Downs Ct UNIT 2303, Newark, DE 19702New Construction
- $430,0002 bd2 ba-- sqft201 Colonial Downs Ct UNIT 2105, Newark, DE 19702New Construction
- $445,0002 bd2 ba-- sqft201 Colonial Downs Ct #2305, Newark, DE 19702New Construction
- $435,0002 bd2 ba-- sqft201 Colonial Downs Ct UNIT 2203, Newark, DE 19702New Construction
- $430,0002 bd2 ba-- sqft201 Colonial Downs Ct #2103, Newark, DE 19702New Construction
- $445,0002 bd2 ba-- sqft201 Colonial Downs Ct UNIT 2304, Newark, DE 19702New Construction
A local agent can set up tours, give advice and negotiate with sellers.
A local lender can help you make sure your offer is ready when you are.
Similar homes
- $430,0002 bd2 ba-- sqft201 Colonial Downs Ct #2103, Newark, DE 19702New Construction
 MLS ID #DENC2066532, Connie Williams, BHHS Fox & Roach-Christiana. Bright MLS
 - $435,0002 bd2 ba-- sqft201 Colonial Downs Ct #2204, Newark, DE 19702New ConstructionMLS ID #DENC2066542, Connie Williams, BHHS Fox & Roach-Christiana. Bright MLS
- $435,0002 bd2 ba-- sqft201 Colonial Downs Ct Unit 2203, Newark, DE 19702New ConstructionMLS ID #DENC2066540, Connie Williams, BHHS Fox & Roach-Christiana. Bright MLS
- $445,0002 bd2 ba-- sqft201 Colonial Downs Ct Unit 2303, Newark, DE 19702New ConstructionMLS ID #DENC2066544, Connie Williams, BHHS Fox & Roach-Christiana. Bright MLS
- $445,0002 bd2 ba-- sqft201 Colonial Downs Ct Unit 2304, Newark, DE 19702New ConstructionMLS ID #DENC2066548, Connie Williams, BHHS Fox & Roach-Christiana. Bright MLS
- $430,0002 bd2 ba-- sqft201 Colonial Downs Ct Unit 2105, Newark, DE 19702New ConstructionMLS ID #DENC2066516, Connie Williams, BHHS Fox & Roach-Christiana. Bright MLS
- $430,0002 bd2 ba-- sqft201 Colonial Downs Ct #2104, Newark, DE 19702New ConstructionMLS ID #DENC2066538, Connie Williams, BHHS Fox & Roach-Christiana. Bright MLS
- $450,0003 bd2 ba1.4k sqft201 Colonial Downs Ct Unit 2306, Newark, DE 19702New ConstructionMLS ID #DENC2065798, Connie Williams, BHHS Fox & Roach-Christiana. Bright MLS
- $435,0002 bd2 ba-- sqft201 Colonial Downs Ct #2202, Newark, DE 19702New ConstructionMLS ID #DENC2066518, Connie Williams, BHHS Fox & Roach-Christiana. Bright MLS
- $435,0002 bd2 ba-- sqft201 Colonial Downs Ct Unit 2205, Newark, DE 19702New ConstructionMLS ID #DENC2066522, Connie Williams, BHHS Fox & Roach-Christiana. Bright MLS
- $445,0002 bd2 ba-- sqft201 Colonial Downs Ct #2305, Newark, DE 19702New ConstructionMLS ID #DENC2066528, Connie Williams, BHHS Fox & Roach-Christiana. Bright MLS
- $395,0003 bd2 ba1.9k sqft90 Clinton St, Delaware City, DE 19706For SaleMLS ID #DENC2103964, Noah Bates, Northrop Realty. Bright MLS
- $469,9004 bd4 ba2.2k sqft116 Torrey Dr, Newark, DE 19702For SaleMLS ID #DENC2104472, Jordan Brown, Real Broker LLC. Bright MLS
- $380,0003 bd3 ba2.5k sqft5516 Doral Dr, Wilmington, DE 19808For SaleMLS ID #DENC2105038, Cathy Ortner, Compass. Bright MLS
- $419,0003 bd3 ba2.2k sqft563 Arrowgrass Ln, New Castle, DE 19720New ConstructionLennar Homes
- $289,9003 bd2 ba1.3k sqft505 Blackbird Dr, Bear, DE 19701For SaleMLS ID #DENC2105784, Lus Adesanya, Lus Realty LLC. Bright MLS
- $456,5093 bd3 ba2.4k sqft3168 Pett Level Dr, Middletown, DE 19709New ConstructionLennar Homes
- $419,5003 bd3 ba2.2k sqft561 Arrowgrass Ln, New Castle, DE 19720New ConstructionLennar Homes
- $575,0004 bd3 ba2.3k sqft411 Pheasant Cir, Bear, DE 19701For SaleMLS ID #DENC2097618, Diana Penate, Bryan Realty Group. Bright MLS
- $409,0003 bd3 ba2.2k sqft566 Arrowgrass Ln, New Castle, DE 19720New ConstructionBright MLS
