WEEKEND BUILDER INCENTIVE $25,000 closing cost assistance – NOW AVAILABLE Model Home Open for Tours – Agent On Duty. Welcome to the Saratoga II at Steeple Glenn’s Final Phase — a beautifully finished third-floor luxury condo offering elevated views, upscale finishes, and maintenance-free living within one of Newark’s premier condo communities. This move-in ready 2-bedroom, 2-bath residence is thoughtfully designed for effortless luxury lifestyle living. Pricing includes a private detached single-car garage. The third-floor Saratoga II offers some of the community’s most desirable views from the private screened porch, allowing you to enjoy peaceful mornings, scenic sunsets, and an elevated perspective overlooking the beautifully maintained surroundings of Steeple Glenn. Inside, the open-concept layout showcases elegant finishes throughout, including quartz countertops, Wolf wood shaker cabinetry, stainless steel kitchen appliance package, luxury plank flooring, recessed lighting with dimmers, pendant lighting, Delta fixtures, 9-foot ceilings, Colonial trim, fireplace, full-size washer & dryer, and a spacious owner’s suite designed for everyday comfort and style. The bright and spacious great room and dining area create the perfect setting for entertaining guests or relaxing at home. Residents enjoy elevator access, beautifully landscaped grounds, and an active clubhouse featuring a fitness center, social gathering area, and kitchenette. Ideally located in the Newark/Bear area just off Route 40, Steeple Glenn offers convenient access to shopping, dining, medical facilities, major roadways, Wilmington, the Brandywine Valley, and Philadelphia International Airport. Experience luxury, lifestyle, and low-maintenance living in Steeple Glenn’s final new construction building. Schedule your private tour today.
Pending
$445,000
201 Colonial Downs Ct #2305, Newark, DE 19702
2beds
--sqft
Condominium
Built in ----
-- sqft lot
$-- Zestimate®
$--/sqft
$13/mo HOA
What's special
Delta fixturesElevated viewsThird-floor luxury condoElegant finishes throughoutUpscale finishesBeautifully landscaped groundsColonial trim
- 803 days
- 6
- 0
Zillow last checked:
Listing updated:
Listed by:
Connie Williams 302-494-9967,
BHHS Fox & Roach-Christiana 3023681621,
Listing Team: The Connie Williams Group, Co-Listing Agent: Maria E Horton 610-999-4824,
BHHS Fox & Roach-Christiana
Source: Bright MLS,MLS#: DENC2066528
Facts & features
Interior
Bedrooms & bathrooms
- Bedrooms: 2
- Bathrooms: 2
- Full bathrooms: 2
- Main level bathrooms: 2
- Main level bedrooms: 2
Heating
- ENERGY STAR Qualified Equipment, Natural Gas
Cooling
- Central Air, Natural Gas
Appliances
- Included: Microwave, Dishwasher, Dryer, Self Cleaning Oven, Refrigerator, Stainless Steel Appliance(s), Washer, Tankless Water Heater
- Laundry: Main Level, In Unit
Features
- Flooring: Luxury Vinyl
- Has basement: No
- Number of fireplaces: 1
- Fireplace features: Marble
Interior area
- Total structure area: 0
- Finished area above ground: 0
Property
Parking
- Parking features: Concrete, Parking Lot
- Has uncovered spaces: Yes
Accessibility
- Accessibility features: None
Features
- Levels: One
- Stories: 1
- Pool features: None
Details
- Additional structures: Above Grade
- Parcel number: NO TAX RECORD
- Zoning: CONDOMINIUM
- Zoning description: Residential
- Special conditions: Standard
Construction
Type & style
- Home type: Condo
- Architectural style: Colonial
- Property subtype: Condominium
- Attached to another structure: Yes
Materials
- Mixed Plumbing, Stone, Vinyl Siding
- Roof: Architectural Shingle
Condition
- Excellent
- New construction: Yes
Details
- Builder model: Saratoga II
- Builder name: Kinght Rider Construction
Utilities & green energy
- Electric: Circuit Breakers
- Sewer: Public Sewer
- Water: Public
- Utilities for property: Cable Available, Natural Gas Available, Sewer Available, Cable
Community & HOA
Community
- Condo and coop fee: $156 annually
- Senior community: Yes
- Subdivision: Steeple Glenn
HOA
- Has HOA: No
- Amenities included: Clubhouse
- Services included: Common Area Maintenance, Maintenance Grounds, Snow Removal
- HOA name: Steeple Glenn Condominium Association
Location
- Region: Newark
Financial & listing details
- Date on market: 8/13/2024
- Listing agreement: Exclusive Right To Sell
- Listing terms: Cash,Conventional,FHA,VA Loan
- Ownership: Condominium
Estimated market value
Not available
Estimated sales range
Not available
$1,824/mo
Price history
| Date | Event | Price |
|---|---|---|
| 9/4/2026 | Pending sale | $445,000 |
Source:  Bright MLS #DENC2066528 Report a problem | ||
| 9/3/2026 | Contingent | $445,000 |
Source: Bright MLS #DENC2066528 Report a problem | ||
| 5/19/2026 | Price change | $445,000+7.2% |
Source: Bright MLS #DENC2066528 Report a problem | ||
| 3/3/2026 | Pending sale | $415,000+7.8% |
Source: Bright MLS #DENC2066528 Report a problem | ||
| 1/18/2026 | Listed for sale | $385,000+6.9% |
Source: Bright MLS #DENC2066528 Report a problem | ||
| 8/13/2024 | Listed for sale | $360,000 |
Source: Bright MLS #DENC2066528 Report a problem | ||
Public tax history
Tax history is unavailable.
Monthly payment
Est. payment
Payment breakdown
Explore the cost of this home by adjusting the details. Changes won't be saved.Climate risks
Neighborhood: 19702
Nearby schools
Schools provided by the listing agent
- Elementary: Oberle
- Middle: Gauger-cobbs
- High: Glasgow
- District: Christina
Source: Bright MLS. This data may not be complete. We recommend contacting the local school district to confirm school assignments for this home.
- $395,0003 bd2 ba-- sqft201 Colonial Downs Ct UNIT 2201, Newark, DE 19702Sold
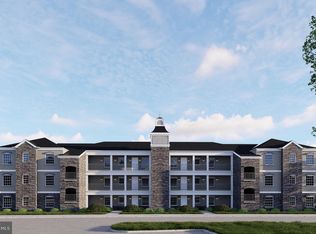
- $360,0002 bd2 ba-- sqft201 Colonial Downs Ct UNIT 2302, Newark, DE 19702Sold
- $434,0003 bd2 ba-- sqft201 Colonial Downs Ct UNIT 2301, Newark, DE 19702Sold
- $424,9003 bd2 ba-- sqft201 Colonial Downs Ct #2101, Newark, DE 19702New Construction

Similar homes
- $424,9003 bd2 ba-- sqftNone Available, Newark, DE 19702New Construction
 MLS ID #DENC2102226, Maria Ruckle, Empower Real Estate, LLC. Bright MLS
- $525,0003 bd3 ba2.3k sqft2 Steffie Dr, Bear, DE 19701For Sale
 MLS ID #DENC2113312, Janet Patrick, Compass. Bright MLS
- $478,0004 bd3 ba2.1k sqftNone Available, Newark, DE 19702For Sale
 MLS ID #DENC2109944, Harry Zheng, Patterson-Schwartz-OceanView. Bright MLS
- $465,0004 bd4 ba2.2k sqft116 Torrey Dr, Newark, DE 19702For Sale
 MLS ID #DENC2111378, Arthur Brown, Empower Real Estate, LLC. Bright MLS
- $450,0003 bd3 ba2.3k sqft84 Washington St, Delaware City, DE 19706For SaleMLS ID #DENC2113306, William Sladek, Redfin Corporation. Bright MLS
- $465,0004 bd2 ba2.1k sqft2 Gina Dr, Middletown, DE 19709For SaleMLS ID #DENC2107924, Bob Hamour, Realty Mark Associates-Newark. Bright MLS
- $490,0002 bd2 ba1.9k sqft672 Mayfield Falls Dr, Newark, DE 19702For SaleMLS ID #DENC2102708, Lynn Robinson, Compass. Bright MLS
- $412,9003 bd3 ba2.1k sqftNone Available, Wilmington, DE 19805For SaleMLS ID #DENC2113298, Marguerite Argelander, Patterson-Schwartz-Hockessin. Bright MLS
- $504,9003 bd2 ba1.9k sqftNone Available, Newark, DE 19702For SaleMLS ID #DENC2107724, Jennifer Pipinos, Patterson-Schwartz-Newark. Bright MLS
- $399,0003 bd3 ba1.9k sqft2185 Audubon Trl, Middletown, DE 19709For SaleMLS ID #DENC2113238, Abby Drobinski, Real Broker LLC. Bright MLS
- $464,9003 bd3 ba1.7k sqft1847 Blue Ball Rd, Elkton, MD 21921For SaleMLS ID #MDCC2022338, Lisa Mam, Keller Williams Select Realtors of Annapolis. Bright MLS
- $440,0003 bd4 ba1.7k sqft409 Galway Ct, Middletown, DE 19709For SaleMLS ID #DENC2100606, Jack Keating, RE/MAX Elite. Bright MLS
- $460,0002 bd3 ba1.7k sqft314 Charolais St, Middletown, DE 19709New ConstructionMLS ID #DENC2095106, Lindsay Shaffer, RE/MAX Elite. Bright MLS
- $468,9003 bd3 ba2.3k sqft2318 Schubert Ln, Middletown, DE 19709For SaleMLS ID #DENC2110214, Derrik Scarpinato, Coldwell Banker Realty. Bright MLS
- $525,0003 bd2 ba2.8k sqft305 White Pine Dr, Middletown, DE 19709For SaleMLS ID #DENC2103386, Jazmin Montalvo, Keller Williams Realty Wilmington. Bright MLS
- $450,0003 bd3 ba2.4k sqft2638 Fairlight Dr, Middletown, DE 19709For SaleMLS ID #DENC2108520, Kat Geralis, EXP Realty, LLC. Bright MLS
- $537,0002 bd3 ba1.7k sqft3304 Rookery Ln, Middletown, DE 19709New ConstructionBright MLS
- $499,9003 bd2 ba1.3k sqft2115 Old Elk Neck Rd, Elkton, MD 21921For SaleMLS ID #MDCC2023004, Lee Wolff, FSBO Broker. Bright MLS
- $485,0003 bd3 ba-- sqft106 Sutton Way, Newark, DE 19711For SaleMLS ID #DENC2110282, Mary Lucente, Long & Foster Real Estate, Inc.. Bright MLS
- $599,9004 bd3 ba3.6k sqft406 Timothy Ln, Bear, DE 19701For SaleMLS ID #DENC2106352, Jeff Foust, Myers Realty. Bright MLS
