Seller offers buyer $5,000 towards closing cost to help with the increased interest rate! Welcome to this beautifully updated Colonial-style home in the heart of Newark, DE. Featuring 4 bedrooms and 2.1 bathrooms across two stories, this residence offers the perfect balance of character and modern upgrades. Enjoy all-new hardwood flooring and freshly painted interiors that create an inviting and contemporary atmosphere throughout the first and second floors. The main level includes a formal dining room, perfect for hosting gatherings. The kitchen is equipped with modern appliances—including a gas oven/range, microwave, refrigerator, and disposal—ensuring efficiency and convenience for meal preparation. Step outside to a spacious deck ideal for outdoor dining and relaxation, all set within a neighborhood complemented by sidewalks for easy strolls. The property also boasts an in-ground personal pool, offering a private retreat for warm-weather enjoyment. Additionally, the roof was replaced in 2023, adding to the home's appeal and ensuring peace of mind. Combining style, comfort, and practicality, this home is perfectly located to take advantage of all that Newark has to offer. With thoughtful updates and an inviting design, this property is ready to welcome you home.
For sale
Price cut: $9.9K (9/25)
$495,000
10 Bastille Loop, Newark, DE 19702
4beds
2,188sqft
Single Family Residence
Built in 1997
7,405 Square Feet Lot
$-- Zestimate®
$226/sqft
$11/mo HOA
What's special
Freshly painted interiorsFormal dining roomAll-new hardwood flooring
- 47 days
- 2,953
- 263
Zillow last checked:
Listing updated:
Listed by:
Harry Zheng 347-223-7307,
Patterson-Schwartz-OceanView (302) 537-1300
Source: Bright MLS,MLS#: DENC2109944
Facts & features
Interior
Bedrooms & bathrooms
- Bedrooms: 4
- Bathrooms: 3
- Full bathrooms: 2
- 1/2 bathrooms: 1
- Main level bathrooms: 1
Basement
- Area: 338
Heating
- Forced Air, Natural Gas
Cooling
- Central Air, Electric
Appliances
- Included: Disposal, Dryer, Microwave, Oven/Range - Electric, Range Hood, Refrigerator, Washer, Water Heater, Gas Water Heater
- Laundry: Upper Level
Features
- Ceiling Fan(s), Formal/Separate Dining Room
- Flooring: Hardwood, Tile/Brick, Wood
- Basement: Finished
- Has fireplace: No
Interior area
- Total structure area: 2,188
- Total interior livable area: 2,188 sqft
- Finished area above ground: 1,850
- Finished area below ground: 338
Video & virtual tour
Property
Parking
- Total spaces: 3
- Parking features: Garage Door Opener, Inside Entrance, Attached, Driveway, Other
- Attached garage spaces: 1
- Uncovered spaces: 2
Accessibility
- Accessibility features: None
Features
- Levels: Two
- Stories: 2
- Patio & porch: Deck
- Exterior features: Sidewalks
- Has private pool: Yes
- Pool features: In Ground, Private
Lot
- Size: 7,405 Square Feet
- Dimensions: 1
- Features: Front Yard, Level, Open Lot, Rear Yard, SideYard(s)
Details
- Additional structures: Above Grade, Below Grade
- Parcel number: 11025.10043
- Zoning: RES
- Special conditions: Standard
Construction
Type & style
- Home type: SingleFamily
- Architectural style: Colonial
- Property subtype: Single Family Residence
Materials
- Stick Built, Tile, Vinyl Siding
- Foundation: Concrete Perimeter
- Roof: Pitched
Condition
- Very Good
- New construction: No
- Year built: 1997
Utilities & green energy
- Electric: 200+ Amp Service
- Sewer: Public Sewer
- Water: Public
Community & HOA
Community
- Security: Security System
- Subdivision: Frenchtown Woods
HOA
- Has HOA: Yes
- HOA fee: $130 annually
Location
- Region: Newark
Financial & listing details
- Price per square foot: $226/sqft
- Tax assessed value: $419,999
- Annual tax amount: $3,538
- Date on market: 8/26/2026
- Listing agreement: Exclusive Right To Sell
- Ownership: Fee Simple
Estimated market value
Not available
Estimated sales range
Not available
$2,693/mo
Price history
| Date | Event | Price |
|---|---|---|
| 9/25/2026 | Price change | $495,000-2%$226/sqft |
Source:  Patterson Schwartz #DENC2109944 Report a problem Patterson Schwartz #DENC2109944 Report a problem | ||
| 9/11/2026 | Price change | $504,900-1.9%$231/sqft |
Source: Patterson Schwartz #DENC2109944 Report a problem | ||
| 8/26/2026 | Listed for sale | $514,900+101.9%$235/sqft |
Source:  Bright MLS #DENC2109944 Report a problem Bright MLS #DENC2109944 Report a problem | ||
| 11/23/2015 | Sold | $255,000-3.8%$117/sqft |
Source: Agent Provided Report a problem | ||
| 10/20/2015 | Price change | $265,000-1.1%$121/sqft |
Source: Patterson-Schwartz Real Estate #6653670 Report a problem | ||
| 10/6/2015 | Price change | $268,000-2.5%$122/sqft |
Source: Patterson-Schwartz Real Estate #6653670 Report a problem | ||
| 8/6/2015 | Price change | $274,900-1.5%$126/sqft |
Source: Patterson-Schwartz Real Estate #6576763 Report a problem | ||
| 7/5/2015 | Price change | $279,000-2.1%$128/sqft |
Source: Patterson-Schwartz Real Estate #6576763 Report a problem | ||
| 6/6/2015 | Price change | $284,900-1.4%$130/sqft |
Source: Patterson-Schwartz Real Estate #6576763 Report a problem | ||
| 5/28/2015 | Price change | $289,000-3.3%$132/sqft |
Source: Patterson-Schwartz Real Estate #6576763 Report a problem | ||
| 5/20/2015 | Listed for sale | $299,000+65.9%$137/sqft |
Source: Patterson-Schwartz Real Estate #6576763 Report a problem | ||
| 9/4/2012 | Sold | $180,199-2.6%$82/sqft |
Source: Public Record Report a problem | ||
| 7/18/2012 | Price change | $185,000-7%$85/sqft |
Source: GoHoming #NC7852342 Report a problem | ||
| 6/27/2012 | Price change | $199,000-4.8%$91/sqft |
Source: GoHoming #NC7852342 Report a problem | ||
| 5/31/2012 | Listed for sale | $209,000+22.4%$96/sqft |
Source: GoHoming #NC7852342 Report a problem | ||
| 3/27/2012 | Sold | $170,810-18.7%$78/sqft |
Source: Public Record Report a problem | ||
| 3/1/2012 | Listed for sale | $210,107$96/sqft |
Source: Long & Foster Real Estate #6012812 Report a problem | ||
Public tax history
| Year | Property taxes | Tax assessment |
|---|---|---|
| 2025 | $4,338 +31.5% | $419,900 +459.1% |
| 2024 | $3,300 +2.7% | $75,100 |
| 2023 | $3,214 +0.7% | $75,100 |
| 2022 | $3,192 +2.2% | $75,100 |
| 2021 | $3,124 +2.8% | $75,100 |
| 2020 | $3,038 +12.8% | $75,100 |
| 2019 | $2,693 +5.9% | $75,100 |
| 2017 | $2,543 +0.8% | $75,100 |
| 2016 | $2,523 | $75,100 |
| 2015 | $2,523 | $75,100 |
| 2014 | -- | $75,100 |
| 2013 | -- | $75,100 |
| 2012 | -- | $75,100 |
| 2011 | -- | $75,100 |
| 2010 | -- | $75,100 |
| 2009 | -- | $75,100 |
| 2008 | -- | $75,100 |
| 2007 | -- | $75,100 |
| 2006 | -- | $75,100 |
| 2005 | -- | $75,100 |
| 2004 | -- | $75,100 |
| 2003 | -- | $75,100 |
| 2002 | -- | $75,100 |
| 2001 | -- | $75,100 |
Find assessor info on the county website
Monthly payment
Est. payment
Payment breakdown
Explore the cost of this home by adjusting the details. Changes won't be saved.Climate risks
Neighborhood: Frenchtown Woods
Nearby schools
Schools provided by the listing agent
- District: Christina
Source: Bright MLS. This data may not be complete. We recommend contacting the local school district to confirm school assignments for this home.

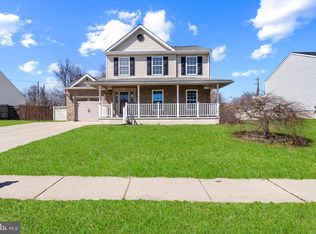
Similar homes
- $489,9004 bd4 ba3k sqft152 McCormick Blvd, Newark, DE 19702For Sale

 MLS ID #DENC2110848, Subrahamanya Danthuluri, Brokers Realty Group, LLC. Bright MLS
 - $535,0004 bd3 ba1.8k sqftNone Available, Newark, DE 19713For Sale
 MLS ID #DENC2112400, Jen Snyder, Patterson-Schwartz-Newark. Bright MLS
 - $514,9003 bd2 ba1.9k sqftNone Available, Newark, DE 19702For Sale
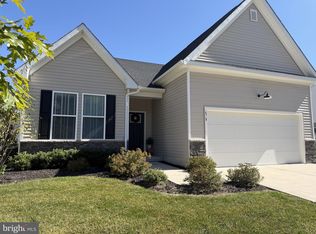 MLS ID #DENC2107724, Jennifer Pipinos, Patterson-Schwartz-Newark. Bright MLS
 - $563,0004 bd3 ba3.1k sqftNone Available, Bear, DE 19701For Sale
 MLS ID #DENC2112494, Erica Leftwich, Patterson-Schwartz-Hockessin. Bright MLS
 - $549,9004 bd3 ba2.3k sqft4 Wellspring Dr, Bear, DE 19701For SaleMLS ID #DENC2110742, Joseph Hicks, BHHS Fox & Roach-Christiana. Bright MLS
- $434,9993 bd3 ba2k sqft28 Castle Run Dr, Bear, DE 19701For SaleMLS ID #DENC2112534, G Pizarro, Crown Homes Real Estate. Bright MLS
- $524,0004 bd3 ba3.2k sqft104 Bonnie Marie Ln, Elkton, MD 21921For SaleMLS ID #MDCC2022436, Adam Light, Monument Sotheby's International Realty. Bright MLS
- $560,0004 bd2 ba2.5k sqft368 Appleton Rd, Elkton, MD 21921For SaleMLS ID #MDCC2022326, Robyn Roberts, BHHS Fox & Roach-Christiana. Bright MLS
- $495,0005 bd3 ba2.1k sqft1207 Flint Hill Rd, Wilmington, DE 19808For SaleMLS ID #DENC2112604, Jason Duncan, Foraker Realty Co.. Bright MLS
- $508,9006 bd3 ba2.4k sqft58 Upland Ct, Newark, DE 19713For SaleMLS ID #DENC2108900, YVONNE BATES, KW Empower. Bright MLS
- $449,9004 bd3 ba2.6k sqftNone Available, Elkton, MD 21921For SaleMLS ID #MDCC2022902, Danielle Ward, Patterson-Schwartz-Newark. Bright MLS
- $499,9994 bd3 ba2.5k sqft18 Chip Shot Ct, North East, MD 21901For SaleMLS ID #MDCC2022596, Kristin Lewis, Integrity Real Estate. Bright MLS
- $365,0003 bd2 ba1.3k sqftNone Available, Newark, DE 19702For SaleMLS ID #DENC2111430, Patrick Lorenz, Patterson-Schwartz - Greenville. Bright MLS
- $494,0004 bd4 ba2.8k sqft9 Raydan Way, North East, MD 21901For SaleMLS ID #MDCC2023044, Kristen Slijepcevic, Century 21 Gold Key Realty. Bright MLS
- $419,9004 bd2 ba2k sqft93 S Skyward Dr, Newark, DE 19713For SaleMLS ID #DENC2111422, Rosemarie Rossillo, Crown Homes Real Estate. Bright MLS
- $425,0005 bd3 ba2.1k sqft140 Sweetbay Ln, New Castle, DE 19720For SaleMLS ID #DENC2109476, Jemimah Chuks, EXP Realty, LLC. Bright MLS
- $525,0003 bd2 ba2.8k sqft305 White Pine Dr, Middletown, DE 19709For SaleMLS ID #DENC2103386, Jazmin Montalvo, Keller Williams Realty Wilmington. Bright MLS
- $409,9004 bd2 ba2.2k sqft24 Keller Rd, Newark, DE 19713For SaleMLS ID #DENC2108158, Jacob Ryan, RE/MAX Point Realty. Bright MLS
- $385,0004 bd2 ba1.6k sqft53 Shull Dr, Newark, DE 19711For SaleMLS ID #DENC2107958, Lindsay Powell Conley, The Moving Experience Delaware Inc. Bright MLS
- $434,9994 bd3 ba1.9k sqft132 Macintosh Dr, Colora, MD 21917For SaleMLS ID #MDCC2023306, Jessi Burrill, Boyle & Kahoe Real Estate. Bright MLS
