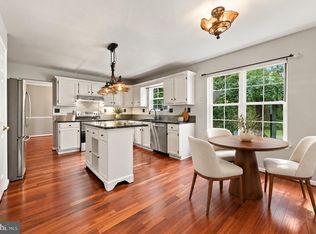
Welcome to this beautifully maintained 4-bedroom, 3.5-bathroom single-family home, perfectly situated on a desirable 0.16-acre corner lot in Newark, Delaware. Offering 2,400 square feet of bright, functional living space, this property is completely move-in ready and features a brand-new roof installed in 2023. The heart of the home is a wide-open kitchen that flows effortlessly into the main living areas, making it perfect for both daily life and entertaining. Step outside to your private outdoor retreat, complete with both a deck and a patio—ideal for morning coffee, weekend barbecues, and outdoor relaxation on your corner lot. Downstairs, the massive, fully finished basement features its own full bathroom, providing the perfect setup for a private guest suite, home office, media room, or gym. Enjoy the convenience of living in Newark, with quick access to local shopping, dining, parks, and major commuter routes. Schedule your private tour today!
For sale
$489,900
152 McCormick Blvd, Newark, DE 19702
4beds
3,000sqft
Single Family Residence
Built in 1998
6,970 Square Feet Lot
$-- Zestimate®
$163/sqft
$25/mo HOA
What's special
Private outdoor retreatMassive fully finished basement
- 34 days
- 2,764
- 161
Likely to sell faster than
Zillow last checked:
Listing updated:
Listed by:
Subrahamanya Danthuluri 267-909-1108,
Brokers Realty Group, LLC 8556872765
Source: Bright MLS,MLS#: DENC2110848
Facts & features
Interior
Bedrooms & bathrooms
- Bedrooms: 4
- Bathrooms: 4
- Full bathrooms: 3
- 1/2 bathrooms: 1
- Main level bathrooms: 4
- Main level bedrooms: 4
Basement
- Area: 600
Heating
- Forced Air, Natural Gas
Cooling
- Central Air, Electric
Appliances
- Included: Dishwasher, Disposal, Electric Water Heater
- Laundry: In Basement
Features
- Eat-in Kitchen, Kitchen Island, Primary Bath(s)
- Flooring: Carpet, Vinyl
- Basement: Full,Finished
- Number of fireplaces: 1
Interior area
- Total structure area: 3,000
- Total interior livable area: 3,000 sqft
- Finished area above ground: 2,400
- Finished area below ground: 600
Property
Parking
- Total spaces: 2
- Parking features: Garage Faces Front, Attached
- Attached garage spaces: 2
Accessibility
- Accessibility features: None
Features
- Levels: Two
- Stories: 2
- Patio & porch: Deck, Patio
- Pool features: None
Lot
- Size: 6,970 Square Feet
- Dimensions: 61 x 101
- Features: Corner Lot, Cul-De-Sac, Front Yard, Irregular Lot, Open Lot, Rear Yard, SideYard(s), Sloped, Wooded
Details
- Additional structures: Above Grade, Below Grade
- Parcel number: 11021.10046
- Zoning: NC6.5
- Special conditions: Standard
Construction
Type & style
- Home type: SingleFamily
- Architectural style: Colonial
- Property subtype: Single Family Residence
Materials
- Aluminum Siding, Vinyl Siding
- Foundation: Concrete Perimeter
Condition
- Good
- New construction: No
- Year built: 1998
Utilities & green energy
- Sewer: Public Sewer
- Water: Public
Community & HOA
Community
- Subdivision: Woodland Village
HOA
- Has HOA: Yes
- HOA fee: $300 annually
- HOA name: ASPEN PROPERTY MANAGEMENT
Location
- Region: Newark
Financial & listing details
- Price per square foot: $163/sqft
- Tax assessed value: $478,800
- Annual tax amount: $4,947
- Date on market: 9/18/2026
- Listing agreement: Exclusive Right To Sell
- Listing terms: FHA 203(b),VA Loan,Conventional,Cash
- Inclusions: Washer, Dryer, Refrigerator
- Ownership: Fee Simple
Estimated market value
Not available
Estimated sales range
Not available
$3,042/mo
Price history
| Date | Event | Price |
|---|---|---|
| 9/18/2026 | Listed for sale | $489,900+79.1%$163/sqft |
Source:  Bright MLS #DENC2110848 Report a problem | ||
| 9/10/2026 | Listing removed | $3,000$1/sqft |
Source: Zillow Rentals Report a problem | ||
| 8/20/2026 | Listed for rent | $3,000+42.9%$1/sqft |
Source: Zillow Rentals Report a problem | ||
| 9/19/2023 | Listing removed | -- |
Source: Zillow Rentals Report a problem | ||
| 8/22/2023 | Listed for rent | $2,100-16%$1/sqft |
Source: Zillow Rentals Report a problem | ||
| 5/10/2023 | Listing removed | -- |
Source: Zillow Rentals Report a problem | ||
| 4/12/2023 | Listed for rent | $2,500$1/sqft |
Source: Zillow Rentals Report a problem | ||
| 11/30/2009 | Sold | $273,500-8.5%$91/sqft |
Source: Public Record Report a problem | ||
| 6/26/2009 | Listed for sale | $299,000$100/sqft |
Source: RE/MAX Sunvest Realty #5551109 Report a problem | ||
Public tax history
| Year | Property taxes | Tax assessment |
|---|---|---|
| 2025 | $4,947 +38.6% | $478,800 +489.7% |
| 2024 | $3,568 +2.7% | $81,200 |
| 2023 | $3,475 +0.7% | $81,200 |
| 2022 | $3,451 +2.2% | $81,200 |
| 2021 | $3,377 +2.8% | $81,200 |
| 2020 | $3,284 +12.8% | $81,200 |
| 2019 | $2,912 +5.9% | $81,200 |
| 2017 | $2,750 +0.8% | $81,200 |
| 2016 | $2,728 | $81,200 |
| 2015 | $2,728 +9.4% | $81,200 |
| 2014 | $2,495 | $81,200 |
| 2013 | -- | $81,200 |
| 2012 | -- | $81,200 |
| 2011 | -- | $81,200 |
| 2010 | -- | $81,200 |
| 2009 | -- | $81,200 |
| 2008 | -- | $81,200 |
| 2007 | -- | $81,200 |
| 2006 | -- | $81,200 |
| 2005 | -- | $81,200 |
| 2004 | -- | $81,200 |
| 2003 | -- | $81,200 |
| 2002 | -- | $81,200 |
| 2001 | -- | $81,200 |
Find assessor info on the county website
Monthly payment
Est. payment
Payment breakdown
Explore the cost of this home by adjusting the details. Changes won't be saved.Climate risks
Neighborhood: Woodland Village
Nearby schools
Schools provided by the listing agent
- District: Christina
Source: Bright MLS. This data may not be complete. We recommend contacting the local school district to confirm school assignments for this home.

Similar homes
- $525,0004 bd3 ba2k sqft20 Briarcliffe Ct, Newark, DE 19702For Sale
 MLS ID #DENC2109544, Megan Toll, KW Empower. Bright MLS
- $478,0004 bd3 ba2.1k sqftNone Available, Newark, DE 19702For Sale
 MLS ID #DENC2109944, Harry Zheng, Patterson-Schwartz-OceanView. Bright MLS
- $499,9004 bd2 ba2.1k sqft5 Firethorn Ct, Newark, DE 19711For Sale
 MLS ID #DENC2113318, Nikolina Novakovic, Century 21 Gold Key Realty. Bright MLS
- $499,9004 bd3 ba1.8k sqftNone Available, Newark, DE 19713For Sale
 MLS ID #DENC2112400, Jen Snyder, Patterson-Schwartz-Newark. Bright MLS
- $459,9005 bd2 ba2.2k sqftNone Available, Bear, DE 19701For SaleMLS ID #DENC2113108, David Landon, Patterson-Schwartz-Newark. Bright MLS
- $650,0005 bd3 ba3.4k sqftNone Available, Newark, DE 19702For SaleMLS ID #DENC2112284, rashmi Mundalmani, Patterson-Schwartz - Greenville. Bright MLS
- $415,0003 bd2 ba1.6k sqft2 Country Ln, Elkton, MD 21921For SaleMLS ID #MDCC2023498, Rebecca Warble, Allfirst Realty, Inc.. Bright MLS
- $540,0004 bd4 ba2.4k sqft812 Hilltop Rd, Newark, DE 19711For SaleMLS ID #DENC2112026, Kristin Plummer, Crown Homes Real Estate. Bright MLS
- $450,0004 bd3 ba2.2k sqft737 Fox Chase Cir, Bear, DE 19701For SaleMLS ID #DENC2109358, Verria Hairston, Open Door Brokerage, LLC. Bright MLS
- $560,0004 bd2 ba2.5k sqft368 Appleton Rd, Elkton, MD 21921For SaleMLS ID #MDCC2022326, Robyn Roberts, BHHS Fox & Roach-Christiana. Bright MLS
- $669,0004 bd4 ba4k sqft17 Blackbird Ct, Newark, DE 19702For SaleMLS ID #DENC2111962, Jed Heberlein, BHHS Fox & Roach-Greenville. Bright MLS
- $494,0004 bd4 ba2.8k sqft9 Raydan Way, North East, MD 21901For SaleMLS ID #MDCC2023044, Kristen Slijepcevic, Century 21 Gold Key Realty. Bright MLS
- $360,0003 bd2 ba2.3k sqft109 W Thomson Dr, Elkton, MD 21921For SaleMLS ID #MDCC2023358, Wanda Jackson, RE/MAX Chesapeake. Bright MLS
- $449,9004 bd3 ba2.6k sqftNone Available, Elkton, MD 21921For SaleMLS ID #MDCC2022902, Danielle Ward, Patterson-Schwartz-Newark. Bright MLS
- $579,0003 bd3 ba3.6k sqft405 Country Club Dr, Newark, DE 19711For SaleMLS ID #DENC2111646, Heather Guerke, Long & Foster Real Estate, Inc.. Bright MLS
- $409,9004 bd2 ba2.2k sqft24 Keller Rd, Newark, DE 19713For SaleMLS ID #DENC2108158, Jacob Ryan, RE/MAX Point Realty. Bright MLS
- $499,9994 bd3 ba2.5k sqft18 Chip Shot Ct, North East, MD 21901For SaleMLS ID #MDCC2022596, Kristin Lewis, Integrity Real Estate. Bright MLS
- $480,0004 bd3 ba2.3k sqftNone Available, Rising Sun, MD 21911For SaleMLS ID #MDCC2022422, Jenyne Ward, Patterson-Schwartz-Middletown. Bright MLS
- $385,0004 bd2 ba1.6k sqft53 Shull Dr, Newark, DE 19711For SaleMLS ID #DENC2107958, Lindsay Powell Conley, The Moving Experience Delaware Inc. Bright MLS
- $525,0004 bd3 ba2.2k sqft311 Heron Dr, Lincoln University, PA 19352For SaleMLS ID #PACT2136290, Chris Myatt, Redfin Corporation. Bright MLS
