Welcome to 24 Keller Rd! A thoughtfully updated two-story colonial ideally situated in a convenient location near shopping, the University of Delaware, and more. Out front, a four-car concrete driveway and attached garage set the stage for what's inside. The main level has been refreshed with neutral paint and new luxury vinyl plank flooring throughout. The renovated kitchen is a standout with white cabinetry, quartz countertops, a matching tile backsplash, recessed lighting, and brand new stainless steel appliances. A fully updated full bathroom is located on the main level with a new tiled tub surround, new vanity, updated fixtures, and a new toilet. The spacious living room flows naturally from the kitchen, with an abundance of natural light through a bay window. A second large living area at the rear of the home gives you the flexibility to create the office, playroom, or hangout space you've always wanted. Step through the newly replaced sliding glass door into a flat, fully fenced backyard with a paver patio and storage shed with no rear neighbors. A main level bedroom adds even more versatility to an already impressive floor plan. Head upstairs to find brand new carpet throughout. The generously sized primary bedroom features a large closet, fresh paint, and a fully renovated bathroom that truly delivers. Featuring a tiled shower with glass doors, soaking tub, new LVP flooring, recessed lighting, and all new vanity and fixtures. Two additional bedrooms each offer a large closet and a dedicated desk space, perfect for work or study. Rounding it all out: a brand new garage door with opener and a convenient laundry room. With top-to-bottom updates and a layout that works for virtually any lifestyle, this one is move-in ready and won't last long. Schedule your private showing today!
For sale
Price cut: $5K (9/15)
$414,900
24 Keller Rd, Newark, DE 19713
4beds
2,275sqft
Single Family Residence
Built in 1952
8,276 Square Feet Lot
$-- Zestimate®
$182/sqft
$5/mo HOA
What's special
Renovated kitchenUpdated fixturesNew vanityNew toiletMain level bedroomRecessed lightingGenerously sized primary bedroom
- 48 days
- 974
- 94
Zillow last checked:
Listing updated:
Listed by:
Jacob Ryan 302-893-7438,
RE/MAX Point Realty (302) 426-2211
Source: Bright MLS,MLS#: DENC2108158
Facts & features
Interior
Bedrooms & bathrooms
- Bedrooms: 4
- Bathrooms: 2
- Full bathrooms: 2
- Main level bathrooms: 1
- Main level bedrooms: 1
Rooms
- Room types: Living Room, Primary Bedroom, Bedroom 2, Bedroom 3, Bedroom 4, Kitchen, Family Room
Primary bedroom
- Level: Upper
- Area: 270 Square Feet
- Dimensions: 15 X 18
Bedroom 2
- Level: Upper
- Area: 156 Square Feet
- Dimensions: 12 X 13
Bedroom 3
- Level: Upper
- Area: 156 Square Feet
- Dimensions: 12 X 13
Bedroom 4
- Level: Main
- Area: 110 Square Feet
- Dimensions: 10 X 11
Family room
- Level: Main
- Area: 325 Square Feet
- Dimensions: 13 X 25
Kitchen
- Level: Main
- Area: 165 Square Feet
- Dimensions: 11 X 15
Living room
- Level: Main
- Area: 221 Square Feet
- Dimensions: 13 X 17
Heating
- Hot Water, Oil
Cooling
- Central Air, Electric
Appliances
- Included: Stainless Steel Appliance(s), Electric Water Heater
- Laundry: Main Level
Features
- Dry Wall
- Flooring: Luxury Vinyl, Carpet
- Has basement: No
- Has fireplace: No
Interior area
- Total structure area: 2,275
- Total interior livable area: 2,275 sqft
- Finished area above ground: 2,275
- Finished area below ground: 0
Property
Parking
- Total spaces: 5
- Parking features: Garage Door Opener, Garage Faces Front, Inside Entrance, Attached, Driveway
- Attached garage spaces: 1
- Uncovered spaces: 4
Accessibility
- Accessibility features: None
Features
- Levels: Two
- Stories: 2
- Pool features: None
- Fencing: Full,Privacy
Lot
- Size: 8,276 Square Feet
- Dimensions: 70.00 x 110.70
Details
- Additional structures: Above Grade, Below Grade
- Parcel number: 11006.10147
- Zoning: NC6.5
- Special conditions: Standard
Construction
Type & style
- Home type: SingleFamily
- Architectural style: Ranch/Rambler
- Property subtype: Single Family Residence
Materials
- Vinyl Siding
- Foundation: Slab
- Roof: Architectural Shingle
Condition
- Excellent
- New construction: No
- Year built: 1952
Utilities & green energy
- Sewer: Public Sewer
- Water: Public
Community & HOA
Community
- Subdivision: Brookside Park
HOA
- Has HOA: Yes
- HOA fee: $55 annually
Location
- Region: Newark
Financial & listing details
- Price per square foot: $182/sqft
- Tax assessed value: $354,700
- Annual tax amount: $3,571
- Date on market: 7/31/2026
- Listing agreement: Exclusive Agency
- Listing terms: Cash,Conventional,FHA,VA Loan
- Inclusions: Fridge, Washer, Dryer, Curtains And Rods, Blinds, Playset, Shed (as Is)
- Ownership: Fee Simple
Estimated market value
Not available
Estimated sales range
Not available
$2,745/mo
Price history
| Date | Event | Price |
|---|---|---|
| 9/15/2026 | Price change | $414,900-1.2%$182/sqft |
Source:  Bright MLS #DENC2108158 Report a problem Bright MLS #DENC2108158 Report a problem | ||
| 7/31/2026 | Listed for sale | $419,900+95.3%$185/sqft |
Source: Bright MLS #DENC2108158 Report a problem | ||
| 5/18/2016 | Sold | $215,000-3.2%$95/sqft |
Source: Agent Provided Report a problem | ||
| 3/23/2016 | Pending sale | $222,000$98/sqft |
Source: BHHS Fox & Roach #6751617 Report a problem | ||
| 3/19/2016 | Listed for sale | $222,000+11.6%$98/sqft |
Source: BHHS Fox & Roach #6751617 Report a problem | ||
| 10/3/2013 | Sold | $199,000-5.2%$87/sqft |
Source: Public Record Report a problem | ||
| 8/24/2013 | Price change | $209,900-2.3%$92/sqft |
Source: RE/MAX SUNVEST REALTY #6265006 Report a problem | ||
| 8/15/2013 | Listed for sale | $214,900+78%$94/sqft |
Source: RE/MAX SUNVEST REALTY #6265006 Report a problem | ||
| 5/23/2013 | Sold | $120,760+3.3%$53/sqft |
Source: Public Record Report a problem | ||
| 4/13/2013 | Listed for sale | $116,900-55.7%$51/sqft |
Source: RE/MAX Associates #6200709 Report a problem | ||
| 10/18/2012 | Sold | $263,639+25.5%$116/sqft |
Source: Public Record Report a problem | ||
| 1/13/2005 | Sold | $210,000$92/sqft |
Source: Public Record Report a problem | ||
Public tax history
| Year | Property taxes | Tax assessment |
|---|---|---|
| 2025 | $3,570 +44.6% | $354,700 +513.7% |
| 2024 | $2,468 +2.9% | $57,800 |
| 2023 | $2,399 +0.2% | $57,800 |
| 2022 | $2,394 +2.1% | $57,800 |
| 2021 | $2,344 +2.7% | $57,800 |
| 2020 | $2,283 +13.1% | $57,800 |
| 2019 | $2,018 +6.4% | $57,800 |
| 2017 | $1,897 +0.3% | $57,800 |
| 2016 | $1,891 | $57,800 |
| 2015 | $1,891 | $57,800 |
| 2014 | -- | $57,800 |
| 2013 | -- | $57,800 |
| 2012 | -- | $57,800 |
| 2011 | -- | $57,800 |
| 2010 | -- | $57,800 |
| 2009 | -- | $57,800 |
| 2008 | -- | $57,800 |
| 2007 | -- | $57,800 |
| 2006 | -- | $57,800 |
| 2005 | -- | $57,800 |
| 2004 | -- | $57,800 |
| 2003 | -- | $57,800 |
| 2002 | -- | $57,800 |
| 2001 | -- | $57,800 |
Find assessor info on the county website
Monthly payment
Est. payment
Payment breakdown
Explore the cost of this home by adjusting the details. Changes won't be saved.Climate risks
Neighborhood: Brookside Park
Nearby schools
Schools provided by the listing agent
- District: Christina
Source: Bright MLS. This data may not be complete. We recommend contacting the local school district to confirm school assignments for this home.
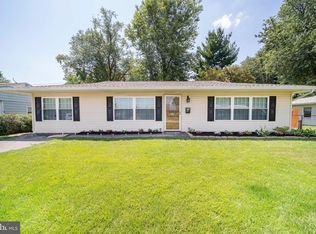

Similar homes
- $399,9004 bd2 ba1.3k sqft10 Carlin Ln, Newark, DE 19713For Sale

 MLS ID #DENC2108194, Dan Shainsky, Coldwell Banker Realty. Bright MLS
 - $400,0004 bd2 ba1.6k sqft53 Shull Dr, Newark, DE 19711For Sale
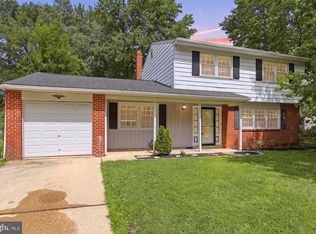 MLS ID #DENC2107958, Lindsay Powell Conley, The Moving Experience Delaware Inc. Bright MLS
 - $415,0005 bd3 ba1.6k sqft24 Windflower Dr, Newark, DE 19711For Sale
 MLS ID #DENC2110232, Victor Koveleski, Long & Foster Real Estate, Inc.. Bright MLS
 - $374,9993 bd2 ba1.5k sqft951 Barksdale Rd, Newark, DE 19711For Sale
 MLS ID #DENC2109806, Tammy Feeley, Long & Foster Real Estate, Inc.. Bright MLS
 - $465,0004 bd4 ba2.3k sqft734 Rosemary Way, Newark, DE 19713For SaleMLS ID #DENC2107650, Pravin Jarugulla, Tesla Realty Group, LLC. Bright MLS
- $340,0004 bd2 ba1.3k sqft825 Elkton Rd, Newark, DE 19711For SaleMLS ID #DENC2110456, Pamela Cox, BHHS Fox & Roach-Christiana. Bright MLS
- $415,0004 bd2 ba1.7k sqft4600 Griffin Dr, Wilmington, DE 19808For SaleMLS ID #DENC2109790, Eugene Lestardo, Coldwell Banker Realty. Bright MLS
- $475,0004 bd4 ba2.2k sqft7 Cauline Ct, Newark, DE 19711For SaleMLS ID #DENC2107932, Matt Fish, Keller Williams Realty Wilmington. Bright MLS
- $385,9004 bd2 ba1.8k sqftNone Available, New Castle, DE 19720For SaleMLS ID #DENC2110604, Kelly Reilly, Patterson-Schwartz-Newark. Bright MLS
- $450,0004 bd2 ba2k sqft2617 Whitman Dr, Wilmington, DE 19808For SaleMLS ID #DENC2110312, Kyle McKean, Long & Foster Real Estate, Inc.. Bright MLS
- $339,0003 bd2 ba1.9k sqftNone Available, Newark, DE 19711For SaleMLS ID #DENC2110606, Lauri Brockson, Patterson-Schwartz-Newark. Bright MLS
- $469,9004 bd3 ba2k sqft30 Lochview Dr, Bear, DE 19701For SaleMLS ID #DENC2110756, Alec Georigi, Compass. Bright MLS
- $495,0005 bd3 ba2.1k sqft1207 Flint Hill Rd, Wilmington, DE 19808For SaleMLS ID #DENC2110968, Denise Cronin, Empower Real Estate, LLC. Bright MLS
- $399,0004 bd3 ba1.6k sqft307 E Roosevelt Ave, New Castle, DE 19720For SaleMLS ID #DENC2110930, Megan Aitken, Keller Williams Realty. Bright MLS
- $415,0004 bd3 ba2.7k sqft20 Meadow Rd, Pennsville, NJ 08070For SaleMLS ID #NJSA2019694, Lenny Ginchereau, Keller Williams Realty - Moorestown. Bright MLS
- $390,0003 bd2 ba1.8k sqft1115 Milltown Rd, Wilmington, DE 19808For SaleMLS ID #DENC2108734, Tay Brinkley, Foraker Realty Co.. Bright MLS
- $435,0004 bd3 ba1.9k sqft2703 Blue Ball Rd, Elkton, MD 21921For SaleMLS ID #MDCC2022890, Kelli Stansfield, RE/MAX Chesapeake. Bright MLS
- $345,0005 bd2 ba2.2k sqft6 Sunset Ave, Pennsville, NJ 08070For SaleMLS ID #NJSA2020172, Kate Henderson, Keller Williams Hometown. Bright MLS
- $435,0003 bd2 ba2.1k sqft154 Sugarberry Dr, New Castle, DE 19720For SaleMLS ID #DENC2107100, Vincent Cyr, Real Broker LLC. Bright MLS
- $439,0005 bd3 ba1.4k sqft140 Sweetbay Ln, New Castle, DE 19720For SaleMLS ID #DENC2109476, Jemimah Chuks, EXP Realty, LLC. Bright MLS
