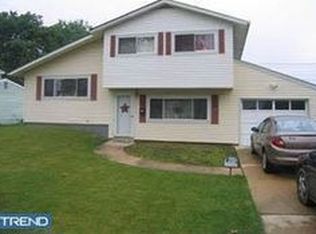
Welcome to Hillside Heights! Located in the heart of Newark, within walking distance to educational facilities and parks, as well as moments to shopping, highways, Christiana Hospital and the University of Delaware, making this a well positioned property. Detached split level with extra large driveway leading to an attached two car garage makes daily routines a breeze. Across the threshold you'll be greeted with a family room main level with a tile floor that provides access to your garage and an overflow bedroom. Full bathroom services this level and the next for friends and occupants alike. Second level has hardwood floor living room open to a tiled dining and kitchen area. Gourmet kitchen with white shaker cabinets, upgraded countertops and a stainless appliance package is a chefs delight. Third level with more hardwood flooring hosts three spacious bedrooms with ample storage elements. Full bathroom services this level with tile floor and tub/shower combo. Access to your fenced in rear yard through the garage is a nice private area to relax after a hard days grind as well as entertain while the warmer months are upon us. Gas heating and hot water, central air, updated electric and vinyl siding will ensure years of minimal maintenance efforts and efficient operation. Excellent opportunity for First Time Home Buyer to move right in, or for downsize purchaser looking for a manageable sized home but still some space to stretch out, we've got you all covered!
For sale
$340,000
714 S Harmony Rd, Newark, DE 19713
4beds
1,300sqft
Single Family Residence
Built in 1958
8,276 Square Feet Lot
$-- Zestimate®
$262/sqft
$-- HOA
What's special
Central airFenced in rear yardDetached split levelVinyl sidingStainless appliance packageExtra large drivewayUpgraded countertops
- 83 days
- 267
- 28
Likely to sell faster than
Zillow last checked:
Listing updated:
Listed by:
Joseph P Hurley III 302-740-5524,
Pantano Real Estate Inc 3028880300
Source: Bright MLS,MLS#: DENC2105248
Facts & features
Interior
Bedrooms & bathrooms
- Bedrooms: 4
- Bathrooms: 2
- Full bathrooms: 2
- Main level bathrooms: 1
- Main level bedrooms: 1
Rooms
- Room types: Living Room, Dining Room, Bedroom 2, Bedroom 3, Bedroom 4, Kitchen, Family Room, Bedroom 1, Laundry, Bathroom 1, Bathroom 2
Bedroom 1
- Level: Main
Bedroom 2
- Level: Upper
Bedroom 3
- Level: Upper
Bedroom 4
- Level: Upper
Bathroom 1
- Level: Main
Bathroom 2
- Level: Upper
Dining room
- Level: Upper
Family room
- Level: Upper
Kitchen
- Level: Upper
Laundry
- Level: Main
Living room
- Level: Main
Heating
- Forced Air, Natural Gas
Cooling
- Central Air, Ceiling Fan(s), Electric
Appliances
- Included: Microwave, Dishwasher, Disposal, Oven/Range - Gas, Refrigerator, Gas Water Heater
- Laundry: Main Level, Laundry Room
Features
- Bathroom - Tub Shower, Ceiling Fan(s), Combination Kitchen/Dining, Floor Plan - Traditional, Kitchen - Gourmet, Recessed Lighting, Dry Wall
- Flooring: Ceramic Tile, Hardwood, Wood
- Windows: Replacement, Vinyl Clad
- Has basement: No
- Has fireplace: No
Interior area
- Total structure area: 1,300
- Total interior livable area: 1,300 sqft
- Finished area above ground: 1,300
- Finished area below ground: 0
Property
Parking
- Total spaces: 4
- Parking features: Built In, Garage Faces Front, Inside Entrance, Asphalt, Attached, Driveway, On Street
- Attached garage spaces: 2
- Uncovered spaces: 2
Accessibility
- Accessibility features: None
Features
- Levels: Bi-Level,Three
- Stories: 3
- Exterior features: Lighting, Sidewalks, Street Lights
- Pool features: None
- Fencing: Chain Link,Wood,Back Yard
Lot
- Size: 8,276 Square Feet
- Dimensions: 80.60 x 118.30
- Features: Suburban
Details
- Additional structures: Above Grade, Below Grade
- Parcel number: 09023.40060
- Zoning: NC6.5
- Special conditions: Standard
Construction
Type & style
- Home type: SingleFamily
- Property subtype: Single Family Residence
Materials
- Stick Built, Vinyl Siding
- Foundation: Slab
- Roof: Pitched,Shingle
Condition
- Good
- New construction: No
- Year built: 1958
- Major remodel year: 2014
Utilities & green energy
- Electric: 100 Amp Service, Circuit Breakers
- Sewer: Public Sewer
- Water: Public
Community & HOA
Community
- Subdivision: Hillside Heights
HOA
- Has HOA: No
Location
- Region: Newark
Financial & listing details
- Price per square foot: $262/sqft
- Tax assessed value: $324,600
- Annual tax amount: $3,261
- Date on market: 6/27/2026
- Listing agreement: Exclusive Right To Sell
- Listing terms: Cash,Conventional,FHA,VA Loan
- Inclusions: As Shown
- Exclusions: N / A
- Ownership: Fee Simple
Estimated market value
Not available
Estimated sales range
Not available
$2,405/mo
Price history
| Date | Event | Price |
|---|---|---|
| 9/17/2026 | Listed for sale | $340,000$262/sqft |
Source:  Bright MLS #DENC2105248 Report a problem Bright MLS #DENC2105248 Report a problem | ||
| 7/27/2026 | Contingent | $340,000$262/sqft |
Source: Bright MLS #DENC2105248 Report a problem | ||
| 6/27/2026 | Listed for sale | $340,000+112.5%$262/sqft |
Source: Bright MLS #DENC2105248 Report a problem | ||
| 3/27/2024 | Listing removed | -- |
Source: Zillow Rentals Report a problem | ||
| 3/25/2024 | Listed for rent | $2,250$2/sqft |
Source: Zillow Rentals Report a problem | ||
| 10/3/2013 | Sold | $160,000-13.5%$123/sqft |
Source: Public Record Report a problem | ||
| 7/25/2013 | Price change | $185,000-5.1%$142/sqft |
Source: NextRE, Inc. #6232190 Report a problem | ||
| 7/5/2013 | Price change | $195,000-2.5%$150/sqft |
Source: NextRE, Inc. #6232190 Report a problem | ||
| 6/10/2013 | Listed for sale | $200,000+33.3%$154/sqft |
Source: Keller Williams Realty 302-376-0303 Report a problem | ||
| 6/30/2011 | Listing removed | $150,000$115/sqft |
Source: Web Agent Solutions, Inc #5471539 Report a problem | ||
| 3/23/2011 | Price change | $150,000-25%$115/sqft |
Source: Web Agent Solutions, Inc #5471539 Report a problem | ||
| 11/7/2010 | Price change | $200,000+0.1%$154/sqft |
Source: Keller Williams Realty #5796655 Report a problem | ||
| 8/7/2010 | Listed for sale | $199,900+57.2%$154/sqft |
Source: RE/MAX Associates #5753216 Report a problem | ||
| 7/6/2009 | Sold | $127,200-15.2%$98/sqft |
Source: Public Record Report a problem | ||
| 3/2/2009 | Price change | $150,000-21.1%$115/sqft |
Source: Keller Williams Realty #5471539 Report a problem | ||
| 1/23/2009 | Price change | $190,000-12.4%$146/sqft |
Source: Keller Williams Realty #5471539 Report a problem | ||
| 11/27/2008 | Price change | $217,000-19.6%$167/sqft |
Source: Keller Williams Realty #5471539 Report a problem | ||
| 11/1/2008 | Listed for sale | $270,000$208/sqft |
Source: Keller Williams Realty #5471539 Report a problem | ||
Public tax history
| Year | Property taxes | Tax assessment |
|---|---|---|
| 2025 | $3,260 +71.7% | $324,600 +627.8% |
| 2024 | $1,899 +2.8% | $44,600 |
| 2023 | $1,847 +0.2% | $44,600 |
| 2022 | $1,843 +2.2% | $44,600 |
| 2021 | $1,804 +2.7% | $44,600 |
| 2020 | $1,757 +13.2% | $44,600 |
| 2019 | $1,553 +6.5% | $44,600 |
| 2017 | $1,458 +0.2% | $44,600 |
| 2016 | $1,455 | $44,600 |
| 2015 | $1,455 | $44,600 |
| 2014 | -- | $44,600 |
| 2013 | -- | $44,600 |
| 2012 | -- | $44,600 |
| 2011 | -- | $44,600 |
| 2010 | -- | $44,600 |
| 2009 | -- | $44,600 |
| 2008 | -- | $44,600 |
| 2007 | -- | $44,600 |
| 2006 | -- | $44,600 |
| 2005 | -- | $44,600 |
| 2004 | -- | $44,600 |
| 2003 | -- | $44,600 |
| 2002 | -- | $44,600 |
| 2001 | -- | $44,600 |
Find assessor info on the county website
Monthly payment
Est. payment
Payment breakdown
Explore the cost of this home by adjusting the details. Changes won't be saved.Climate risks
Neighborhood: 19713
Nearby schools
Schools provided by the listing agent
- District: Christina
Source: Bright MLS. This data may not be complete. We recommend contacting the local school district to confirm school assignments for this home.
Similar homes
- $329,9003 bd2 ba1.1k sqft71 Mercer Dr, Newark, DE 19713For Sale

 MLS ID #DENC2110328, Carol Quattrociocchi, EXP Realty, LLC. Bright MLS
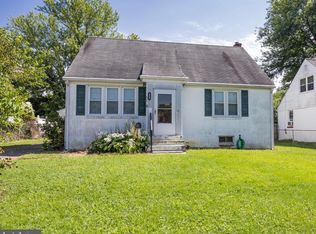
 - $340,0004 bd2 ba1.3k sqft825 Elkton Rd, Newark, DE 19711For Sale
 MLS ID #DENC2110456, Pamela Cox, BHHS Fox & Roach-Christiana. Bright MLS
 - $399,9004 bd2 ba1.3k sqft10 Carlin Ln, Newark, DE 19713For Sale
 MLS ID #DENC2108194, Dan Shainsky, Coldwell Banker Realty. Bright MLS
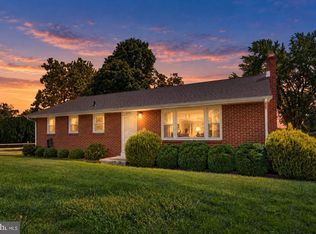
 - $365,0003 bd2 ba1.2k sqft5910 Old Capitol Trl, Wilmington, DE 19808For Sale
 MLS ID #DENC2110354, Dot Donovan, Keller Williams Realty Wilmington. Bright MLS
 - $374,9993 bd2 ba1.5k sqft951 Barksdale Rd, Newark, DE 19711For SaleMLS ID #DENC2109806, Tammy Feeley, Long & Foster Real Estate, Inc.. Bright MLS
- $311,0003 bd1 ba1k sqft3807 Frances Ave, Wilmington, DE 19808For SaleMLS ID #DENC2110726, Casey Riffel, Coldwell Banker Realty. Bright MLS
- $415,0005 bd3 ba1.6k sqft24 Windflower Dr, Newark, DE 19711For SaleMLS ID #DENC2110232, Victor Koveleski, Long & Foster Real Estate, Inc.. Bright MLS
- $338,0002 bd3 ba1.6k sqft502 4th St, Newark, DE 19711For SaleMLS ID #DENC2111052, Iris Cong, BHHS Fox & Roach - Hockessin. Bright MLS
- $400,0004 bd2 ba1.6k sqft53 Shull Dr, Newark, DE 19711For SaleMLS ID #DENC2107958, Lindsay Powell Conley, The Moving Experience Delaware Inc. Bright MLS
- $339,9003 bd3 ba1.7k sqft8 O'Rourke Ct, Newark, DE 19702For SaleMLS ID #DENC2109980, Ross Weiner, RE/MAX Associates-Wilmington. Bright MLS
- $415,0004 bd2 ba1.7k sqft4600 Griffin Dr, Wilmington, DE 19808For SaleMLS ID #DENC2109790, Eugene Lestardo, Coldwell Banker Realty. Bright MLS
- $309,9994 bd1 ba1.1k sqft136 Winder Rd, New Castle, DE 19720For SaleMLS ID #DENC2110590, Cristina Tlaseca, Real Broker LLC. Bright MLS
- $319,9003 bd1 ba1.1k sqft17 Varmar Dr, New Castle, DE 19720For SaleMLS ID #DENC2108616, Hovik Nazarian, Long & Foster Real Estate, Inc.. Bright MLS
- $365,0003 bd3 ba1.4k sqftNone Available, New Castle, DE 19720For SaleMLS ID #DENC2111022, Kelly Reilly, Patterson-Schwartz-Newark. Bright MLS
- $390,0003 bd2 ba1.8k sqft1115 Milltown Rd, Wilmington, DE 19808For SaleMLS ID #DENC2108734, Tay Brinkley, Foraker Realty Co.. Bright MLS
- $330,0003 bd2 ba1k sqft603 Liberty Blvd, New Castle, DE 19720For SaleMLS ID #DENC2110594, David Vetri, Easy List Solutions LLC. Bright MLS
- $369,9003 bd2 ba1.6k sqft4 Sparks Pl, Pennsville, NJ 08070For SaleMLS ID #NJSA2020016, Rosalie Hadulias, Keller Williams Realty - Atlantic Shore. Bright MLS
- $365,0003 bd3 ba1.6k sqft610 Penn Green Rd, Landenberg, PA 19350For SaleMLS ID #PACT2135340, Michael Fingerman, HomeSmart Realty Advisors. Bright MLS
- $299,9003 bd2 ba1.7k sqft502 E Basin Rd, New Castle, DE 19720For SaleMLS ID #DENC2110018, Lee Wolff, FSBO Broker. Bright MLS
- $355,0004 bd2 ba1.7k sqft2 Paterson Ave, Pennsville, NJ 08070For SaleMLS ID #NJSA2019552, Gillian Amwake, Real Broker, LLC. Bright MLS
