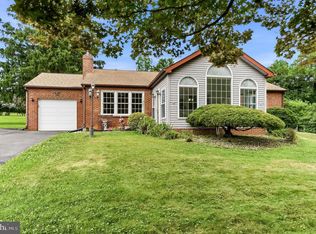
Welcome to 337 Nicholas Ct, a beautifully refreshed residence in the sought-after community of English Creek. This 3-bedroom, 2.5-bath home perfectly balances modern updates with a warm, inviting atmosphere. From the moment you step inside, you’ll notice the fresh paint that spans nearly the entire home, including a bright makeover for the kitchen cabinetry. The main level is designed for both daily living and effortless hosting. Rich hardwood floors flow through the living and dining rooms, complemented by a new bay window that bathes the dining area in natural light. In the heart of the home, the kitchen features brand new flooring, a spacious walk-in pantry, and a dedicated laundry room tucked conveniently just off the workspace. On chilly evenings, you can relax by the glow of the gas fireplace, easily controlled with a simple remote. Upstairs, the primary bedroom serves as a true retreat with classic hardwood floors and an ensuite bath. The additional two bedrooms and both full upstairs bathrooms feature brand-new flooring, and the second bedroom boasts its own new bay window. For those needing extra space, the property includes a full basement and a usable attic, offering incredible storage or hobby potential. Major systems have been thoughtfully maintained for peace of mind, including a heater replaced three years ago, air conditioning replaced two years ago, a five-year-old water heater, and a garage door replaced within the last three years. Outside, the home features new vinyl siding on half of the exterior and a backyard that backs to a serene, wooded backdrop, a perfect setting for outdoor gatherings or a quiet morning coffee. Located in a quiet neighborhood with its own playground and park, this home is within walking distance of the local elementary school, daycare, library, and YMCA. You are also just 2–10 minutes from a variety of restaurants, shopping centers, the mall, and major highways, putting everything you need within easy reach. Schedule your tour today to experience this move-in-ready gem for yourself!
For sale
$449,000
337 Nicholas Ct, Wilmington, DE 19808
3beds
1,850sqft
:
Get pre-qualified$2,805/mo
Single Family Residence
Built in 1995
6,534 Square Feet Lot
$-- Zestimate®
$243/sqft
$-- HOA
What's special
Spacious walk-in pantry
- 4 days |
- 448 |
- 23 |
Zillow last checked:
Listing updated:
Listed by:
Tony Immediato 302-218-7947,
Compass 3022029855,
Co-Listing Agent: James Michael Farley 302-650-6399,
Compass
Source: Bright MLS,MLS#: DENC2107166
Facts & features
Interior
Bedrooms & bathrooms
- Bedrooms: 3
- Bathrooms: 3
- Full bathrooms: 2
- 1/2 bathrooms: 1
- Main level bathrooms: 1
Basement
- Area: 0
Heating
- Forced Air, Natural Gas
Cooling
- Central Air, Electric
Appliances
- Included: Electric Water Heater
Features
- Combination Dining/Living, Crown Molding, Eat-in Kitchen
- Windows: Bay/Bow
- Basement: Full,Unfinished
- Number of fireplaces: 1
- Fireplace features: Gas/Propane
Interior area
- Total structure area: 1,850
- Total interior livable area: 1,850 sqft
- Finished area above ground: 1,850
- Finished area below ground: 0
Property
Parking
- Total spaces: 1
- Parking features: Garage Faces Front, Attached
- Attached garage spaces: 1
Accessibility
- Accessibility features: Accessible Doors
Features
- Levels: Two
- Stories: 2
- Patio & porch: Deck
- Pool features: None
Lot
- Size: 6,534 Square Feet
- Dimensions: 6.00 x 110.00
- Features: Backs - Parkland, Backs to Trees
Details
- Additional structures: Above Grade, Below Grade, Outbuilding
- Parcel number: 08055.20196
- Zoning: NC6.5
- Special conditions: Standard
Construction
Type & style
- Home type: SingleFamily
- Architectural style: Contemporary
- Property subtype: Single Family Residence
Materials
- Vinyl Siding, Aluminum Siding
- Foundation: Concrete Perimeter
Condition
- New construction: No
- Year built: 1995
Utilities & green energy
- Sewer: Public Sewer
- Water: Public
Community & HOA
Community
- Subdivision: English Creek
HOA
- Has HOA: No
Location
- Region: Wilmington
Financial & listing details
- Price per square foot: $243/sqft
- Tax assessed value: $419,100
- Annual tax amount: $3,809
- Date on market: 7/20/2026
- Listing agreement: Exclusive Right To Sell
- Ownership: Fee Simple
Estimated market value
Not available
Estimated sales range
Not available
$2,447/mo
Price history
| Date | Event | Price |
|---|---|---|
| 7/20/2026 | Listed for sale | $449,000+1.1%$243/sqft |
Source:  Bright MLS #DENC2107166 Report a problem Bright MLS #DENC2107166 Report a problem | ||
| 5/1/2026 | Listing removed | $444,000$240/sqft |
Source: Bright MLS #DENC2092156 Report a problem | ||
| 2/28/2026 | Price change | $444,000-1.1%$240/sqft |
Source: Bright MLS #DENC2092156 Report a problem | ||
| 1/6/2026 | Price change | $449,000-0.2%$243/sqft |
Source: Bright MLS #DENC2092156 Report a problem | ||
| 11/21/2025 | Price change | $449,9990%$243/sqft |
Source: Bright MLS #DENC2092156 Report a problem | ||
| 11/8/2025 | Listed for sale | $450,000$243/sqft |
Source: Bright MLS #DENC2092156 Report a problem | ||
Public tax history
| Year | Property taxes | Tax assessment |
|---|---|---|
| 2025 | -- | $419,100 +463.3% |
| 2024 | $2,855 +12.4% | $74,400 |
| 2023 | $2,541 -0.7% | $74,400 |
| 2022 | $2,558 +0.1% | $74,400 |
| 2021 | $2,556 -9.2% | $74,400 |
| 2020 | $2,814 +9.9% | $74,400 |
| 2019 | $2,561 +2.8% | $74,400 |
| 2017 | $2,491 +5.3% | $74,400 |
| 2016 | $2,366 | $74,400 |
| 2015 | $2,366 +6.5% | $74,400 |
| 2014 | $2,223 | $74,400 |
| 2013 | -- | $74,400 |
| 2012 | -- | $74,400 |
| 2011 | -- | $74,400 |
| 2010 | -- | $74,400 |
| 2009 | -- | $74,400 |
| 2008 | -- | $74,400 |
| 2007 | -- | $74,400 |
| 2006 | -- | $74,400 |
| 2005 | -- | $74,400 |
| 2004 | -- | $74,400 |
| 2003 | -- | $74,400 |
| 2002 | -- | $74,400 |
| 2001 | -- | $74,400 |
Find assessor info on the county website
Monthly payment
Est. payment
Payment breakdown
Explore the cost of this home by adjusting the details. Changes won't be saved.Climate risks
Neighborhood: 19808
Nearby schools
GreatSchools rating
- 5/10Forest Oak Elementary SchoolGrades: K-5Distance: 0.3 mi
- 3/10Stanton Middle SchoolGrades: 6-8Distance: 1.5 mi
- 3/10Dickinson (John) High SchoolGrades: 6-12Distance: 1.6 mi
Schools provided by the listing agent
- District: Red Clay Consolidated
Source: Bright MLS. This data may not be complete. We recommend contacting the local school district to confirm school assignments for this home.
- $404,4004 bd1 ba2k sqft339 Nicholas Ct, Wilmington, DE 19808Off Market
- $450,0003 bd3 ba2k sqft335 Nicholas Ct, Wilmington, DE 19808Sold

- $406,1003 bd2 ba1.9k sqft341 Nicholas Ct, Wilmington, DE 19808Off Market
- $394,1003 bd2 ba1.8k sqft333 Nicholas Ct, Wilmington, DE 19808Off Market
- $429,8003 bd2 ba2k sqft2 Talias Ct, Wilmington, DE 19808Off Market
- $405,7003 bd2 ba1.8k sqft1902 Walmsley Dr, Wilmington, DE 19808Off Market
- $436,8003 bd2 ba1.8k sqft343 Nicholas Ct, Wilmington, DE 19808Off Market
- $439,5003 bd3 ba1.8k sqft331 Nicholas Ct, Wilmington, DE 19808Off Market
A local agent can set up tours, give advice and negotiate with sellers.
A local lender can help you make sure your offer is ready when you are.
Similar homes
- $450,0003 bd2 ba2.4k sqft2927 Duncan Rd, Wilmington, DE 19808For Sale
 MLS ID #DENC2106490, Lynn Ayers, RE/MAX Town & Country. Bright MLS
 - $379,9004 bd2 ba1.9k sqft177 Rhythm Ct, Newark, DE 19713For Sale
 MLS ID #DENC2107642, Grace Casella, Crown Homes Real Estate. Bright MLS
 - $370,0003 bd2 ba1.4k sqft2433 Owen Dr, Wilmington, DE 19808For Sale
 MLS ID #DENC2107354, Corey Harris, Crown Homes Real Estate. Bright MLS
 - $419,9003 bd2 ba1.6k sqft2648 Drayton Dr, Wilmington, DE 19808For Sale
 MLS ID #DENC2105744, Neil Douen, EXP Realty, LLC. Bright MLS
 - $469,9004 bd3 ba2.1k sqft2650 Grendon Dr, Wilmington, DE 19808For SaleMLS ID #DENC2101880, Ayana Morton, Coldwell Banker Realty. Bright MLS
- $397,0003 bd2 ba1.8k sqft24 Country Ln W, Newark, DE 19702For SaleMLS ID #DENC2107476, Andrea Harrington, Compass. Bright MLS
- $385,0004 bd2 ba1.8k sqft2702 Pecksniff Rd, Wilmington, DE 19808For SaleMLS ID #DENC2106600, Christopher Lougheed, RE/MAX Point Realty. Bright MLS
- $525,0004 bd3 ba2.3k sqft3307 Heritage Dr, Wilmington, DE 19808For SaleMLS ID #DENC2106612, Michael McCullough, Long & Foster Real Estate, Inc.. Bright MLS
- $519,9004 bd3 ba2.3k sqft1 Woodland Run Dr, Newark, DE 19702For SaleMLS ID #DENC2106854, Mary Kate Johnston, RE/MAX Associates - Newark. Bright MLS
- $405,0004 bd2 ba1.9k sqft137 Woodshade Dr, Newark, DE 19702For SaleMLS ID #DENC2106224, William Sladek, Redfin Corporation. Bright MLS
- $449,9003 bd4 ba2.2k sqft601 Orchard Way, Upper Chichester, PA 19014For SaleMLS ID #PADE2120004, Shawn Kodadek, CG Realty, LLC. Bright MLS
- $--3 bd2 ba2k sqft147 New Union St, Salem, NJ 08079AuctionAuction.com 2
- $439,0004 bd3 ba2.4k sqft106 Constitution Ter, Elkton, MD 21921For SaleMLS ID #MDCC2022380, Kristin Lewis, Integrity Real Estate. Bright MLS
- $415,0005 bd3 ba2.5k sqft1210 Tulane Rd, Wilmington, DE 19803For SaleMLS ID #DENC2106988, Jeff Derp, Long & Foster Real Estate, Inc.. Bright MLS
- $429,9004 bd2 ba1.5k sqft253 N Guernsey Rd, West Grove, PA 19390For SaleMLS ID #PACT2131458, Angel Flores, Compass Pennsylvania LLC. Bright MLS
- $435,0003 bd3 ba2k sqft215 Belmont Ave, Wilmington, DE 19804For SaleMLS ID #DENC2106096, Cristina Di Munno-Borla, KW Empower. Bright MLS
- $465,0004 bd2 ba2k sqft2255 Hillside Ln, Aston, PA 19014For SaleMLS ID #PADE2119620, Kimberly Chadwick, Keller Williams Realty Group. Bright MLS
- $375,0003 bd2 ba2k sqft417 Laurel Ave, Wilmington, DE 19809For SaleMLS ID #DENC2107320, Jim Arcidiacono, Empower Real Estate, LLC. Bright MLS
- $500,0004 bd3 ba2.1k sqft122 Winston Way, Oxford, PA 19363For SaleMLS ID #PACT2130500, Alissa Facciolo, Crown Homes Real Estate. Bright MLS
- $375,0003 bd2 ba2.2k sqftNone Available, Wilmington, DE 19804For SaleMLS ID #DENC2106472, Suzy Schurman, Patterson-Schwartz-Newark. Bright MLS
