Welcome to this beautifully maintained raised ranch in Hickory Woods, Bear, Delaware, built by well-respected local builder RC Peoples and ideally situated in a prime location in the neighborhood in a cul-de-sac offering rare peace and privacy. What makes this home stand out in Bear, DE? This 3-bedroom, 2-bath home features hardwood flooring throughout the main level and thoughtfully updated bathrooms, combining timeless style with modern comfort. A brand new roof! Natural light fills the living spaces, creating a warm, inviting environment perfect for everyday living or entertaining. How is the outdoor space? Step outside to a spacious elevated deck overlooking a private, tree-lined backyard, creating a serene retreat. The lower level adds valuable living space with a cozy wood-burning fireplace and sliding glass doors that open to a paver patio, deal for indoor-outdoor gatherings and relaxing evenings. Why choose Hickory Woods in Bear, Delaware? Located in the desirable Hickory Woods neighborhood, this home offers convenient access to major routes including Route 1 and I-95, making commuting to Newark, Wilmington, and Middletown simple. Enjoy proximity to shopping, dining, and everyday essentials while still coming home to a quiet, established community. Who is this home perfect for? Buyers looking for a move-in ready home in Bear, DE with functional living space, a peaceful setting, and a private backyard will immediately recognize the value this property offers.
For sale
Price cut: $10K (9/30)
$480,000
314 Carya Ct, Bear, DE 19701
3beds
2,000sqft
Single Family Residence
Built in 1984
0.5 Acres Lot
$-- Zestimate®
$240/sqft
$3/mo HOA
What's special
Thoughtfully updated bathroomsBrand new roofBeautifully maintained raised ranchCozy wood-burning fireplacePrivate backyard
- 190 days
- 955
- 81
Zillow last checked:
Listing updated:
Listed by:
Kim Simpson 302-690-0245,
Thyme Real Estate Co LLC 3026900245
Source: Bright MLS,MLS#: DENC2099686
Facts & features
Interior
Bedrooms & bathrooms
- Bedrooms: 3
- Bathrooms: 3
- Full bathrooms: 2
- 1/2 bathrooms: 1
- Main level bathrooms: 3
- Main level bedrooms: 3
Basement
- Description: Percent Finished: 75.0
- Area: 616
Heating
- Heat Pump, Electric
Cooling
- Central Air, Electric
Appliances
- Included: Electric Water Heater
- Laundry: Lower Level
Features
- Attic/House Fan
- Flooring: Hardwood
- Basement: Full,Exterior Entry,Walk-Out Access,Finished
- Number of fireplaces: 1
- Fireplace features: Wood Burning
Interior area
- Total structure area: 2,000
- Total interior livable area: 2,000 sqft
- Finished area above ground: 1,384
- Finished area below ground: 616
Video & virtual tour
Property
Parking
- Total spaces: 1
- Parking features: Garage Faces Rear, Attached
- Attached garage spaces: 1
Accessibility
- Accessibility features: None
Features
- Levels: Bi-Level,Two
- Stories: 2
- Pool features: None
Lot
- Size: 0.5 Acres
- Dimensions: 101.50 x 195.00
Details
- Additional structures: Above Grade, Below Grade
- Parcel number: 11033.00228
- Zoning: NC21
- Special conditions: Standard
Construction
Type & style
- Home type: SingleFamily
- Architectural style: Raised Ranch/Rambler
- Property subtype: Single Family Residence
Materials
- Brick, Vinyl Siding, Aluminum Siding
- Foundation: Other
Condition
- Excellent
- New construction: No
- Year built: 1984
Utilities & green energy
- Sewer: Public Sewer
- Water: Public
Community & HOA
Community
- Subdivision: Hickory Woods
HOA
- Has HOA: Yes
- HOA fee: $35 annually
Location
- Region: Bear
Financial & listing details
- Price per square foot: $240/sqft
- Tax assessed value: $225,900
- Annual tax amount: $2,268
- Date on market: 4/6/2026
- Listing agreement: Exclusive Right To Sell
- Ownership: Fee Simple
Estimated market value
Not available
Estimated sales range
Not available
Not available
Price history
| Date | Event | Price |
|---|---|---|
| 9/30/2026 | Price change | $480,000-2%$240/sqft |
Source:  Bright MLS #DENC2099686 Report a problem Bright MLS #DENC2099686 Report a problem | ||
| 8/14/2026 | Price change | $490,000-1.8%$245/sqft |
Source: Bright MLS #DENC2099686 Report a problem | ||
| 6/29/2026 | Price change | $499,000-1.2%$250/sqft |
Source: Bright MLS #DENC2099686 Report a problem | ||
| 6/2/2026 | Price change | $505,000-1.9%$253/sqft |
Source: Bright MLS #DENC2099686 Report a problem | ||
| 5/20/2026 | Listed for sale | $515,000$258/sqft |
Source: Bright MLS #DENC2099686 Report a problem | ||
| 4/26/2026 | Contingent | $515,000$258/sqft |
Source: Bright MLS #DENC2099686 Report a problem | ||
| 4/16/2026 | Price change | $515,000-1.9%$258/sqft |
Source: Bright MLS #DENC2099686 Report a problem | ||
| 4/6/2026 | Listed for sale | $525,000+85.9%$263/sqft |
Source: Bright MLS #DENC2099686 Report a problem | ||
| 6/12/2017 | Sold | $282,450-2.6%$141/sqft |
Source: Public Record Report a problem | ||
| 6/8/2017 | Pending sale | $289,900$145/sqft |
Source: Patterson-Schwartz Real Estate #6991161 Report a problem | ||
| 5/26/2017 | Listed for sale | $289,900$145/sqft |
Source: Patterson-Schwartz Real Estate #6991161 Report a problem | ||
Public tax history
| Year | Property taxes | Tax assessment |
|---|---|---|
| 2025 | $4,395 +12.2% | $398,900 +444.9% |
| 2024 | $3,918 -17.9% | $73,200 |
| 2023 | $4,770 +63.1% | $73,200 |
| 2022 | $2,925 -1.2% | $73,200 |
| 2021 | $2,961 -29.4% | $73,200 |
| 2020 | $4,196 +64.9% | $73,200 |
| 2019 | $2,545 +6.3% | $73,200 |
| 2017 | $2,394 | $73,200 |
| 2016 | -- | $73,200 |
| 2015 | -- | $73,200 |
| 2014 | -- | $73,200 |
| 2013 | -- | $73,200 |
| 2012 | -- | $73,200 |
| 2011 | -- | $73,200 |
| 2010 | -- | $73,200 |
| 2009 | -- | $73,200 |
| 2008 | -- | $73,200 |
| 2007 | -- | $73,200 |
| 2006 | -- | $73,200 |
| 2005 | -- | $73,200 |
| 2004 | -- | $73,200 +1.4% |
| 2003 | -- | $72,200 |
| 2002 | -- | $72,200 |
| 2001 | -- | $72,200 |
Find assessor info on the county website
Monthly payment
Est. payment
Payment breakdown
Explore the cost of this home by adjusting the details. Changes won't be saved.Climate risks
Neighborhood: 19701
Nearby schools
Schools provided by the listing agent
- District: Christina
Source: Bright MLS. This data may not be complete. We recommend contacting the local school district to confirm school assignments for this home.
Similar homes
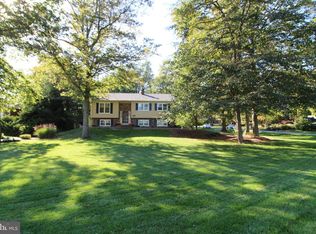
- $459,9003 bd2 ba2.1k sqft2 Anna Ave, Bear, DE 19701For Sale

 MLS ID #DENC2110808, Eric Brinker, Coldwell Banker Realty. Bright MLS
 - $539,9003 bd3 ba1.8k sqft106 Wortham Ln, Bear, DE 19701For Sale
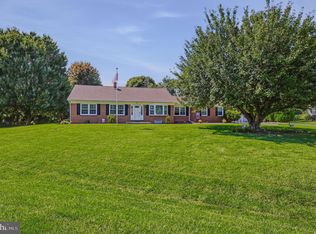 MLS ID #DENC2111322, Maria Ruckle, Empower Real Estate, LLC. Bright MLS
 - $399,9003 bd1 ba1.3k sqft2030 Porter Rd, Bear, DE 19701For Sale
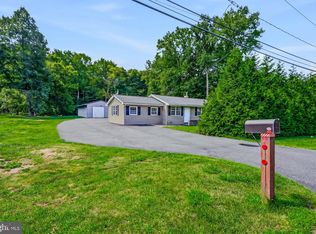 MLS ID #DENC2107804, Adam Costa, Coldwell Banker Realty. Bright MLS
 - $615,0004 bd3 ba2.5k sqft10 Steffie Dr, Bear, DE 19701For Sale
 MLS ID #DENC2108784, William Sladek, Redfin Corporation. Bright MLS
 - $499,0003 bd3 ba1.8k sqft27 Winding Hill Dr, Hockessin, DE 19707For SaleMLS ID #DENC2111598, Mr. Matthew Fetick, EXP Realty, LLC. Bright MLS
- $525,0004 bd3 ba2k sqft20 Briarcliffe Ct, Newark, DE 19702For SaleMLS ID #DENC2109544, Megan Toll, KW Empower. Bright MLS
- $469,0004 bd3 ba2.8k sqft76 Watson Way, North East, MD 21901For SaleMLS ID #MDCC2023480, Mark Saunders, Integrity Real Estate. Bright MLS
- $369,9003 bd3 ba1.7k sqft11 Carper St, Bear, DE 19701For SaleMLS ID #DENC2111260, Earl Endrich, BHHS Fox & Roach - Hockessin. Bright MLS
- $489,9004 bd4 ba3k sqft152 McCormick Blvd, Newark, DE 19702For SaleMLS ID #DENC2110848, Subrahamanya Danthuluri, Brokers Realty Group, LLC. Bright MLS
- $535,0004 bd3 ba1.8k sqftNone Available, Newark, DE 19713For SaleMLS ID #DENC2112400, Jen Snyder, Patterson-Schwartz-Newark. Bright MLS
- $699,0003 bd3 ba1.9k sqft346 Bear Christiana Rd, Bear, DE 19701For SaleMLS ID #DENC2111714, Shay Rhodunda, EXP Realty, LLC. Bright MLS
- $465,0004 bd2 ba1.8k sqft444 Chrome Rd, Oxford, PA 19363For SaleMLS ID #PACT2136950, Diane Runge, BHHS Fox & Roach-Chadds Ford. Bright MLS
- $589,9005 bd4 ba2.9k sqft603 Taurus Ave, Bear, DE 19701For SaleMLS ID #DENC2103708, Jim Rice, Real of Pennsylvania. Bright MLS
- $475,0004 bd3 ba2.1k sqft231 E Seneca Dr, Newark, DE 19702For SaleMLS ID #DENC2110888, Earl Endrich, BHHS Fox & Roach - Hockessin. Bright MLS
- $467,0004 bd3 ba2.1k sqft4 Timberline Dr, Newark, DE 19711For SaleMLS ID #DENC2111710, Annie Barker, Integrity Real Estate. Bright MLS
- $440,0003 bd2 ba1.5k sqftNone Available, Townsend, DE 19734For SaleMLS ID #DENC2112496, Skip Homiak, Patterson-Schwartz-Hockessin. Bright MLS
- $500,0004 bd3 ba2.8k sqft720 S Washington St, Kennett Square, PA 19348For SaleMLS ID #PACT2137218, Alissa Facciolo, Crown Homes Real Estate. Bright MLS
- $449,9004 bd3 ba2.6k sqftNone Available, Elkton, MD 21921For SaleMLS ID #MDCC2022902, Danielle Ward, Patterson-Schwartz-Newark. Bright MLS
- $425,0005 bd3 ba2.1k sqft140 Sweetbay Ln, New Castle, DE 19720For SaleMLS ID #DENC2109476, Jemimah Chuks, EXP Realty, LLC. Bright MLS
- $425,0005 bd2 ba2.3k sqft820 Leeds Ln, Newark, DE 19711For SaleMLS ID #DENC2112184, Judy Chen, BHHS Fox & Roach - Hockessin. Bright MLS
