Custom home on an acre of land, garage space for 4+ vehicles, a 2-car carport, expansive paved parking and an incredible outdoor entertaining area, all in the heart of Bear! Welcome to 346 Bear Christiana Road, a distinctive 3-bedroom, 2.5-bath home offering approximately 1,900 square feet on a beautiful acre homesite with NO HOA! A striking stone-accented façade welcomes you inside, where hardwood flooring flows throughout the main level featuring formal living and dining rooms, a spacious family room with gas fireplace, and a kitchen with granite countertops and newer stainless-steel appliances. Upstairs you'll find three generously sized bedrooms, including an oversized primary suite with four separate closets and a private ensuite bath featuring a jetted tub and separate standing shower. One of the guest bedrooms is highlighted by a charming bay window, while the guest bath features a beautiful freestanding soaking tub. A full unfinished basement provides abundant storage and future possibilities. Outside is where this property really stands apart! A long-paved driveway opens to an expansive parking area with an attached 2-car garage, detached 2+ car garage with electric, and covered 2-car carport. Extensive hardscaping creates an impressive patio with a built-in firepit, seating walls and electric, while the deep rear lawn provides plenty of additional outdoor space. With its nearly one-acre lot, extensive paved parking and 100 front road footage, the property may also offer potential for alternative or future nonresidential uses like a doctor’s office, insurance agency, real estate or attorney’s offices! Buyers are responsible for conducting their own due diligence regarding zoning, permitted uses and feasibility. Conveniently located near shopping, dining, Route 1 and I-95! Call today for your private tour!
For sale
$699,000
346 Bear Christiana Rd, Bear, DE 19701
3beds
1,900sqft
Single Family Residence
Built in 1995
0.98 Acres Lot
$-- Zestimate®
$368/sqft
$-- HOA
What's special
Long-paved drivewayExpansive paved parkingThree generously sized bedroomsIncredible outdoor entertaining areaNewer stainless-steel appliancesKitchen with granite countertopsNearly one-acre lot
- 21 days
- 501
- 33
Zillow last checked:
Listing updated:
Listed by:
Shay Rhodunda 302-382-3600,
EXP Realty, LLC 8885434829
Source: Bright MLS,MLS#: DENC2111714
Facts & features
Interior
Bedrooms & bathrooms
- Bedrooms: 3
- Bathrooms: 3
- Full bathrooms: 2
- 1/2 bathrooms: 1
- Main level bathrooms: 3
- Main level bedrooms: 3
Heating
- Forced Air, Natural Gas
Cooling
- Central Air, Electric
Appliances
- Included: Electric Water Heater
Features
- Basement: Full
- Number of fireplaces: 1
Interior area
- Total structure area: 1,900
- Total interior livable area: 1,900 sqft
- Finished area above ground: 1,900
Property
Parking
- Total spaces: 4
- Parking features: Garage Faces Side, Attached, Detached
- Attached garage spaces: 4
Accessibility
- Accessibility features: Accessible Entrance
Features
- Levels: Two
- Stories: 2
- Pool features: None
Lot
- Size: 0.98 Acres
- Features: Level
Details
- Additional structures: Above Grade
- Parcel number: 10033.00004
- Zoning: RESIDENTIAL
- Special conditions: Standard
Construction
Type & style
- Home type: SingleFamily
- Architectural style: Colonial
- Property subtype: Single Family Residence
Materials
- Vinyl Siding
- Foundation: Concrete Perimeter
Condition
- New construction: No
- Year built: 1995
Utilities & green energy
- Sewer: Public Sewer
- Water: Public
Community & HOA
Community
- Subdivision: None Available
HOA
- Has HOA: No
Location
- Region: Bear
Financial & listing details
- Price per square foot: $368/sqft
- Tax assessed value: $433,200
- Annual tax amount: $3,526
- Date on market: 9/25/2026
- Listing agreement: Exclusive Right To Sell
- Listing terms: Cash,Conventional,FHA,VA Loan
- Ownership: Fee Simple
Estimated market value
Not available
Estimated sales range
Not available
$2,756/mo
Price history
| Date | Event | Price |
|---|---|---|
| 9/25/2026 | Listed for sale | $699,000-6.8%$368/sqft |
Source:  Bright MLS #DENC2111714 Report a problem Bright MLS #DENC2111714 Report a problem | ||
| 3/29/2026 | Listing removed | $750,000$395/sqft |
Source: Bright MLS #DENC2095750 Report a problem | ||
| 2/6/2026 | Listed for sale | $750,000$395/sqft |
Source: Bright MLS #DENC2095750 Report a problem | ||
Public tax history
| Year | Property taxes | Tax assessment |
|---|---|---|
| 2025 | $4,351 +31% | $433,200 +455.4% |
| 2024 | $3,321 +2.8% | $78,000 |
| 2023 | $3,230 +0.2% | $78,000 |
| 2022 | $3,223 +2.2% | $78,000 |
| 2021 | $3,155 +2.7% | $78,000 |
| 2020 | $3,073 +13.2% | $78,000 |
| 2019 | $2,716 +6.4% | $78,000 |
| 2017 | $2,551 +0.3% | $78,000 |
| 2016 | $2,544 | $78,000 |
| 2015 | $2,544 | $78,000 |
| 2014 | -- | $78,000 |
| 2013 | -- | $78,000 |
| 2012 | -- | $78,000 |
| 2011 | -- | $78,000 |
| 2010 | -- | $78,000 |
| 2009 | -- | $78,000 |
| 2008 | -- | $78,000 |
| 2007 | -- | $78,000 |
| 2006 | -- | $78,000 |
| 2005 | -- | $78,000 |
| 2004 | -- | $78,000 |
| 2003 | -- | $78,000 |
| 2002 | -- | $78,000 |
| 2001 | -- | $78,000 |
Find assessor info on the county website
Monthly payment
Est. payment
Payment breakdown
Explore the cost of this home by adjusting the details. Changes won't be saved.Climate risks
Neighborhood: 19701
Nearby schools
Schools provided by the listing agent
- District: Christina
Source: Bright MLS. This data may not be complete. We recommend contacting the local school district to confirm school assignments for this home.
Similar homes
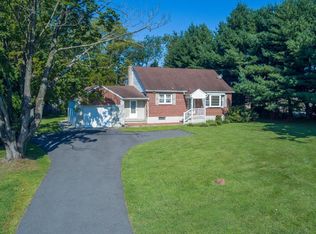
- $615,0004 bd3 ba2.5k sqft10 Steffie Dr, Bear, DE 19701For Sale

 MLS ID #DENC2108784, William Sladek, Redfin Corporation. Bright MLS
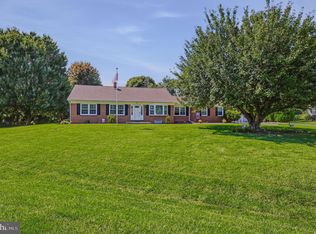
 - $539,9003 bd3 ba1.8k sqft106 Wortham Ln, Bear, DE 19701For Sale
 MLS ID #DENC2111322, Maria Ruckle, Empower Real Estate, LLC. Bright MLS
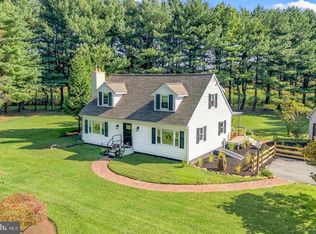
 - $675,0003 bd2 ba1.9k sqft227 Parsons Rd, Landenberg, PA 19350For Sale
 MLS ID #PACT2136930, Jim Englert Jr, Coldwell Banker Realty. Bright MLS
 - $459,9003 bd2 ba2.1k sqft2 Anna Ave, Bear, DE 19701For Sale
 MLS ID #DENC2110808, Eric Brinker, Coldwell Banker Realty. Bright MLS
 - $480,0003 bd3 ba2k sqft314 Carya Ct, Bear, DE 19701For SaleMLS ID #DENC2099686, Kim Simpson, Thyme Real Estate Co LLC. Bright MLS
- $665,0004 bd3 ba2.5k sqftNone Available, Hockessin, DE 19707For SaleMLS ID #DENC2111368, Pat Moran, Patterson-Schwartz-Brandywine. Bright MLS
- $680,0004 bd4 ba2.7k sqft114 Nantucket Dr, Middletown, DE 19709For SaleMLS ID #DENC2108914, Theresa Simpson, RE/MAX Advantage Realty. Bright MLS
- $525,0004 bd3 ba2k sqft20 Briarcliffe Ct, Newark, DE 19702For SaleMLS ID #DENC2109544, Megan Toll, KW Empower. Bright MLS
- $535,0004 bd3 ba1.8k sqftNone Available, Newark, DE 19713For SaleMLS ID #DENC2112400, Jen Snyder, Patterson-Schwartz-Newark. Bright MLS
- $572,0005 bd3 ba2.6k sqftNone Available, Wilmington, DE 19808For SaleMLS ID #DENC2112696, Allison Fehnel, Patterson-Schwartz-Hockessin. Bright MLS
- $799,0003 bd3 ba2.4k sqft904 Biddle St, Chesapeake City, MD 21915For SaleMLS ID #MDCC2022982, Kristin Lewis, Integrity Real Estate. Bright MLS
- $595,0004 bd3 ba2.4k sqft13 Willow Creek Ln, Newark, DE 19711For SaleMLS ID #DENC2109400, Mr. Matthew Fetick, EXP Realty, LLC. Bright MLS
- $699,0003 bd4 ba2.2k sqft21 Alloway Woodstown Rd, Alloway, NJ 08001For SaleMLS ID #NJSA2019154, Teal Levick, Tealestate LLC. Bright MLS
- $399,9003 bd1 ba1.3k sqft2030 Porter Rd, Bear, DE 19701For SaleMLS ID #DENC2107804, Adam Costa, Coldwell Banker Realty. Bright MLS
- $630,0004 bd3 ba2.5k sqftNone Available, Wilmington, DE 19810For SaleMLS ID #DENC2112512, Victoria Dickinson, Patterson-Schwartz - Greenville. Bright MLS
- $548,5003 bd2 ba2k sqft172 Oldbury Dr, Wilmington, DE 19808For SaleMLS ID #DENC2110730, Gary Simpkins, RE/MAX Associates - Newark. Bright MLS
- $565,0003 bd3 ba2k sqft444 Polly Drummond Hill Rd, Newark, DE 19711For SaleMLS ID #DENC2109146, Kimberly Morehart, Compass. Bright MLS
- $649,9003 bd2 ba1.9k sqft120 Dickinson Ln, Wilmington, DE 19807For SaleMLS ID #DENC2111438, Buzz Moran, Long & Foster Real Estate, Inc.. Bright MLS
- $619,0003 bd2 ba2.5k sqft934 Frenchtown Rd, Elkton, MD 21921For SaleMLS ID #MDCC2022130, Lee Tessier, EXP Realty, LLC. Bright MLS
- $525,0003 bd2 ba2.8k sqft305 White Pine Dr, Middletown, DE 19709For SaleMLS ID #DENC2103386, Jazmin Montalvo, Keller Williams Realty Wilmington. Bright MLS
