HUGE PRICE DROP!!! MOTIVATED SELLER!! BRING YOUR OFFERS!!!! ONE ACRE!!!!!! UPDATED!!! MOVE IN READY!!! Completely renovated from top to bottom, this stunning home is truly move-in ready and packed with major upgrades! Featuring smart home appliances, a brand new septic tank, newer roof, and new HVAC system, this home offers peace of mind along with modern style and comfort. Inside, you’ll find an updated kitchen with beautiful finishes, renovated bathrooms, and a spacious layout designed for both everyday living and entertaining. The fully finished basement adds incredible additional living space perfect for a family room, game room, home gym, office, or guest area. Outside, enjoy a huge yard with endless possibilities — and with no HOA, you have the freedom to truly make the space your own. Whether you dream of adding a pool, detached garage, garden, outdoor entertaining area, or simply want room to spread out, the options are endless. Located in a great neighborhood with convenient access to local amenities, this beautifully updated home combines charm, functionality, and major value all in one package.
For sale
Price cut: $6K (7/29)
$538,900
305 White Pine Dr, Middletown, DE 19709
3beds
2,816sqft
Single Family Residence
Built in 1985
1 Acres Lot
$528,100 Zestimate®
$191/sqft
$-- HOA
What's special
Renovated bathroomsNew hvac systemNewer roofSmart home appliancesHuge yard
- 65 days |
- 1,434 |
- 59 |
Likely to sell faster than
Zillow last checked:
Listing updated:
Listed by:
Jazmin Montalvo 302-256-1215,
Keller Williams Realty Wilmington 3022991100
Source: Bright MLS,MLS#: DENC2103386
Facts & features
Interior
Bedrooms & bathrooms
- Bedrooms: 3
- Bathrooms: 2
- Full bathrooms: 2
- Main level bathrooms: 2
- Main level bedrooms: 3
Basement
- Area: 1408
Heating
- Forced Air, Electric
Cooling
- Central Air, Electric
Appliances
- Included: Electric Water Heater
Features
- Basement: Finished
- Has fireplace: No
Interior area
- Total structure area: 2,816
- Total interior livable area: 2,816 sqft
- Finished area above ground: 1,408
- Finished area below ground: 1,408
Property
Parking
- Total spaces: 7
- Parking features: Garage Faces Side, Attached, Driveway
- Attached garage spaces: 2
- Uncovered spaces: 5
Accessibility
- Accessibility features: None
Features
- Levels: One
- Stories: 1
- Pool features: None
Lot
- Size: 1 Acres
- Dimensions: 181.10 x 240.50
Details
- Additional structures: Above Grade, Below Grade
- Parcel number: 13009.00344
- Zoning: NC40
- Special conditions: Standard
Construction
Type & style
- Home type: SingleFamily
- Architectural style: Ranch/Rambler
- Property subtype: Single Family Residence
Materials
- Brick
- Foundation: Concrete Perimeter
Condition
- New construction: No
- Year built: 1985
- Major remodel year: 2025
Utilities & green energy
- Sewer: Gravity Sept Fld
- Water: Well
Community & HOA
Community
- Subdivision: Pine Valley Farms
HOA
- Has HOA: No
Location
- Region: Middletown
Financial & listing details
- Price per square foot: $191/sqft
- Tax assessed value: $447,800
- Annual tax amount: $3,390
- Date on market: 6/17/2026
- Listing agreement: Exclusive Right To Sell
- Listing terms: Cash,Conventional,FHA,VA Loan
- Ownership: Fee Simple
Estimated market value
$528,100
$502,000 - $555,000
$2,687/mo
Price history
| Date | Event | Price |
|---|---|---|
| 7/29/2026 | Price change | $538,900-1.1%$191/sqft |
Source:  Bright MLS #DENC2103386 Report a problem Bright MLS #DENC2103386 Report a problem | ||
| 7/16/2026 | Price change | $544,900-0.9%$194/sqft |
Source: Bright MLS #DENC2103386 Report a problem | ||
| 6/17/2026 | Listed for sale | $549,900+71.8%$195/sqft |
Source: Bright MLS #DENC2103386 Report a problem | ||
| 9/26/2025 | Sold | $320,000-19%$114/sqft |
Source: Bright MLS #DENC2073586 Report a problem | ||
| 9/11/2025 | Pending sale | $395,000$140/sqft |
Source: Bright MLS #DENC2073586 Report a problem | ||
| 9/11/2025 | Listed for sale | $395,000$140/sqft |
Source: Bright MLS #DENC2073586 Report a problem | ||
| 1/25/2025 | Listing removed | $395,000$140/sqft |
Source: Bright MLS #DENC2073586 Report a problem | ||
| 1/2/2025 | Contingent | $395,000$140/sqft |
Source: Bright MLS #DENC2073586 Report a problem | ||
| 12/30/2024 | Listed for sale | $395,000$140/sqft |
Source: Bright MLS #DENC2073586 Report a problem | ||
Public tax history
| Year | Property taxes | Tax assessment |
|---|---|---|
| 2025 | -- | $447,800 +487.7% |
| 2024 | $2,541 +10.3% | $76,200 |
| 2023 | $2,304 -4.6% | $76,200 |
| 2022 | $2,416 0% | $76,200 |
| 2021 | $2,416 -0.7% | $76,200 |
| 2020 | $2,432 +0.2% | $76,200 |
| 2019 | $2,428 +9.1% | $76,200 |
| 2017 | $2,225 +11.9% | $76,200 |
| 2016 | $1,988 | $76,200 |
| 2015 | $1,988 0% | $76,200 |
| 2014 | $1,989 | $76,200 |
| 2013 | -- | $76,200 |
| 2012 | -- | $76,200 |
| 2011 | -- | $76,200 |
| 2010 | -- | $76,200 |
| 2009 | -- | $76,200 |
| 2008 | -- | $76,200 |
| 2007 | -- | $76,200 |
| 2006 | -- | $76,200 |
| 2005 | -- | $76,200 |
| 2004 | -- | $76,200 |
| 2003 | -- | $76,200 |
| 2002 | -- | $76,200 |
| 2001 | -- | $76,200 |
Find assessor info on the county website
Monthly payment
Est. payment
Payment breakdown
Explore the cost of this home by adjusting the details. Changes won't be saved.Climate risks
Neighborhood: 19709
Nearby schools
GreatSchools rating
- 3/10Southern Elementary SchoolGrades: K-5Distance: 3 mi
- 3/10Bedford (Gunning) Middle SchoolGrades: 6-8Distance: 3 mi
- 2/10Penn (William) High SchoolGrades: 9-12Distance: 10.5 mi
Schools provided by the listing agent
- District: Colonial
Source: Bright MLS. This data may not be complete. We recommend contacting the local school district to confirm school assignments for this home.
- $432,7003 bd2 ba2.1k sqft307 White Pine Dr, Middletown, DE 19709Off Market
- $597,0004 bd4 ba3.1k sqft303 White Pine Dr, Middletown, DE 19709Off Market
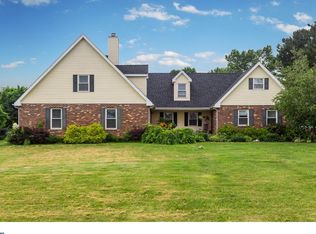
- $868,4004 bd3 ba4.4k sqft216 Sugar Pine Dr, Middletown, DE 19709Off Market
- $728,6004 bd4 ba3.2k sqft40 Loblolly Ln, Middletown, DE 19709Off Market
- $751,3004 bd3 ba3.2k sqft214 Sugar Pine Dr, Middletown, DE 19709Off Market
- $550,2004 bd3 ba2.8k sqft218 Sugar Pine Dr, Middletown, DE 19709Off Market
- $491,5003 bd2 ba2.5k sqft309 White Pine Dr, Middletown, DE 19709Off Market
- $415,0004 bd4 ba2.5k sqft301 White Pine Dr, Middletown, DE 19709Sold
A local agent can set up tours, give advice and negotiate with sellers.
A local lender can help you make sure your offer is ready when you are.
Similar homes
- $625,0005 bd2 ba3.4k sqft408 Commodore Dr, Middletown, DE 19709For Sale

 MLS ID #DENC2107808, Amy Hurley, Foraker Realty Co.. Bright MLS
 - $465,0004 bd2 ba2.1k sqft2 Gina Dr, Middletown, DE 19709For Sale
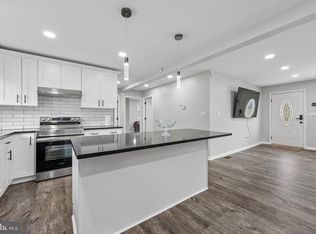 MLS ID #DENC2107924, Bob Hamour, Realty Mark Associates-Newark. Bright MLS
 - $569,0002 bd2 ba1.8k sqftNone Available, Middletown, DE 19709For Sale
 MLS ID #DENC2103800, Tony Immediato, Compass. Bright MLS
 - $519,9003 bd3 ba2.5k sqft352 Tranquility Way, Middletown, DE 19709For Sale
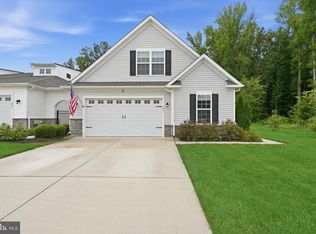 MLS ID #DENC2108800, Andrea Harrington, Compass. Bright MLS
 - $550,0004 bd3 ba2.7k sqft133 Carlotta Dr, Bear, DE 19701For SaleMLS ID #DENC2107290, Danielle Benson, Century 21 Gold Key Realty. Bright MLS
- $662,5004 bd4 ba2.3k sqftNone Available, Middletown, DE 19709For SaleMLS ID #DENC2101052, Julia Theyerl, Patterson-Schwartz-Hockessin. Bright MLS
- $585,0004 bd3 ba2.4k sqft112 Olivine Cir, Townsend, DE 19734For SaleMLS ID #DENC2102250, Michele Endrich, BHHS Fox & Roach - Hockessin. Bright MLS
- $519,0003 bd3 ba2.3k sqftNone Available, Clayton, DE 19938For SaleMLS ID #DEKT2049414, Danielle Perry, RE/MAX Edge. Bright MLS
- $638,0004 bd3 ba2.8k sqft211 E Crail Ct, Middletown, DE 19709For SaleMLS ID #DENC2103018, Brynn Beideman, RE/MAX Associates-Hockessin. Bright MLS
- $634,0004 bd3 ba2.5k sqft10 Steffie Dr, Bear, DE 19701For SaleMLS ID #DENC2108784, William Sladek, Redfin Corporation. Bright MLS
- $560,0004 bd2 ba2.5k sqft368 Appleton Rd, Elkton, MD 21921For SaleMLS ID #MDCC2022326, Robyn Roberts, BHHS Fox & Roach-Christiana. Bright MLS
- $490,0003 bd3 ba2k sqft314 Carya Ct, Bear, DE 19701For SaleMLS ID #DENC2099686, Kim Simpson, Thyme Real Estate Co LLC. Bright MLS
- $549,9003 bd2 ba1.5k sqft701 Greenbank Rd, Wilmington, DE 19808For SaleMLS ID #DENC2104858, Margo Stitz, Long & Foster Real Estate, Inc.. Bright MLS
- $519,9004 bd3 ba2.7k sqftNone Available, Newark, DE 19711For SaleMLS ID #DENC2108340, George Manolakos, Patterson-Schwartz-Brandywine. Bright MLS
- $575,0003 bd3 ba2.6k sqftNone Available, Elkton, MD 21921For SaleMLS ID #MDCC2021334, Danielle Ward, Patterson-Schwartz-Newark. Bright MLS
- $475,0003 bd3 ba3.8k sqft215 Tina Marie Ln, Smyrna, DE 19977For SaleMLS ID #DENC2105628, Andy Mulrine, RE/MAX Associates-Hockessin. Bright MLS
- $380,0004 bd3 ba2.9k sqft14 Tolliver Ct, Newark, DE 19702For SaleMLS ID #DENC2106218, Chris Black, BHHS Fox & Roach - Hockessin. Bright MLS
- $580,0004 bd3 ba2.9k sqftNone Available, Talleyville, DE 19803For SaleMLS ID #DENC2109308, Manny Ortiz, Patterson-Schwartz - Greenville. Bright MLS
- $499,9995 bd3 ba2.7k sqft137 Tweedsmere Dr, Townsend, DE 19734For SaleMLS ID #DENC2103796, Joe Anthony Jr, CG Realty, LLC. Bright MLS
- $585,0004 bd3 ba4.1k sqft64 Open Meadow Ct, Elkton, MD 21921For SaleMLS ID #MDCC2020592, Wanda Jackson, RE/MAX Chesapeake. Bright MLS
