Welcome to timeless elegance! This is the home that you have been waiting for! Situated on a beautifully landscaped .56-acre lot, this meticulously maintained 4-bedroom, 2.5-bath colonial seamlessly blends classic charm with thoughtful modern updates. From the moment you arrive, you'll be pleasantly surprised by the stately brick-front exterior, mature shade trees, and welcoming covered front porch. Step inside to discover a home filled with warmth and quality craftsmanship, featuring rich hardwood floors, crown molding, spacious living areas, and an inviting floor plan designed for everyday living! The heart of the home is the beautifully renovated kitchen, complete with crisp white Kemper cabinetry, quartz countertops, subway tile backsplash, stainless steel appliances, a farmhouse sink with a Weymouth faucet, a Fisher and Paykel stove, recessed lighting, and a large center island—perfect for gathering with family and friends. Just beyond the kitchen, escape to the spectacular four-season sunroom. Walls of windows, French doors, a stunning coffered ceiling, and slate tile flooring create a light-filled retreat you'll enjoy year-round while overlooking the expansive backyard. The inviting family room offers timeless character with exposed wood beams, custom built-in bookcases, and a beautiful brick fireplace, creating the perfect setting for relaxing evenings at home. Upstairs, you'll find four generously sized bedrooms. Step into each room to discover its own personal design. The primary bedroom is sure to please with an upgraded private bath. The finished lower level provides exceptional additional living space ideal for a media room, game room, fitness area, home office, or playroom, while still offering ample storage. Outside, the oversized lot provides the perfect combination of privacy and open space for entertaining, gardening, outdoor recreation, or simply enjoying the peaceful surroundings. Lovingly maintained and beautifully updated throughout, this move-in-ready home offers the perfect balance of timeless architecture, modern amenities, and exceptional indoor and outdoor living. Opportunities like this are rare—schedule your private tour today!
For sale
$550,000
133 Carlotta Dr, Bear, DE 19701
4beds
2,790sqft
:
Get pre-qualified$3,435/mo
Single Family Residence
Built in 1972
0.56 Acres Lot
$487,900 Zestimate®
$197/sqft
$-- HOA
What's special
Beautifully renovated kitchenStately brick-front exteriorMature shade treesCrisp white kemper cabinetryOverlooking the expansive backyardRich hardwood floorsRecessed lighting
- 5 days |
- 963 |
- 72 |
Zillow last checked:
Listing updated:
Listed by:
Danielle Benson 302-983-0147,
Century 21 Gold Key Realty 3023695397,
Co-Listing Agent: Morgan Benson 302-584-4859,
Century 21 Gold Key Realty
Source: Bright MLS,MLS#: DENC2107290
Facts & features
Interior
Bedrooms & bathrooms
- Bedrooms: 4
- Bathrooms: 3
- Full bathrooms: 2
- 1/2 bathrooms: 1
- Main level bathrooms: 1
Rooms
- Room types: Living Room, Dining Room, Primary Bedroom, Bedroom 2, Bedroom 3, Kitchen, Family Room, Bedroom 1, Sun/Florida Room, Exercise Room, Laundry, Recreation Room, Storage Room, Utility Room
Primary bedroom
- Level: Upper
- Area: 234 Square Feet
- Dimensions: 13 X 18
Bedroom 1
- Level: Upper
- Area: 221 Square Feet
- Dimensions: 13 X 17
Bedroom 2
- Level: Upper
- Area: 168 Square Feet
- Dimensions: 12 X 14
Bedroom 3
- Level: Upper
- Area: 154 Square Feet
- Dimensions: 14 X 11
Dining room
- Level: Main
- Area: 168 Square Feet
- Dimensions: 14 X 12
Exercise room
- Level: Lower
- Area: 234 Square Feet
- Dimensions: 13 X 18
Family room
- Level: Main
- Area: 234 Square Feet
- Dimensions: 13 X 18
Kitchen
- Level: Main
- Area: 182 Square Feet
- Dimensions: 14 X 13
Laundry
- Level: Main
- Area: 64 Square Feet
- Dimensions: 4 X 16
Living room
- Level: Main
- Area: 270 Square Feet
- Dimensions: 15 X 18
Recreation room
- Level: Lower
- Area: 375 Square Feet
- Dimensions: 15 X 25
Storage room
- Level: Lower
- Area: 234 Square Feet
- Dimensions: 13 X 18
Other
- Level: Main
- Area: 165 Square Feet
- Dimensions: 11 X 15
Utility room
- Level: Lower
- Area: 280 Square Feet
- Dimensions: 14 X 20
Heating
- Forced Air, Electric
Cooling
- Central Air, Electric
Appliances
- Included: Electric Water Heater
- Laundry: Laundry Room
Features
- Dry Wall
- Flooring: Carpet, Ceramic Tile, Hardwood, Luxury Vinyl
- Basement: Full,Exterior Entry,Partially Finished,Sump Pump
- Number of fireplaces: 1
Interior area
- Total structure area: 2,790
- Total interior livable area: 2,790 sqft
- Finished area above ground: 2,375
- Finished area below ground: 415
Video & virtual tour
Property
Parking
- Parking features: Driveway
- Has uncovered spaces: Yes
Accessibility
- Accessibility features: None
Features
- Levels: Two
- Stories: 2
- Pool features: None
Lot
- Size: 0.56 Acres
- Dimensions: 111.40 x 248.00
Details
- Additional structures: Above Grade, Below Grade
- Parcel number: 11033.00122
- Zoning: NC21
- Special conditions: Standard
Construction
Type & style
- Home type: SingleFamily
- Architectural style: Colonial
- Property subtype: Single Family Residence
Materials
- Brick, Vinyl Siding
- Foundation: Block
- Roof: Asphalt
Condition
- New construction: No
- Year built: 1972
Utilities & green energy
- Sewer: Public Sewer
- Water: Public
Community & HOA
Community
- Subdivision: None Available
HOA
- Has HOA: No
Location
- Region: Bear
Financial & listing details
- Price per square foot: $197/sqft
- Tax assessed value: $450,200
- Annual tax amount: $4,652
- Date on market: 7/24/2026
- Listing agreement: Exclusive Right To Sell
- Listing terms: Cash,Conventional,FHA,VA Loan
- Inclusions: All Appliances Included
- Ownership: Fee Simple
Estimated market value
$487,900
$449,000 - $527,000
$2,832/mo
Price history
| Date | Event | Price |
|---|---|---|
| 7/24/2026 | Listed for sale | $550,000$197/sqft |
Source:  Bright MLS #DENC2107290 Report a problem Bright MLS #DENC2107290 Report a problem | ||
Public tax history
| Year | Property taxes | Tax assessment |
|---|---|---|
| 2025 | -- | $450,200 +422.9% |
| 2024 | $3,784 +2.7% | $86,100 |
| 2023 | $3,685 +0.7% | $86,100 |
| 2022 | $3,659 +2.2% | $86,100 |
| 2021 | $3,581 +2.8% | $86,100 |
| 2020 | $3,482 +12.8% | $86,100 |
| 2019 | $3,088 +5.9% | $86,100 |
| 2017 | $2,916 +0.8% | $86,100 |
| 2016 | $2,893 | $86,100 |
| 2015 | $2,893 +9.4% | $86,100 |
| 2014 | $2,645 | $86,100 |
| 2013 | -- | $86,100 |
| 2012 | -- | $86,100 |
| 2011 | -- | $86,100 |
| 2010 | -- | $86,100 |
| 2009 | -- | $86,100 |
| 2008 | -- | $86,100 |
| 2007 | -- | $86,100 |
| 2006 | -- | $86,100 |
| 2005 | -- | $86,100 |
| 2004 | -- | $86,100 |
| 2003 | -- | $86,100 |
| 2002 | -- | $86,100 |
| 2001 | -- | $86,100 |
Find assessor info on the county website
Monthly payment
Est. payment
Payment breakdown
Explore the cost of this home by adjusting the details. Changes won't be saved.Climate risks
Neighborhood: 19701
Nearby schools
GreatSchools rating
- 7/10Keene (William B.) Elementary SchoolGrades: K-5Distance: 1.8 mi
- 3/10Gauger-Cobbs Middle SchoolGrades: 6-8Distance: 4.8 mi
- 1/10Glasgow High SchoolGrades: 9-12Distance: 3.5 mi
Schools provided by the listing agent
- District: Christina
Source: Bright MLS. This data may not be complete. We recommend contacting the local school district to confirm school assignments for this home.
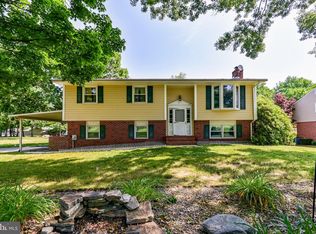
- $440,7004 bd2 ba2k sqft131 Carlotta Dr, Bear, DE 19701Off Market
- $450,0003 bd3 ba2k sqft137 Carlotta Dr, Bear, DE 19701Sold
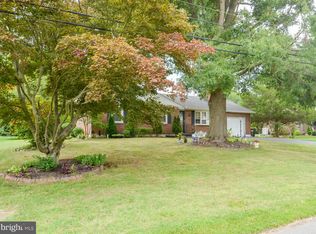
- $385,0003 bd2 ba1.5k sqft129 Carlotta Dr, Bear, DE 19701Sold
- $137,400-- bd-- ba-- sqft3153 Wrangle Hill Rd, Bear, DE 19701Off Market
- $463,7004 bd2 ba2.9k sqft3151 Wrangle Hill Rd, Bear, DE 19701Off Market
- $403,2003 bd2 ba2.1k sqft139 Carlotta Dr, Bear, DE 19701Off Market
- $388,9003 bd2 ba1.7k sqft132 Carlotta Dr, Bear, DE 19701Off Market
- $436,9004 bd3 ba2k sqft134 Carlotta Dr, Bear, DE 19701Off Market
A local agent can set up tours, give advice and negotiate with sellers.
A local lender can help you make sure your offer is ready when you are.
Similar homes
- $446,6004 bd3 ba2k sqft351 Greybull Dr, Bear, DE 19701For Sale

 MLS ID #DENC2107648, Steven King, EXP Realty, LLC. Bright MLS
 - $560,0003 bd3 ba2.4k sqft213 Megan Dr, Bear, DE 19701For Sale
 MLS ID #DENC2106104, Mark Adcock, RE/MAX Edge. Bright MLS
 - $499,7774 bd3 ba2.6k sqft56 Owls Nest Cir, Bear, DE 19701For Sale
 MLS ID #DENC2107558, Liam Coonahan, Real of Pennsylvania. Bright MLS
 - $525,0003 bd3 ba1.7k sqftNone Available, Bear, DE 19701For Sale
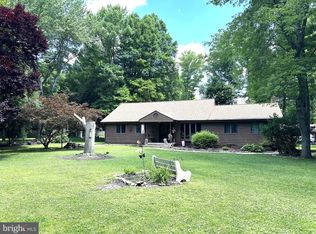 MLS ID #DENC2106198, tiffany palady, Patterson-Schwartz-Newark. Bright MLS
 - $549,9994 bd3 ba1.8k sqft136 Bernice Dr, Bear, DE 19701For SaleMLS ID #DENC2105518, David Woodruff, Crown Homes Real Estate. Bright MLS
- $499,0003 bd3 ba2k sqft314 Carya Ct, Bear, DE 19701For SaleMLS ID #DENC2099686, Kim Simpson, Thyme Real Estate Co LLC. Bright MLS
- $699,9004 bd3 ba2.6k sqft3209 Wrangle Hill Rd, Bear, DE 19701New ConstructionMLS ID #DENC2067070, Jake Lipton, Coldwell Banker Realty. Bright MLS
- $639,9003 bd2 ba2k sqft3211 Wrangle Hill Rd, Bear, DE 19701New ConstructionMLS ID #DENC2067066, Jake Lipton, Coldwell Banker Realty. Bright MLS
- $489,9003 bd3 ba1.8k sqft106 Michael Ln, Bear, DE 19701For SaleMLS ID #DENC2106742, Susan Squire, Coldwell Banker Rowley Realtors. Bright MLS
- $469,5004 bd3 ba1.9k sqftNone Available, Bear, DE 19701For SaleMLS ID #DENC2107110, Lisa Magobet, Keller Williams Real Estate - Media. Bright MLS
- $575,0004 bd3 ba2.3k sqft411 Pheasant Cir, Bear, DE 19701For SaleMLS ID #DENC2097618, Diana Penate, Bryan Realty Group. Bright MLS
- $534,9004 bd3 ba1.9k sqft21 Orchid Dr, Bear, DE 19701For SaleMLS ID #DENC2106850, S Walton Simpson, Walt Simpson Realty. Bright MLS
- $575,0004 bd3 ba2.5k sqft116 Greenbrier Dr, Bear, DE 19701For SaleMLS ID #DENC2101422, Dallas Marcum, First Coast Realty LLC. Bright MLS
- $519,9004 bd3 ba2.3k sqft1 Woodland Run Dr, Newark, DE 19702For SaleMLS ID #DENC2106854, Mary Kate Johnston, RE/MAX Associates - Newark. Bright MLS
- $465,0004 bd2 ba1.9k sqft101 McCormick Blvd, Newark, DE 19702For SaleMLS ID #DENC2107916, Lauren Janes, Compass. Bright MLS
- $415,0003 bd3 ba1.6k sqft6 Ashen Sky Ct, Bear, DE 19701For SaleMLS ID #DENC2105354, Dot Donovan, Keller Williams Realty Wilmington. Bright MLS
- $659,0004 bd3 ba2.7k sqft121 W Harvest Dr, New Castle, DE 19720For SaleMLS ID #DENC2107482, Waynna Dobson, Tesla Realty Group, LLC. Bright MLS
- $608,0004 bd4 ba3.9k sqft14 Meridian Blvd, Bear, DE 19701For SaleMLS ID #DENC2101546, Tia Gianakis, Concord Realty Group. Bright MLS
- $465,0004 bd2 ba2.1k sqft2 Gina Dr, Middletown, DE 19709For SaleMLS ID #DENC2107924, Bob Hamour, Realty Mark Associates-Newark. Bright MLS
- $515,0004 bd3 ba1.6k sqft7 Kerrin Rd, Bear, DE 19701For SaleMLS ID #DENC2107226, Yonathan Galindo, Crown Homes Real Estate. Bright MLS
