WOW... This Is the One You've Been Waiting For! Welcome to 56 Owls Nest Circle, an exceptional 4-bedroom, 2.5-bathroom home situated on a beautiful 0.30-acre corner lot in one of the area's most desirable neighborhoods. From the moment you step into the stunning two-story foyer filled with natural light, you'll immediately appreciate the quality, space, and attention to detail throughout. The recently remodeled gourmet kitchen is a chef's dream, featuring premium stainless steel appliances, beautiful countertops, abundant cabinetry, and the perfect layout for both everyday living and entertaining. The luxurious primary suite offers a spacious walk-in closet and a spectacular, fully renovated spa-inspired ensuite bathroom complete with elegant Carrera marble tile, designer finishes, and an oversized two-person walk-in shower. Brand-new carpeting throughout all four bedrooms adds warmth and comfort. The custom-finished basement is an entertainer's dream, featuring high-end flooring, a commercial-grade bar, a floor-to-ceiling theater screen for unforgettable movie nights, and a dedicated home gym area. Step outside to your own private backyard oasis featuring a stunning 30,000-gallon in-ground pool, expansive three-tier deck, and cozy fire pit area—perfect for relaxing or entertaining family and friends all year long. This home also includes numerous smart-home upgrades, including an automated sprinkler system, smart switches, smart garage door openers, and smart security cameras, offering modern convenience and peace of mind. Combining luxury, functionality, incredible indoor and outdoor living spaces, and countless high-end upgrades, this exceptional property truly has it all. Homes like this rarely become available, so don't miss your opportunity to make it yours. Schedule your private showing today!
Under contract
$499,777
56 Owls Nest Cir, Bear, DE 19701
4beds
2,650sqft
:
Get pre-qualified$3,221/mo
Single Family Residence
Built in 1990
0.39 Acres Lot
$493,400 Zestimate®
$189/sqft
$-- HOA
What's special
Commercial-grade barDesigner finishesExpansive three-tier deckPrivate backyard oasisDedicated home gym areaCustom-finished basementLuxurious primary suite
- 10 days |
- 6,922 |
- 628 |
Likely to sell faster than
Zillow last checked:
Listing updated:
Listed by:
Liam Coonahan 484-566-5060,
Real of Pennsylvania 8554500442
Source: Bright MLS,MLS#: DENC2107558
Facts & features
Interior
Bedrooms & bathrooms
- Bedrooms: 4
- Bathrooms: 3
- Full bathrooms: 2
- 1/2 bathrooms: 1
- Main level bathrooms: 1
Basement
- Area: 0
Heating
- Heat Pump, Propane
Cooling
- Central Air, Gas
Appliances
- Included: Water Heater
Features
- Basement: Finished
- Has fireplace: No
Interior area
- Total structure area: 2,650
- Total interior livable area: 2,650 sqft
- Finished area above ground: 2,650
- Finished area below ground: 0
Property
Parking
- Total spaces: 2
- Parking features: Garage Faces Front, Garage Door Opener, Attached
- Attached garage spaces: 2
Accessibility
- Accessibility features: None
Features
- Levels: Two
- Stories: 2
- Has private pool: Yes
- Pool features: Private
Lot
- Size: 0.39 Acres
Details
- Additional structures: Above Grade, Below Grade
- Parcel number: 11028.30030
- Zoning: NCPUD
- Special conditions: Standard
Construction
Type & style
- Home type: SingleFamily
- Architectural style: Contemporary
- Property subtype: Single Family Residence
Materials
- Vinyl Siding, Stone
- Foundation: Permanent
Condition
- New construction: No
- Year built: 1990
Utilities & green energy
- Sewer: Public Sewer
- Water: Public
Community & HOA
Community
- Subdivision: Bentley Place
HOA
- Has HOA: No
Location
- Region: Bear
Financial & listing details
- Price per square foot: $189/sqft
- Tax assessed value: $93,200
- Annual tax amount: $3,969
- Date on market: 7/21/2026
- Listing agreement: Exclusive Right To Sell
- Ownership: Fee Simple
Estimated market value
$493,400
$464,000 - $518,000
$3,355/mo
Price history
| Date | Event | Price |
|---|---|---|
| 7/29/2026 | Contingent | $499,777$189/sqft |
Source:  Bright MLS #DENC2107558 Report a problem Bright MLS #DENC2107558 Report a problem | ||
| 7/21/2026 | Listed for sale | $499,777+30.7%$189/sqft |
Source: Bright MLS #DENC2107558 Report a problem | ||
| 6/24/2026 | Sold | $382,500-28.5%$144/sqft |
Source: Public Record Report a problem | ||
| 9/30/2024 | Sold | $535,000-2.7%$202/sqft |
Source: Bright MLS #DENC2065054 Report a problem | ||
| 8/18/2024 | Pending sale | $549,900$208/sqft |
Source: Bright MLS #DENC2065054 Report a problem | ||
| 8/15/2024 | Price change | $549,900-2.7%$208/sqft |
Source: Bright MLS #DENC2065054 Report a problem | ||
| 8/5/2024 | Listed for sale | $565,000+151.1%$213/sqft |
Source: Bright MLS #DENC2065054 Report a problem | ||
| 3/9/2015 | Sold | $225,000-6.2%$85/sqft |
Source: Public Record Report a problem | ||
| 1/27/2015 | Price change | $239,900-12.8%$91/sqft |
Source: Keller Williams Realty - Newark #6505333 Report a problem | ||
| 1/25/2015 | Price change | $275,000-3.5%$104/sqft |
Source: Keller Williams Realty - Newark #6505333 Report a problem | ||
| 1/14/2015 | Listed for sale | $285,000$108/sqft |
Source: Keller Williams Realty - Newark #6505333 Report a problem | ||
Public tax history
| Year | Property taxes | Tax assessment |
|---|---|---|
| 2025 | -- | $483,600 +418.9% |
| 2024 | $3,969 +2.8% | $93,200 |
| 2023 | $3,860 +0.2% | $93,200 |
| 2022 | $3,851 +2.2% | $93,200 |
| 2021 | $3,770 +2.7% | $93,200 |
| 2020 | $3,672 +13.2% | $93,200 |
| 2019 | $3,245 +6.5% | $93,200 |
| 2017 | $3,048 +0.3% | $93,200 |
| 2016 | $3,040 | $93,200 |
| 2015 | $3,040 +9.8% | $93,200 |
| 2014 | $2,769 | $93,200 |
| 2013 | -- | $93,200 |
| 2012 | -- | $93,200 |
| 2011 | -- | $93,200 |
| 2010 | -- | $93,200 |
| 2009 | -- | $93,200 |
| 2008 | -- | $93,200 |
| 2007 | -- | $93,200 |
| 2006 | -- | $93,200 |
| 2005 | -- | $93,200 |
| 2004 | -- | $93,200 |
| 2003 | -- | $93,200 |
| 2002 | -- | $93,200 |
| 2001 | -- | $93,200 |
Find assessor info on the county website
Monthly payment
Est. payment
Payment breakdown
Explore the cost of this home by adjusting the details. Changes won't be saved.Climate risks
Neighborhood: 19701
Nearby schools
GreatSchools rating
- 7/10Keene (William B.) Elementary SchoolGrades: K-5Distance: 0.7 mi
- 3/10Gauger-Cobbs Middle SchoolGrades: 6-8Distance: 3.8 mi
- 1/10Glasgow High SchoolGrades: 9-12Distance: 2.3 mi
Schools provided by the listing agent
- District: Christina
Source: Bright MLS. This data may not be complete. We recommend contacting the local school district to confirm school assignments for this home.
- $570,2005 bd3 ba4.3k sqft55 Owls Nest Cir, Bear, DE 19701Off Market

- $388,9003 bd2 ba1.8k sqft63 Ringneck Pl, Bear, DE 19701Off Market
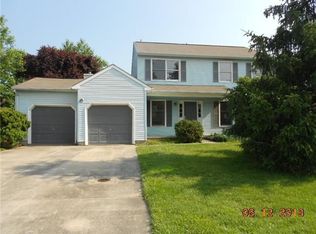
- $408,9003 bd2 ba2.3k sqft54 Owls Nest Cir, Bear, DE 19701Off Market
- $421,5004 bd2 ba2k sqft61 Ringneck Pl, Bear, DE 19701Off Market
- $407,5003 bd2 ba2.3k sqft65 Ringneck Pl, Bear, DE 19701Off Market
- $491,8004 bd4 ba2.5k sqft52 Owls Nest Cir, Bear, DE 19701Off Market
- $460,5003 bd3 ba2.3k sqft67 Ringneck Pl, Bear, DE 19701Off Market
- $492,3004 bd3 ba2.4k sqft53 Owls Nest Cir, Bear, DE 19701Off Market
A local agent can set up tours, give advice and negotiate with sellers.
A local lender can help you make sure your offer is ready when you are.
Similar homes
- $550,0004 bd3 ba2.7k sqft133 Carlotta Dr, Bear, DE 19701For Sale

 MLS ID #DENC2107290, Danielle Benson, Century 21 Gold Key Realty. Bright MLS
 - $469,5004 bd3 ba1.9k sqftNone Available, Bear, DE 19701For Sale
 MLS ID #DENC2107110, Lisa Magobet, Keller Williams Real Estate - Media. Bright MLS
 - $525,0003 bd3 ba1.7k sqftNone Available, Bear, DE 19701For Sale
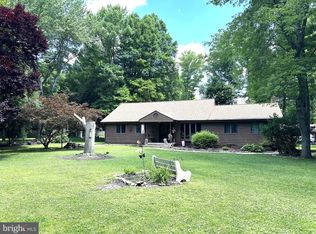 MLS ID #DENC2106198, tiffany palady, Patterson-Schwartz-Newark. Bright MLS
 - $446,6004 bd3 ba2k sqft351 Greybull Dr, Bear, DE 19701For Sale
 MLS ID #DENC2107648, Steven King, EXP Realty, LLC. Bright MLS
 - $499,0003 bd3 ba2k sqft314 Carya Ct, Bear, DE 19701For SaleMLS ID #DENC2099686, Kim Simpson, Thyme Real Estate Co LLC. Bright MLS
- $489,9003 bd3 ba1.8k sqft106 Michael Ln, Bear, DE 19701For SaleMLS ID #DENC2106742, Susan Squire, Coldwell Banker Rowley Realtors. Bright MLS
- $549,9994 bd3 ba1.8k sqft136 Bernice Dr, Bear, DE 19701For SaleMLS ID #DENC2105518, Rob Hoesterey, Crown Homes Real Estate. Bright MLS
- $575,0004 bd3 ba2.3k sqft411 Pheasant Cir, Bear, DE 19701For SaleMLS ID #DENC2097618, Diana Penate, Bryan Realty Group. Bright MLS
- $425,0003 bd3 ba2k sqft10 Wildfields Ct, Bear, DE 19701For SaleMLS ID #DENC2107998, Lauren Janes, Compass. Bright MLS
- $560,0003 bd3 ba2.4k sqft213 Megan Dr, Bear, DE 19701For SaleMLS ID #DENC2106104, Mark Adcock, RE/MAX Edge. Bright MLS
- $499,9004 bd3 ba2.5k sqft8 Harvest Trl, Newark, DE 19702For SaleMLS ID #DENC2107814, Mark Stape, Compass. Bright MLS
- $515,0004 bd3 ba1.6k sqft7 Kerrin Rd, Bear, DE 19701For SaleMLS ID #DENC2107226, Yonathan Galindo, Crown Homes Real Estate. Bright MLS
- $534,9004 bd3 ba1.9k sqft21 Orchid Dr, Bear, DE 19701For SaleMLS ID #DENC2106850, S Walton Simpson, Walt Simpson Realty. Bright MLS
- $469,9004 bd3 ba2.1k sqft23 Catherine Ct, Bear, DE 19701For SaleMLS ID #DENC2101022, Andrew White, Compass. Bright MLS
- $465,0004 bd2 ba1.9k sqft101 McCormick Blvd, Newark, DE 19702For SaleMLS ID #DENC2107916, Lauren Janes, Compass. Bright MLS
- $575,0004 bd3 ba2.5k sqft116 Greenbrier Dr, Bear, DE 19701For SaleMLS ID #DENC2101422, Dallas Marcum, First Coast Realty LLC. Bright MLS
- $519,9004 bd3 ba2.3k sqft1 Woodland Run Dr, Newark, DE 19702For SaleMLS ID #DENC2106854, Mary Kate Johnston, RE/MAX Associates - Newark. Bright MLS
- $--3 bd3 ba1.6k sqft7 Bastille Loop, Newark, DE 19702AuctionAuction.com 2
- $449,9003 bd4 ba2.2k sqft136 Hedgewick Dr, Newark, DE 19702For SaleMLS ID #DENC2107708, Mike Mora, Compass. Bright MLS
- $415,0003 bd3 ba1.6k sqft6 Ashen Sky Ct, Bear, DE 19701For SaleMLS ID #DENC2105354, Dot Donovan, Keller Williams Realty Wilmington. Bright MLS
