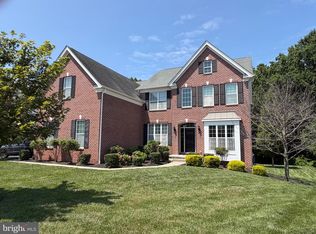
3BR/2.5BA brick front rancher with screened porch, paver stone patio, and fenced backyard. Appoquinimink schools and north of the canal. 9ft ceilings throughout. Finished in place oak hardwood floors in many rooms including the Kitchen, Breakfast Area, Formal Dining Room, Foyer, and main hallways. Large Kitchen with 42 in. cabinets, walk-in Pantry, Desk, Breakfast Bar peninsula with overhang, ceiling fan, and under cabinet lighting. Gas range. Built-in microwave and an additional wall oven. Definitely a cook's kitchen! Adjoining Breakfast area with slider to large screened porch with vaulted ceiling, ceiling fan, and skylights. Formal Dining Room with recessed lights and decorative chandelier. XL Living Room / Great Room with brand new Berber carpeting, cathedral ceiling, ceiling fan, and gas fireplace with decorative mantel and marble surround. Main level laundry closet with utility tub and wall cabinets for extra storage. Half bath with pedestal sink. There is also an additional room which could be used as a 4th bedroom (has a closet) or home office . The Primary Bedroom is spacious and has a large walk-in closet as well as access to a private bath with double sink vanity, oversized stall shower, and corner jet tub. The other two bedrooms have double-sized closets and share a Hall Bath. All bedrooms have ceiling fans and there is a large linen closet in the bedroom hallway for added storage. The screened porch leads to a custom paver stone patio and the fenced backyard (two large gates for easy access). A row of arborvitae along the back property line provides added privacy. The full unfinished basement has Bilco egress and rough-in plumbing for a full bath for future finishing. Newer high efficiency gas heat and central AC. High efficiency gas hot water. Whole house lightening protection system. Mansion Farm offers sidewalks, street lights and multiple playgrounds throughout the neighborhood. Easy access to shopping , major commuting routes, and within easy biking distance to Lums Pond State Park. Quick possession possible. Agent related to sellers.
For sale
$560,000
213 Megan Dr, Bear, DE 19701
3beds
2,400sqft
:
Get pre-qualified$3,511/mo
Single Family Residence
Built in 2003
10,019 Square Feet Lot
$550,100 Zestimate®
$233/sqft
$13/mo HOA
What's special
Paver stone patioCustom paver stone patioCathedral ceilingDecorative chandelierBrand new berber carpetingCorner jet tubOversized stall shower
- 9 days |
- 719 |
- 30 |
Likely to sell faster than
Zillow last checked:
Listing updated:
Listed by:
Mark Adcock 302-521-3669,
RE/MAX Edge 3024424200
Source: Bright MLS,MLS#: DENC2106104
Facts & features
Interior
Bedrooms & bathrooms
- Bedrooms: 3
- Bathrooms: 3
- Full bathrooms: 2
- 1/2 bathrooms: 1
- Main level bathrooms: 3
- Main level bedrooms: 3
Rooms
- Room types: Dining Room, Primary Bedroom, Bedroom 2, Bedroom 3, Kitchen, Breakfast Room, Great Room, Laundry, Office, Primary Bathroom, Full Bath
Primary bedroom
- Features: Ceiling Fan(s), Walk-In Closet(s)
- Level: Main
- Area: 240 Square Feet
- Dimensions: 15 X 16
Bedroom 2
- Features: Ceiling Fan(s)
- Level: Main
- Area: 143 Square Feet
- Dimensions: 11 X 13
Bedroom 3
- Features: Ceiling Fan(s)
- Level: Main
- Area: 130 Square Feet
- Dimensions: 10 X 13
Primary bathroom
- Features: Bathroom - Jetted Tub, Bathroom - Stall Shower
- Level: Main
Breakfast room
- Features: Flooring - HardWood
- Level: Main
- Area: 165 Square Feet
- Dimensions: 11 X 15
Dining room
- Features: Flooring - HardWood
- Level: Main
- Area: 156 Square Feet
- Dimensions: 12 X 13
Other
- Level: Main
Great room
- Features: Cathedral/Vaulted Ceiling, Ceiling Fan(s), Fireplace - Gas
- Level: Main
- Area: 345 Square Feet
- Dimensions: 15 X 23
Kitchen
- Features: Recessed Lighting, Ceiling Fan(s), Kitchen - Gas Cooking, Flooring - HardWood, Pantry
- Level: Main
- Area: 180 Square Feet
- Dimensions: 10 X 18
Laundry
- Level: Main
Office
- Features: Ceiling Fan(s)
- Level: Main
- Area: 110 Square Feet
- Dimensions: 10 X 11
Screened porch
- Features: Ceiling Fan(s), Skylight(s)
- Level: Main
- Area: 266 Square Feet
- Dimensions: 14 X 19
Heating
- Central, Forced Air, Natural Gas
Cooling
- Central Air, Electric
Appliances
- Included: Microwave, Built-In Range, Dishwasher, Disposal, Dryer, Oven/Range - Gas, Refrigerator, Washer, Oven, Gas Water Heater
- Laundry: Main Level, Laundry Room
Features
- Attic, Soaking Tub, Bathroom - Stall Shower, Bathroom - Tub Shower, Breakfast Area, Ceiling Fan(s), Entry Level Bedroom, Formal/Separate Dining Room, Pantry
- Flooring: Carpet, Hardwood, Vinyl, Wood
- Windows: Screens, Energy Efficient, Window Treatments
- Basement: Drainage System,Full,Exterior Entry,Concrete,Rear Entrance,Sump Pump,Other,Unfinished
- Number of fireplaces: 1
- Fireplace features: Gas/Propane, Mantel(s), Marble
Interior area
- Total structure area: 2,400
- Total interior livable area: 2,400 sqft
- Finished area above ground: 2,400
- Finished area below ground: 0
Property
Parking
- Total spaces: 6
- Parking features: Garage Faces Front, Garage Door Opener, Inside Entrance, Oversized, Attached, Driveway
- Attached garage spaces: 2
- Uncovered spaces: 4
Accessibility
- Accessibility features: None
Features
- Levels: One
- Stories: 1
- Patio & porch: Patio, Porch, Screened Porch
- Exterior features: Flood Lights, Sidewalks, Street Lights
- Pool features: None
- Fencing: Back Yard,Partial,Split Rail,Wire,Wood
Lot
- Size: 10,019 Square Feet
- Dimensions: 83.10 x 124.00
Details
- Additional structures: Above Grade, Below Grade
- Parcel number: 11037.30033
- Zoning: NC6.5
- Zoning description: residential
- Special conditions: Standard
Construction
Type & style
- Home type: SingleFamily
- Architectural style: Ranch/Rambler
- Property subtype: Single Family Residence
Materials
- Brick, Vinyl Siding, Aluminum Siding
- Foundation: Concrete Perimeter
- Roof: Architectural Shingle,Asphalt
Condition
- Excellent
- New construction: No
- Year built: 2003
Details
- Builder model: Hunter 2
- Builder name: R.C Peoples
Utilities & green energy
- Electric: 200+ Amp Service
- Sewer: Public Sewer
- Water: Public
Community & HOA
Community
- Security: Security System
- Subdivision: Mansion Farms
HOA
- Has HOA: Yes
- Amenities included: Tot Lots/Playground
- Services included: Common Area Maintenance, Management, Snow Removal
- HOA fee: $150 annually
- HOA name: MANSION FARM MAINTENA1NCE CORPORATION
Location
- Region: Bear
Financial & listing details
- Price per square foot: $233/sqft
- Tax assessed value: $481,800
- Annual tax amount: $4,208
- Date on market: 7/24/2026
- Listing agreement: Exclusive Right To Sell
- Listing terms: Conventional,Cash,FHA,USDA Loan
- Inclusions: Washer & Dryer, Kitchen Refrigerator, Spare Refrigerator In Garage, Hallway Carpet Runners (2)
- Exclusions: Personal Property
- Ownership: Fee Simple
Estimated market value
$550,100
$523,000 - $578,000
$3,074/mo
Price history
| Date | Event | Price |
|---|---|---|
| 7/24/2026 | Listed for sale | $560,000+117%$233/sqft |
Source:  Bright MLS #DENC2106104 Report a problem Bright MLS #DENC2106104 Report a problem | ||
| 8/21/2003 | Sold | $258,104$108/sqft |
Source: Public Record Report a problem | ||
Public tax history
| Year | Property taxes | Tax assessment |
|---|---|---|
| 2025 | -- | $481,800 +461.5% |
| 2024 | $3,213 +19.7% | $85,800 |
| 2023 | $2,685 -0.3% | $85,800 |
| 2022 | $2,693 -2.2% | $85,800 |
| 2021 | $2,754 +1.3% | $85,800 |
| 2020 | $2,719 +8.9% | $85,800 |
| 2019 | $2,497 +9% | $85,800 |
| 2017 | $2,290 +17.5% | $85,800 |
| 2016 | $1,948 | $85,800 |
| 2015 | $1,948 +3.4% | $85,800 |
| 2014 | $1,883 | $85,800 |
| 2013 | -- | $85,800 |
| 2012 | -- | $85,800 |
| 2011 | -- | $85,800 |
| 2010 | -- | $85,800 |
| 2009 | -- | $85,800 |
| 2008 | -- | $85,800 |
| 2007 | -- | $85,800 |
| 2006 | -- | $85,800 |
| 2005 | -- | $85,800 |
| 2004 | -- | $85,800 +2760% |
| 2003 | -- | $3,000 |
| 2002 | -- | $3,000 |
| 2001 | -- | $3,000 |
Find assessor info on the county website
Monthly payment
Est. payment
Payment breakdown
Explore the cost of this home by adjusting the details. Changes won't be saved.Climate risks
Neighborhood: 19701
Nearby schools
GreatSchools rating
- 9/10Summit Elementary SchoolGrades: 1-5Distance: 3.9 mi
- 8/10Waters (Alfred G.) Middle SchoolGrades: 6-8Distance: 5.9 mi
- NAAppoquinimink High SchoolGrades: 9-12Distance: 8.8 mi
Schools provided by the listing agent
- Elementary: Crystal Run
- Middle: Alfred G Waters
- High: Appoquinimink
- District: Appoquinimink
Source: Bright MLS. This data may not be complete. We recommend contacting the local school district to confirm school assignments for this home.
- $485,3003 bd2 ba2.3k sqft215 Megan Dr, Bear, DE 19701Off Market
- $517,3003 bd2 ba2.4k sqft211 Megan Dr, Bear, DE 19701Off Market
- $390,9003 bd2 ba1.8k sqft123 Marble House Dr, Bear, DE 19701Off Market

- $371,3003 bd2 ba1.8k sqft121 Marble House Dr, Bear, DE 19701Off Market
- $415,0003 bd2 ba1.8k sqft119 Marble House Dr, Bear, DE 19701Sold
- $418,9003 bd4 ba1.9k sqft125 Marble House Dr, Bear, DE 19701Off Market
- $378,1003 bd2 ba1.8k sqft117 Marble House Dr, Bear, DE 19701Off Market
- $554,3003 bd4 ba2.6k sqft217 Megan Dr, Bear, DE 19701Off Market
A local agent can set up tours, give advice and negotiate with sellers.
A local lender can help you make sure your offer is ready when you are.
Similar homes
- $575,0004 bd3 ba2.5k sqft116 Greenbrier Dr, Bear, DE 19701For Sale

 MLS ID #DENC2101422, Dallas Marcum, First Coast Realty LLC. Bright MLS
 - $594,0004 bd3 ba3k sqftNone Available, Middletown, DE 19709For Sale
 MLS ID #DENC2108072, Dan Logan, Patterson-Schwartz-Hockessin. Bright MLS
 - $769,0004 bd3 ba3.2k sqft1443 Olmsted Dr, Bear, DE 19701For Sale
 MLS ID #DENC2107898, Christopher Glenn, Coldwell Banker Rowley Realtors. Bright MLS
 - $385,0003 bd2 ba1.6k sqft6 Worthy Down Ave, Bear, DE 19701For Sale
 MLS ID #DENC2107400, Laura Blenman, BHHS Fox & Roach-Media. Bright MLS
 - $630,0004 bd3 ba2.7k sqft121 W Harvest Dr, New Castle, DE 19720For SaleMLS ID #DENC2107482, Waynna Dobson, Tesla Realty Group, LLC. Bright MLS
- $435,0003 bd3 ba1.7k sqft117 Moors Ct, Bear, DE 19701For SaleMLS ID #DENC2104692, Kevin Hobbs, Coldwell Banker Realty. Bright MLS
- $499,9003 bd2 ba1.9k sqft225 Schafer Blvd, New Castle, DE 19720For SaleMLS ID #DENC2108238, Michael DiFonzo, RE/MAX Associates-Wilmington. Bright MLS
- $482,5003 bd3 ba2.2k sqft146 Nicholas Dr, Elkton, MD 21921For SaleMLS ID #MDCC2022474, Doreen Moran, RE/MAX Chesapeake. Bright MLS
- $579,9003 bd2 ba3.5k sqftNone Available, Middletown, DE 19709For SaleMLS ID #DENC2108054, Nikki McCall, Patterson-Schwartz-Middletown. Bright MLS
- $599,0004 bd4 ba2.9k sqft34 W Minglewood Dr, Middletown, DE 19709For SaleMLS ID #DENC2106410, Bob Willoughby, Mary Peirson Realty. Bright MLS
- $569,0005 bd4 ba2.6k sqft21 Jason Dr, Oxford, PA 19363For SaleMLS ID #PACT2131530, Howard Urbine, Realty One Group Restore. Bright MLS
- $575,0006 bd6 ba2.1k sqft28 E Main St, Christiana, DE 19702For SaleMLS ID #DENC2107838, Sumeet Malik, Compass. Bright MLS
- $529,9003 bd4 ba3.3k sqftNone Available, New Castle, DE 19720For SaleMLS ID #DENC2102584, Nicholas Baldini, Patterson-Schwartz-Hockessin. Bright MLS
- $379,9003 bd1 ba1.9k sqft136 Kingston Dr, Bear, DE 19701For SaleMLS ID #DENC2106732, Eric Brinker, Coldwell Banker Realty. Bright MLS
- $419,9004 bd2 ba2.1k sqftNone Available, Elkton, MD 21921For SaleMLS ID #MDCC2022524, Ray Dudkewitz, Patterson-Schwartz-Newark. Bright MLS
- $509,0004 bd3 ba2.1k sqft808 Rock Ln, Newark, DE 19713For SaleMLS ID #DENC2105560, Steve Freebery, EXP Realty, LLC. Bright MLS
- $575,0004 bd3 ba2.5k sqftNone Available, Newark, DE 19711For SaleMLS ID #DENC2106390, Allison Fehnel, Patterson-Schwartz-Hockessin. Bright MLS
- $479,9002 bd2 ba1.8k sqftNone Available, Newark, DE 19702For SaleMLS ID #DENC2100758, Linda Felicetti, Patterson-Schwartz-Hockessin. Bright MLS
- $538,8883 bd3 ba2.8k sqft102 Thomas Ln, Newark, DE 19711For SaleMLS ID #DENC2102748, Toya Borjigin, Tesla Realty Group, LLC. Bright MLS
- $685,0005 bd4 ba3.1k sqft200 Drawyers Dr, Middletown, DE 19709For SaleMLS ID #DENC2104064, Kieara Simmons, BHHS Fox & Roach-Greenville. Bright MLS
