Tucked away at the end of a quiet cul-de-sac in the established Kingston Acres community, 136 Kingston Drive offers the perfect blend of comfort, functionality, and everyday convenience. Set on a generous half-acre lot in the heart of Bear, this well-maintained brick ranch provides easy one-level living with the added bonus of finished lower-level space, making it an ideal fit for a variety of lifestyles. Step inside to discover a warm and inviting interior filled with natural light. The spacious living room welcomes you with large windows, classic wood trim, and a beautiful wood-burning brick fireplace that creates the perfect gathering place on chilly evenings. Ceiling fans and thoughtful finishes throughout the home enhance both comfort and character. The kitchen is designed for both everyday living and entertaining, featuring attractive wood cabinetry, granite countertops, abundant workspace, and durable tile flooring. Its convenient layout flows effortlessly into the dining room, making family meals and holiday gatherings feel seamless. Just beyond, the bright rear sunroom offers a peaceful retreat where you can enjoy your morning coffee, unwind with a good book, or simply take in views of the backyard throughout the seasons. The primary bedroom provides a comfortable escape with a large closet, plentiful natural light, and ceiling fan, while two additional bedrooms offer flexibility for family, guests, or a home office. A nicely appointed hall bath features tile flooring, a spacious shower and tub combination, and an attractive vanity. Downstairs, the finished basement significantly expands the home's living space. Whether you envision a recreation room, media room, playroom, fitness area, or hobby space, you'll appreciate the versatility it provides, along with additional storage options. Outside, the 0.52-acre lot offers plenty of room to enjoy without demanding extensive upkeep. The backyard includes a storage shed for tools and equipment, while the private setting at the end of the cul-de-sac creates a peaceful atmosphere rarely found in such a convenient location. Driveway parking adds everyday practicality. Located just minutes from shopping, restaurants, major highways, and commuter routes, this charming ranch combines a desirable neighborhood, comfortable living spaces, and an exceptional location into one inviting package. If you've been searching for a home that's been lovingly maintained and offers room to relax both inside and out, 136 Kingston Drive is ready to welcome you home.
Under contract
$379,900
136 Kingston Dr, Bear, DE 19701
3beds
1,950sqft
:
Get pre-qualified$2,397/mo
Single Family Residence
Built in 1972
0.52 Acres Lot
$-- Zestimate®
$195/sqft
$-- HOA
What's special
Well-maintained brick ranchEasy one-level livingGenerous half-acre lotQuiet cul-de-sacBeautiful wood-burning brick fireplaceFinished lower-level spaceLarge windows
- 26 days |
- 1,227 |
- 74 |
Likely to sell faster than
Zillow last checked:
Listing updated:
Listed by:
Eric Brinker 302-377-1292,
Coldwell Banker Realty 3022341888,
Co-Listing Team: Showtimere Team, Co-Listing Agent: Daniel Shainsky 302-249-3880,
Coldwell Banker Realty
Source: Bright MLS,MLS#: DENC2106732
Facts & features
Interior
Bedrooms & bathrooms
- Bedrooms: 3
- Bathrooms: 1
- Full bathrooms: 1
- Main level bathrooms: 1
- Main level bedrooms: 3
Rooms
- Room types: Living Room, Dining Room, Primary Bedroom, Bedroom 2, Bedroom 3, Kitchen, Family Room, Sun/Florida Room
Primary bedroom
- Level: Main
- Dimensions: 12 X 15
Bedroom 2
- Level: Main
- Dimensions: 12 X 10
Bedroom 3
- Level: Main
Dining room
- Level: Main
- Dimensions: 11 X 12
Family room
- Level: Lower
Kitchen
- Level: Main
- Dimensions: 11 X 13
Living room
- Level: Main
- Dimensions: 14 X 22
Other
- Level: Main
Heating
- Forced Air, Oil
Cooling
- Central Air, Electric
Appliances
- Included: Electric Water Heater
- Laundry: In Basement
Features
- Eat-in Kitchen
- Basement: Full
- Number of fireplaces: 1
- Fireplace features: Brick
Interior area
- Total structure area: 1,950
- Total interior livable area: 1,950 sqft
- Finished area above ground: 1,350
- Finished area below ground: 600
Property
Parking
- Total spaces: 4
- Parking features: Asphalt, Driveway
- Uncovered spaces: 4
Accessibility
- Accessibility features: None
Features
- Levels: Two
- Stories: 2
- Exterior features: Street Lights
- Pool features: None
Lot
- Size: 0.52 Acres
- Dimensions: 181.60 x 379.20
- Features: Cul-De-Sac, Level, Open Lot, Wooded, Front Yard, Rear Yard, SideYard(s)
Details
- Additional structures: Above Grade, Below Grade
- Parcel number: 10044.40020
- Zoning: NC21
- Special conditions: Standard
Construction
Type & style
- Home type: SingleFamily
- Architectural style: Ranch/Rambler
- Property subtype: Single Family Residence
Materials
- Brick
- Foundation: Permanent
- Roof: Pitched
Condition
- New construction: No
- Year built: 1972
Utilities & green energy
- Sewer: Public Sewer
- Water: Public
Community & HOA
Community
- Subdivision: Kingston Acres
HOA
- Has HOA: No
Location
- Region: Bear
Financial & listing details
- Price per square foot: $195/sqft
- Tax assessed value: $180,100
- Annual tax amount: $2,453
- Date on market: 7/9/2026
- Listing agreement: Exclusive Right To Sell
- Ownership: Fee Simple
Estimated market value
Not available
Estimated sales range
Not available
$2,243/mo
Price history
| Date | Event | Price |
|---|---|---|
| 8/4/2026 | Contingent | $379,900$195/sqft |
Source:  Bright MLS #DENC2106732 Report a problem Bright MLS #DENC2106732 Report a problem | ||
| 7/10/2026 | Listed for sale | $379,900+196.8%$195/sqft |
Source: Bright MLS #DENC2106732 Report a problem | ||
| 7/30/1997 | Sold | $128,000$66/sqft |
Source: Agent Provided Report a problem | ||
Public tax history
| Year | Property taxes | Tax assessment |
|---|---|---|
| 2025 | -- | $353,100 +415.5% |
| 2024 | $1,586 +14.3% | $68,500 |
| 2023 | $1,388 -5.2% | $68,500 |
| 2022 | $1,464 -6.3% | $68,500 |
| 2021 | $1,561 -0.8% | $68,500 |
| 2020 | $1,575 +0.3% | $68,500 |
| 2019 | $1,570 +13.8% | $68,500 +2.2% |
| 2017 | $1,380 +29.1% | $67,000 |
| 2016 | $1,069 | $67,000 |
| 2015 | $1,069 +0.2% | $67,000 |
| 2014 | $1,067 | $67,000 |
| 2013 | -- | $67,000 |
| 2012 | -- | $67,000 |
| 2011 | -- | $67,000 |
| 2010 | -- | $67,000 |
| 2009 | -- | $67,000 |
| 2008 | -- | $67,000 |
| 2007 | -- | $67,000 |
| 2006 | -- | $67,000 |
| 2005 | -- | $67,000 |
| 2004 | -- | $67,000 |
| 2003 | -- | $67,000 |
| 2002 | -- | $67,000 |
| 2001 | -- | $67,000 |
Find assessor info on the county website
Monthly payment
Est. payment
Payment breakdown
Explore the cost of this home by adjusting the details. Changes won't be saved.Climate risks
Neighborhood: 19701
Nearby schools
GreatSchools rating
- 5/10Wilbur (Kathleen H.) ElementaryGrades: K-5Distance: 2.6 mi
- 3/10Bedford (Gunning) Middle SchoolGrades: 6-8Distance: 4 mi
- 2/10Penn (William) High SchoolGrades: 9-12Distance: 5 mi
Schools provided by the listing agent
- District: Colonial
Source: Bright MLS. This data may not be complete. We recommend contacting the local school district to confirm school assignments for this home.
- $366,3003 bd2 ba1.5k sqft410 Pigeon View Ln, New Castle, DE 19720Off Market
- $342,1003 bd1 ba1.3k sqft134 Kingston Dr, Bear, DE 19701Off Market
- $371,1004 bd2 ba1.8k sqft408 Pigeon View Ln, New Castle, DE 19720Off Market
- $388,2004 bd3 ba1.7k sqft412 Pigeon View Ln, New Castle, DE 19720Off Market
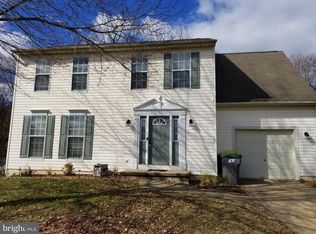
- $359,2003 bd2 ba1.5k sqft414 Pigeon View Ln, New Castle, DE 19720Off Market
- $446,2004 bd3 ba2.4k sqft406 Pigeon View Ln, New Castle, DE 19720Off Market
- $454,8003 bd2 ba1.6k sqft132 Kingston Dr, Bear, DE 19701Off Market
- $464,4004 bd4 ba2.7k sqft416 Pigeon View Ln, New Castle, DE 19720Off Market
A local agent can set up tours, give advice and negotiate with sellers.
A local lender can help you make sure your offer is ready when you are.
Similar homes
- $414,9003 bd1 ba1.3k sqft2030 Porter Rd, Bear, DE 19701For Sale
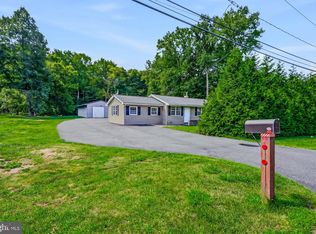
 MLS ID #DENC2107804, Adam Costa, Coldwell Banker Realty. Bright MLS
 - $385,0003 bd2 ba1.6k sqft6 Worthy Down Ave, Bear, DE 19701For Sale
 MLS ID #DENC2107400, Laura Blenman, BHHS Fox & Roach-Media. Bright MLS
 - $360,0003 bd2 ba1.5k sqft153 W Edinburgh Dr, New Castle, DE 19720For Sale
 MLS ID #DENC2108108, Dan Stein, Coldwell Banker Realty. Bright MLS
 - $390,0004 bd2 ba1.9k sqft137 Woodshade Dr, Newark, DE 19702For Sale
 MLS ID #DENC2106224, William Sladek, Redfin Corporation. Bright MLS
 - $397,0003 bd2 ba1.8k sqft24 Country Ln W, Newark, DE 19702For SaleMLS ID #DENC2107476, Andrea Harrington, Compass. Bright MLS
- $375,0004 bd3 ba1.9k sqft1160 Elderon Dr, Wilmington, DE 19808For SaleMLS ID #DENC2108200, Vicky Lawson, Long & Foster Real Estate, Inc.. Bright MLS
- $446,6004 bd3 ba2k sqft351 Greybull Dr, Bear, DE 19701For SaleMLS ID #DENC2107648, Steven King, EXP Realty, LLC. Bright MLS
- $375,0003 bd2 ba2.3k sqftNone Available, Newark, DE 19713For SaleMLS ID #DENC2107470, Kathryn Matic, Patterson-Schwartz - Greenville. Bright MLS
- $400,0004 bd2 ba1.6k sqft53 Shull Dr, Newark, DE 19711For SaleMLS ID #DENC2107958, Lindsay Powell Conley, The Moving Experience Delaware Inc. Bright MLS
- $364,9004 bd2 ba1.2k sqft1125 Greentree Rd, Newark, DE 19713For SaleMLS ID #DENC2108296, Eric Buck, Long & Foster Real Estate, Inc.. Bright MLS
- $375,0003 bd2 ba1.6k sqftNone Available, Newark, DE 19711For SaleMLS ID #DENC2107596, Julianna Lee, Patterson-Schwartz-Hockessin. Bright MLS
- $499,0003 bd3 ba2k sqft314 Carya Ct, Bear, DE 19701For SaleMLS ID #DENC2099686, Kim Simpson, Thyme Real Estate Co LLC. Bright MLS
- $384,9003 bd2 ba1.2k sqft3004 Rosetree Ln, Newark, DE 19702For SaleMLS ID #DENC2103824, Joe Kreisher, RE/MAX Associates. Bright MLS
- $334,9004 bd2 ba1.4k sqft13 Deer Run Dr, Newark, DE 19702For SaleMLS ID #DENC2106672, Jon Edler, Empower Real Estate, LLC. Bright MLS
- $419,9004 bd2 ba2.2k sqft24 Keller Rd, Newark, DE 19713For SaleMLS ID #DENC2108158, Jacob Ryan, RE/MAX Point Realty. Bright MLS
- $330,0003 bd2 ba2k sqft132 Dartmouth Rd, Pennsville, NJ 08070For SaleMLS ID #NJSA2019328, Carol Smith, Mahoney Realty Pennsville, LLC. Bright MLS
- $339,0003 bd2 ba1.1k sqft23 Winnwood Rd, Newark, DE 19711For SaleMLS ID #DENC2107930, Desi Rivera, EXP Realty, LLC. Bright MLS
- $330,0004 bd2 ba1.9k sqft1 Old Forge Rd, Pennsville, NJ 08070For SaleMLS ID #NJSA2019690, Ashley Flenard, EXP Realty, LLC. Bright MLS
- $385,0004 bd2 ba1.8k sqft2702 Pecksniff Rd, Wilmington, DE 19808For SaleMLS ID #DENC2106600, Christopher Lougheed, RE/MAX Point Realty. Bright MLS
- $325,0003 bd3 ba1.6k sqft126 Valerie Ln, Bear, DE 19701For SaleMLS ID #DENC2105130, William Sladek, Redfin Corporation. Bright MLS
