An incredible opportunity to own this spacious two-story Colonial in the highly desirable Arundel community and customize it to your personal style. While the home is ready for cosmetic updates, many of the major systems have already been replaced, and the bathrooms have been tastefully updated. This home features beautiful hardwood floors throughout, a cozy brick fireplace in the family room, generously sized living spaces, and an unfinished walk-out lower level offering endless possibilities for additional living space, a home gym, or workshop. Situated on a lot that backs to Delcastle Recreation Area's open space, you'll enjoy added privacy and scenic surroundings. Don't miss this chance to bring your vision to life and make this wonderful property your next home!
Pending
$350,000
1160 Elderon Dr, Wilmington, DE 19808
4beds
1,900sqft
Single Family Residence
Built in 1970
0.39 Acres Lot
$-- Zestimate®
$184/sqft
$4/mo HOA
What's special
- 26 days |
- 5,217 |
- 227 |
Zillow last checked:
Listing updated:
Listed by:
Vicky Lawson 302-743-2925,
Long & Foster Real Estate, Inc. 3023515000
Source: Bright MLS,MLS#: DENC2108200
Facts & features
Interior
Bedrooms & bathrooms
- Bedrooms: 4
- Bathrooms: 3
- Full bathrooms: 2
- 1/2 bathrooms: 1
- Main level bathrooms: 1
Rooms
- Room types: Living Room, Dining Room, Primary Bedroom, Bedroom 2, Bedroom 3, Bedroom 4, Kitchen, Family Room, Foyer, Laundry, Primary Bathroom, Full Bath, Half Bath
Primary bedroom
- Level: Upper
Bedroom 2
- Level: Upper
Bedroom 3
- Level: Upper
Bedroom 4
- Level: Upper
Primary bathroom
- Level: Upper
Dining room
- Level: Main
Family room
- Level: Main
Foyer
- Level: Main
Other
- Level: Upper
Half bath
- Level: Main
Kitchen
- Level: Main
Laundry
- Level: Main
Living room
- Level: Main
Heating
- Forced Air, Natural Gas
Cooling
- Central Air, Electric
Appliances
- Included: Electric Water Heater
- Laundry: Main Level, Laundry Room
Features
- Bathroom - Stall Shower, Bathroom - Tub Shower, Bathroom - Walk-In Shower, Breakfast Area, Dining Area, Family Room Off Kitchen, Floor Plan - Traditional, Formal/Separate Dining Room, Eat-in Kitchen, Kitchen - Table Space, Pantry, Walk-In Closet(s), Other
- Windows: Double Pane Windows
- Basement: Walk-Out Access
- Number of fireplaces: 1
- Fireplace features: Brick, Wood Burning
Interior area
- Total structure area: 1,900
- Total interior livable area: 1,900 sqft
- Finished area above ground: 1,900
- Finished area below ground: 0
Property
Parking
- Total spaces: 4
- Parking features: Garage Faces Front, Inside Entrance, Storage, Concrete, Attached, Driveway
- Attached garage spaces: 1
- Uncovered spaces: 3
Accessibility
- Accessibility features: None
Features
- Levels: Two
- Stories: 2
- Pool features: None
- Has view: Yes
- View description: Creek/Stream, Trees/Woods
- Has water view: Yes
- Water view: Creek/Stream
Lot
- Size: 0.39 Acres
- Dimensions: 100.00 x 170.00
- Features: Adjoins - Open Space, Sloped, Suburban
Details
- Additional structures: Above Grade, Below Grade
- Parcel number: 08032.30017
- Zoning: NC6.5
- Zoning description: Single Family Residential
- Special conditions: Standard
Construction
Type & style
- Home type: SingleFamily
- Architectural style: Colonial
- Property subtype: Single Family Residence
Materials
- Brick, Vinyl Siding
- Foundation: Block
Condition
- New construction: No
- Year built: 1970
Utilities & green energy
- Sewer: Public Sewer
- Water: Public
Community & HOA
Community
- Subdivision: Arundel
HOA
- Has HOA: Yes
- HOA fee: $50 annually
Location
- Region: Wilmington
Financial & listing details
- Price per square foot: $184/sqft
- Tax assessed value: $281,600
- Annual tax amount: $2,552
- Date on market: 7/31/2026
- Listing agreement: Exclusive Right To Sell
- Listing terms: Cash,Conventional
- Inclusions: All Fixtures And Appliances Now On The Property All In As Is Condition At No Value
- Exclusions: None
- Ownership: Fee Simple
Estimated market value
Not available
Estimated sales range
Not available
$2,827/mo
Price history
| Date | Event | Price |
|---|---|---|
| 8/14/2026 | Pending sale | $350,000$184/sqft |
Source:  Bright MLS #DENC2108200 Report a problem Bright MLS #DENC2108200 Report a problem | ||
| 8/13/2026 | Listing removed | $350,000$184/sqft |
Source:  Long & Foster Broker Feed #DENC2108200 Report a problem Long & Foster Broker Feed #DENC2108200 Report a problem | ||
| 8/8/2026 | Price change | $350,000-6.7%$184/sqft |
Source: Bright MLS #DENC2108200 Report a problem | ||
| 7/31/2026 | Listed for sale | $375,000$197/sqft |
Source: Bright MLS #DENC2108200 Report a problem | ||
Public tax history
| Year | Property taxes | Tax assessment |
|---|---|---|
| 2025 | -- | $454,600 +445.7% |
| 2024 | $2,278 +18.6% | $83,300 |
| 2023 | $1,921 -0.6% | $83,300 |
| 2022 | $1,933 -4.7% | $83,300 |
| 2021 | $2,027 -0.1% | $83,300 |
| 2020 | $2,029 +0.1% | $83,300 |
| 2019 | $2,027 +1.4% | $83,300 |
| 2017 | $1,999 | $83,300 |
| 2016 | -- | $83,300 |
| 2015 | -- | $83,300 |
| 2014 | $1,606 | $83,300 |
| 2013 | -- | $83,300 |
| 2012 | -- | $83,300 |
| 2011 | -- | $83,300 |
| 2010 | -- | $83,300 |
| 2009 | -- | $83,300 |
| 2008 | -- | $83,300 |
| 2007 | -- | $83,300 |
| 2006 | -- | $83,300 |
| 2005 | -- | $83,300 |
| 2004 | -- | $83,300 |
| 2003 | -- | $83,300 |
| 2002 | -- | $83,300 |
| 2001 | -- | $83,300 |
Find assessor info on the county website
Monthly payment
Est. payment
Payment breakdown
Explore the cost of this home by adjusting the details. Changes won't be saved.Climate risks
Neighborhood: 19808
Nearby schools
GreatSchools rating
- 8/10Heritage Elementary SchoolGrades: K-5Distance: 1.7 mi
- 3/10Stanton Middle SchoolGrades: 6-8Distance: 2.1 mi
- 2/10McKean (Thomas) High SchoolGrades: 9-12Distance: 1.1 mi
Schools provided by the listing agent
- Elementary: Heritage
- Middle: Skyline
- High: Thomas Mckean
- District: Red Clay Consolidated
Source: Bright MLS. This data may not be complete. We recommend contacting the local school district to confirm school assignments for this home.
- $411,1004 bd2 ba1.8k sqft1158 Elderon Dr, Wilmington, DE 19808Off Market
- $435,9004 bd3 ba1.8k sqft1162 Elderon Dr, Wilmington, DE 19808Off Market
- $486,5004 bd4 ba1.9k sqft1164 Elderon Dr, Wilmington, DE 19808Off Market
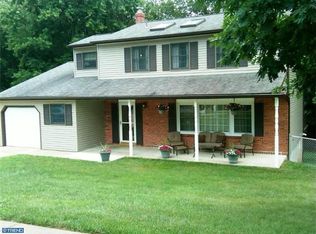
- $465,0004 bd3 ba2k sqft1101 Flint Hill Rd, Wilmington, DE 19808Off Market
- $437,8004 bd2 ba1.7k sqft1156 Elderon Dr, Wilmington, DE 19808Off Market
- $435,6004 bd2 ba2k sqft1100 Flint Hill Rd, Wilmington, DE 19808Off Market
- $435,4004 bd2 ba3k sqft1145 Elderon Dr, Wilmington, DE 19808Off Market
- $341,0004 bd2 ba1.9k sqft1103 Flint Hill Rd, Wilmington, DE 19808Sold
A local agent can set up tours, give advice and negotiate with sellers.
A local lender can help you make sure your offer is ready when you are.
Similar homes
- $400,0003 bd2 ba1.8k sqft1115 Milltown Rd, Wilmington, DE 19808For Sale
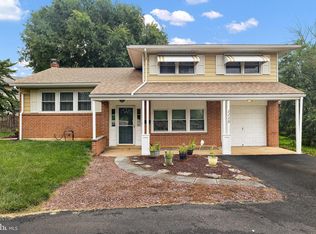
 MLS ID #DENC2108734, Tay Brinkley, Foraker Realty Co.. Bright MLS
 - $450,0004 bd3 ba2.2k sqft4707 Mermaid Blvd, Wilmington, DE 19808For Sale
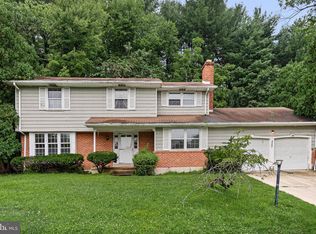 MLS ID #DENC2108692, Michael Mulski, Crown Homes Real Estate. Bright MLS
 - $364,9993 bd2 ba1.6k sqft4002 Beech St, Wilmington, DE 19808For Sale
 MLS ID #DENC2100442, Bex Kerrigan, Keller Williams Real Estate - Media. Bright MLS
 - $369,0003 bd2 ba1.4k sqft4800 Plum Run Ct, Wilmington, DE 19808For Sale
 MLS ID #DENC2109330, Matthew Ord, Crown Homes Real Estate. Bright MLS
 - $375,0003 bd2 ba1.6k sqftNone Available, Newark, DE 19713For SaleMLS ID #DENC2108992, Dale Jackson, Patterson-Schwartz-Newark. Bright MLS
- $350,0003 bd2 ba2k sqftNone Available, Newark, DE 19711For SaleMLS ID #DENC2109924, KC DiAmbrosio, Patterson-Schwartz-Hockessin. Bright MLS
- $309,9003 bd1 ba1.6k sqft2108 Othoson Ave, Wilmington, DE 19808For SaleMLS ID #DENC2104770, Mr. Earl Endrich, BHHS Fox & Roach - Hockessin. Bright MLS
- $375,0003 bd3 ba1.6k sqft610 Penn Green Rd, Landenberg, PA 19350For SaleMLS ID #PACT2133072, Michael Fingerman, HomeSmart Realty Advisors. Bright MLS
- $319,0004 bd3 ba2k sqft617 N Van Buren St, Wilmington, DE 19805For SaleMLS ID #DENC2106358, Delisia Inge, BHHS Fox & Roach - Hockessin. Bright MLS
- $310,0003 bd2 ba2k sqft134 Casimir Dr, New Castle, DE 19720For SaleMLS ID #DENC2109874, Dan Shainsky, Coldwell Banker Realty. Bright MLS
- $269,9003 bd3 ba2.1k sqft2807 N Monroe St, Wilmington, DE 19802For SaleMLS ID #DENC2109590, Grace Casella, Crown Homes Real Estate. Bright MLS
- $359,9003 bd2 ba1.9k sqft108 Wyoming Ave, Wilmington, DE 19809For SaleMLS ID #DENC2107984, Julia Capaldi, BHHS Fox & Roach-Greenville. Bright MLS
- $500,0004 bd3 ba2.4k sqft36 Covered Bridge Ln, Newark, DE 19711For SaleMLS ID #DENC2109582, Mary Kate Johnston, RE/MAX Associates - Newark. Bright MLS
- $349,9003 bd2 ba2.1k sqftNone Available, Newark, DE 19702For SaleMLS ID #DENC2108032, Randy Shepheard, Patterson-Schwartz-Middletown. Bright MLS
- $365,0002 bd1 ba1.2k sqft106 Murray Rd, Elkton, MD 21921For SaleMLS ID #MDCC2022726, Sheila Tome, Empower Real Estate, LLC. Bright MLS
- $399,9003 bd3 ba1.1k sqft5 Devon Rd, Wilmington, DE 19809For SaleMLS ID #DENC2108952, Michael Wilson, BHHS Fox & Roach-Greenville. Bright MLS
- $349,9903 bd2 ba1.2k sqft3619 Deepwater Ln, Brookhaven, PA 19015For SaleMLS ID #PADE2122154, Mariel Gniewoz, Keller Williams Real Estate-Montgomeryville. Bright MLS
- $398,0002 bd3 ba1.2k sqftNone Available, Wilmington, DE 19808For SaleMLS ID #DENC2107492, Linda Felicetti, Patterson-Schwartz-Hockessin. Bright MLS
- $345,0003 bd2 ba1.9k sqft32 Beck Rd, East Fallowfield, PA 19320For SaleMLS ID #PACT2132838, Liam Coonahan, Real of Pennsylvania. Bright MLS
- $415,0003 bd2 ba1.5k sqft415 Jaymar Blvd, Newark, DE 19702For SaleMLS ID #DENC2109528, Becky Buckland, Coldwell Banker Rowley Realtors. Bright MLS
