Welcome to 3619 Deepwater Lane! This Brookhaven split-level offers a versatile layout, plenty of natural light and a spacious backyard, ready to be enjoyed this fall. Step inside to the bright main living area featuring hardwood floors, freshly painted walls and newly installed trim. The living room flows into the dining area and adjoining kitchen, creating an easy layout for everyday living. Upstairs you'll find three bedrooms and a full bath, while the lower level adds valuable additional living space, ideal for a family room, home office, playroom, gym or hobby space. The lower-level living area has also been freshly painted. One of the home's standout features is the enclosed rear porch, overlooking the backyard—a great spot for relaxing, entertaining or creating a three-season retreat. Outside, the generously sized yard offers plenty of open lawn along with mature trees and greenery around the perimeter. An attached garage and private driveway add everyday convenience, while the Brookhaven location puts shopping, dining, parks and major routes within easy reach. With hardwood floors, flexible living space, and a backyard that's ready to be enjoyed, 3619 Deepwater Lane offers a great opportunity to move in now and continue making it your own.
Pending
$349,990
3619 Deepwater Ln, Brookhaven, PA 19015
3beds
1,249sqft
Single Family Residence
Built in 1954
0.3 Acres Lot
$350,400 Zestimate®
$280/sqft
$-- HOA
What's special
Attached garageSpacious backyardPrivate drivewayFreshly painted wallsThree bedroomsVersatile layoutHardwood floors
- 48 days
- 80
- 1
Likely to sell faster than
Zillow last checked:
Listing updated:
Listed by:
Mariel Gniewoz 610-310-6408,
Keller Williams Real Estate-Montgomeryville 2156311900,
Listing Team: The Mariel G. Weiss Team, Co-Listing Team: The Mariel G. Weiss Team,Co-Listing Agent: Brandi Eaton 215-262-1305,
Keller Williams Real Estate-Montgomeryville
Source: Bright MLS,MLS#: PADE2122154
Facts & features
Interior
Bedrooms & bathrooms
- Bedrooms: 3
- Bathrooms: 2
- Full bathrooms: 1
- 1/2 bathrooms: 1
Basement
- Area: 0
Heating
- Central, Forced Air, Natural Gas
Cooling
- Central Air, Electric
Appliances
- Included: Washer, Dryer, Refrigerator, Gas Water Heater
Features
- Basement: Finished,Partial,Walk-Out Access
- Has fireplace: No
Interior area
- Total structure area: 1,249
- Total interior livable area: 1,249 sqft
- Finished area above ground: 1,249
- Finished area below ground: 0
Property
Parking
- Total spaces: 1
- Parking features: Garage Faces Front, Driveway, Attached
- Attached garage spaces: 1
- Has uncovered spaces: Yes
Accessibility
- Accessibility features: None
Features
- Levels: Multi/Split,Two
- Stories: 2
- Pool features: None
Lot
- Size: 0.3 Acres
- Dimensions: 80.00 x 166.00
Details
- Additional structures: Above Grade, Below Grade
- Parcel number: 05000030600
- Zoning: RESIDENTIAL
- Special conditions: Standard
Construction
Type & style
- Home type: SingleFamily
- Property subtype: Single Family Residence
Materials
- Vinyl Siding, Aluminum Siding
- Foundation: Permanent, Brick/Mortar
Condition
- New construction: No
- Year built: 1954
Utilities & green energy
- Sewer: Public Sewer
- Water: Public
Community & HOA
Community
- Subdivision: Brookhaven
HOA
- Has HOA: No
Location
- Region: Brookhaven
- Municipality: BROOKHAVEN BORO
Financial & listing details
- Price per square foot: $280/sqft
- Tax assessed value: $211,980
- Annual tax amount: $6,385
- Date on market: 8/25/2026
- Listing agreement: Exclusive Right To Sell
- Ownership: Fee Simple
Estimated market value
$350,400
$333,000 - $368,000
$2,304/mo
Price history
| Date | Event | Price |
|---|---|---|
| 9/9/2026 | Pending sale | $349,990$280/sqft |
Source:  Bright MLS #PADE2122154 Report a problem Bright MLS #PADE2122154 Report a problem | ||
| 8/25/2026 | Listed for sale | $349,990+64.3%$280/sqft |
Source: Bright MLS #PADE2122154 Report a problem | ||
| 11/26/2018 | Sold | $213,000-0.5%$171/sqft |
Source: Public Record Report a problem | ||
| 7/23/2018 | Listed for sale | $214,000$171/sqft |
Source: Beiler-Campbell Rltrs-Avondale #1002084426 Report a problem | ||
Public tax history
| Year | Property taxes | Tax assessment |
|---|---|---|
| 2026 | $6,221 +7.3% | $211,980 |
| 2025 | $5,800 +6.1% | $211,980 |
| 2024 | $5,464 +4.2% | $211,980 |
| 2023 | $5,243 +6.2% | $211,980 |
| 2022 | $4,936 | $211,980 |
| 2021 | $4,936 +716.7% | $211,980 +91.5% |
| 2020 | $604 -86.1% | $110,670 |
| 2019 | $4,339 +3.1% | $110,670 |
| 2018 | $4,207 +592.7% | $110,670 |
| 2017 | $607 -2% | $110,670 |
| 2016 | $620 | $110,670 |
| 2015 | $620 | $110,670 |
| 2014 | $620 +2.8% | $110,670 |
| 2013 | $603 +2.8% | $110,670 |
| 2012 | $587 +2.3% | $110,670 |
| 2011 | $573 | $110,670 |
| 2010 | $573 +7.5% | $110,670 |
| 2009 | $533 +2% | $110,670 |
| 2008 | $523 +6.1% | $110,670 |
| 2007 | $492 | $110,670 |
| 2006 | $492 | $110,670 |
| 2005 | $492 | $110,670 |
| 2004 | $492 +8.5% | $110,670 |
| 2003 | $454 +7.9% | $110,670 |
| 2002 | $421 | $110,670 |
| 2000 | $421 | $110,670 |
Find assessor info on the county website
Monthly payment
Est. payment
Payment breakdown
Explore the cost of this home by adjusting the details. Changes won't be saved.Climate risks
Neighborhood: 19015
Nearby schools
Schools provided by the listing agent
- District: Penn-delco
Source: Bright MLS. This data may not be complete. We recommend contacting the local school district to confirm school assignments for this home.
Similar homes
- $359,9994 bd3 ba1.2k sqft3773 Bridgewater Rd, Brookhaven, PA 19015For Sale
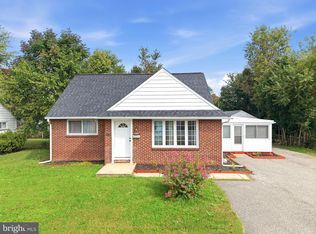
 MLS ID #PADE2124824, Alex Lam, EXIT Elevate Realty. Bright MLS
 - $290,0003 bd1 ba1.2k sqft29 E Elbon Rd, Brookhaven, PA 19015For Sale
 MLS ID #PADE2124720, CHRISSY Higgins, BHHS Fox & Roach-Media. Bright MLS
 - $344,9003 bd1 ba1.3k sqft2220 Baldwin Run Dr, Aston, PA 19014For Sale
 MLS ID #PADE2118544, Sherri Bramble, Keller Williams Real Estate - Media. Bright MLS
 - $375,0002 bd1 ba1.1k sqft1850 Larkin Rd, Upper Chichester, PA 19061For Sale
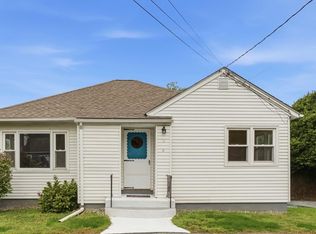 MLS ID #PADE2125210, Kevin Houghton, KW Greater West Chester. Bright MLS
 - $355,0003 bd2 ba1.3k sqft29 Green Ln, Aston, PA 19014For SaleMLS ID #PADE2121222, Karen Nader, Monument Sotheby's International Realty. Bright MLS
- $325,0002 bd2 ba1.5k sqft2 Myrtle Ave, Ridley Park, PA 19078For SaleMLS ID #PADE2125102, Amy Fizzano Krauter, Fizzano Family of Associates LLC. Bright MLS
- $350,0004 bd2 ba1.2k sqft314 Leonard Ln, Thorofare, NJ 08086For SaleMLS ID #NJGL2076756, Jeremiah F Kobelka, Real Broker, LLC. Bright MLS
- $324,9903 bd1 ba1.8k sqft214-216 Beech Rd, Wallingford, PA 19086For SaleMLS ID #PADE2122796, Matt Gorham, Keller Williams Real Estate -Exton. Bright MLS
- $350,0003 bd2 ba1.4k sqft1919 Bellevue Ave, Deptford, NJ 08096For SaleMLS ID #NJGL2078992, Meghan Brown, Keller Williams Realty - Cherry Hill. Bright MLS
- $364,9003 bd3 ba1.7k sqft1130 Putnam Blvd #86, Wallingford, PA 19086For SaleMLS ID #PADE2124776, Joymarie DeFruscio, Keller Williams Realty Group. Bright MLS
- $299,9003 bd1 ba1.3k sqft300 Nassau Ave, Paulsboro, NJ 08066For SaleMLS ID #NJGL2078888, Anthony Morda, Century 21 Town & Country Realty - Woodstown. Bright MLS
- $367,5004 bd1 ba1.3k sqft1907 Armstrong Ave, Morton, PA 19070For SaleMLS ID #PADE2123542, Greg Moore, BHHS Fox&Roach-Newtown Square. Bright MLS
- $375,0004 bd1 ba1.2k sqft824 Quince Ln, Secane, PA 19018For SaleMLS ID #PADE2119100, Rob Lawrence, VRA Realty. Bright MLS
- $380,0004 bd1 ba1.3k sqft2213 Pershing Ave, Morton, PA 19070For SaleMLS ID #PADE2124000, Christine Hallman, SCOTT REALTY GROUP. Bright MLS
- $299,9003 bd1 ba1.2k sqft929 Cherry Tree Rd, Aston, PA 19014For SaleMLS ID #PADE2118022, Patricia Wolf, Tesla Realty Group, LLC. Bright MLS
- $279,9004 bd2 ba1.6k sqft228 Hoffman Rd, Ridley Park, PA 19078For SaleMLS ID #PADE2124998, Mark Barone, CG Realty, LLC. Bright MLS
- $365,0003 bd1 ba1.8k sqft107 Urban Ave, Norwood, PA 19074For SaleMLS ID #PADE2121726, Naomi Witz, Century 21 Advantage Gold-Trappe. Bright MLS
- $299,9993 bd2 ba1.6k sqft419 Gorsuch St, Folsom, PA 19033For SaleMLS ID #PADE2121338, Joe Darrah, KW Empower. Bright MLS
- $345,0003 bd2 ba1.5k sqft16 Kingsley Rd, Sewell, NJ 08080For SaleMLS ID #NJGL2077300, Nicole Neff, Real Broker, LLC. Bright MLS
- $395,0004 bd2 ba1.6k sqft1033 Galbreath Ave, Marcus Hook, PA 19061For SaleMLS ID #PADE2122342, Christina Sutherland, Coldwell Banker Realty. Bright MLS
