Welcome to this charming, move-in ready Cape Cod nestled in the highly desirable Ridley School District! This well-maintained home offers 4 bedrooms and 1 full bathroom, thoughtfully laid out with two bedrooms and the full bath on the main level, plus two additional bedrooms upstairs—providing flexibility for the new owners, guests, or a home office. The bathroom features an easy-access shower, and a handheld bidet wand. The upstairs offers the space to add a new bathroom if the new owners would like. The updated kitchen features beautiful quartz countertops, offering both style and functionality for everyday living. Throughout the home, you'll find a warm, inviting atmosphere that blends classic character with modern updates. Step outside to enjoy the quaint covered patio overlooking a nicely fenced backyard, perfect for relaxing, entertaining, gardening, or giving pets and children plenty of room to play. The driveway fits 3 to 4 cars for easy parking. The home features many newer items, including the washer and dryer (2025), patio (2026), hot water heater (2023), bathroom remodel (2023), flooring in the downstairs bedrooms(2023), Boiler (2020), upstairs window AC unit (2026), attic door ladder(2023) and quartz kitchen counters (2025). This charming Cape Cod has great bones, and it is one you won't want to miss. Schedule your showing today!
For sale
Price increase: $25K (9/17)
$375,000
824 Quince Ln, Secane, PA 19018
4beds
1,290sqft
Single Family Residence
Built in 1950
6,534 Square Feet Lot
$372,900 Zestimate®
$291/sqft
$-- HOA
What's special
Handheld bidet wandWarm inviting atmosphereBeautiful quartz countertopsNicely fenced backyardUpdated kitchenQuaint covered patio
- 80 days
- 611
- 31
Zillow last checked:
Listing updated:
Listed by:
Rob Lawrence 484-354-9222,
VRA Realty 4848001777,
Listing Team: The Rob Lawrence Team
Source: Bright MLS,MLS#: PADE2119100
Facts & features
Interior
Bedrooms & bathrooms
- Bedrooms: 4
- Bathrooms: 1
- Full bathrooms: 1
- Main level bathrooms: 1
- Main level bedrooms: 2
Basement
- Area: 0
Heating
- Hot Water, Natural Gas
Cooling
- Window Unit(s), Electric
Appliances
- Included: Gas Water Heater
Features
- Has basement: No
- Has fireplace: No
Interior area
- Total structure area: 1,290
- Total interior livable area: 1,290 sqft
- Finished area above ground: 1,290
- Finished area below ground: 0
Property
Parking
- Parking features: Driveway
- Has uncovered spaces: Yes
Accessibility
- Accessibility features: None
Features
- Levels: Two
- Stories: 2
- Pool features: None
Lot
- Size: 6,534 Square Feet
- Dimensions: 54.50 x 100.00
Details
- Additional structures: Above Grade, Below Grade
- Parcel number: 38040178800
- Zoning: R-10
- Special conditions: Standard
Construction
Type & style
- Home type: SingleFamily
- Architectural style: Cape Cod
- Property subtype: Single Family Residence
Materials
- Vinyl Siding, Aluminum Siding
- Foundation: Slab
Condition
- Excellent,Very Good
- New construction: No
- Year built: 1950
Utilities & green energy
- Sewer: Public Sewer
- Water: Public
Community & HOA
Community
- Subdivision: Secane
HOA
- Has HOA: No
Location
- Region: Secane
- Municipality: RIDLEY TWP
Financial & listing details
- Price per square foot: $291/sqft
- Tax assessed value: $161,950
- Annual tax amount: $6,487
- Date on market: 7/17/2026
- Listing agreement: Exclusive Right To Sell
- Listing terms: Cash,Conventional,FHA,PHFA,VA Loan
- Ownership: Fee Simple
Estimated market value
$372,900
$354,000 - $392,000
$2,586/mo
Price history
| Date | Event | Price |
|---|---|---|
| 9/17/2026 | Price change | $375,000+7.1%$291/sqft |
Source:  Bright MLS #PADE2119100 Report a problem Bright MLS #PADE2119100 Report a problem | ||
| 9/8/2026 | Price change | $350,000-4.1%$271/sqft |
Source: Bright MLS #PADE2119100 Report a problem | ||
| 8/3/2026 | Price change | $365,000-2.7%$283/sqft |
Source: Bright MLS #PADE2119100 Report a problem | ||
| 7/17/2026 | Listed for sale | $375,000+29.3%$291/sqft |
Source: Bright MLS #PADE2119100 Report a problem | ||
| 3/3/2023 | Sold | $290,000+9.4%$225/sqft |
Source: Bright MLS #PADE2039280 Report a problem | ||
| 1/24/2023 | Pending sale | $265,000$205/sqft |
Source: Berkshire Hathaway HomeServices Fox & Roach, REALTORS #PADE2039280 Report a problem | ||
| 1/24/2023 | Contingent | $265,000$205/sqft |
Source: Bright MLS #PADE2039280 Report a problem | ||
| 1/19/2023 | Listed for sale | $265,000+63.6%$205/sqft |
Source: Bright MLS #PADE2039280 Report a problem | ||
| 8/5/2016 | Listing removed | $162,000$126/sqft |
Source: Coldwell Banker Preferred - Media Office #6799856 Report a problem | ||
| 5/26/2016 | Listed for sale | $162,000+15.7%$126/sqft |
Source: Coldwell Banker Preferred - Media Office #6799856 Report a problem | ||
| 12/24/2014 | Sold | $140,000-9.7%$109/sqft |
Source: Public Record Report a problem | ||
| 11/19/2014 | Price change | $155,000-5.6%$120/sqft |
Source: Long & Foster Real Estate #6449076 Report a problem | ||
| 11/13/2014 | Price change | $164,200-0.1%$127/sqft |
Source: Long & Foster Real Estate #6449076 Report a problem | ||
| 10/29/2014 | Price change | $164,300-0.1%$127/sqft |
Source: Long & Foster Real Estate #6449076 Report a problem | ||
| 10/23/2014 | Price change | $164,400-0.1%$127/sqft |
Source: Long & Foster Real Estate #6449076 Report a problem | ||
| 10/7/2014 | Price change | $164,600-0.1%$128/sqft |
Source: CENTURY 21 Alliance #6449076 Report a problem | ||
| 10/1/2014 | Price change | $164,7000%$128/sqft |
Source: CENTURY 21 Alliance #6449076 Report a problem | ||
| 9/24/2014 | Price change | $164,750-0.2%$128/sqft |
Source: CENTURY 21 Alliance #6449076 Report a problem | ||
| 9/3/2014 | Listed for sale | $165,000+13.9%$128/sqft |
Source: CENTURY 21 Alliance #6449076 Report a problem | ||
| 7/9/2003 | Sold | $144,900$112/sqft |
Source: Public Record Report a problem | ||
Public tax history
| Year | Property taxes | Tax assessment |
|---|---|---|
| 2026 | $6,488 +13% | $161,950 |
| 2025 | $5,740 +2.1% | $161,950 |
| 2024 | $5,623 +4.5% | $161,950 |
| 2023 | $5,379 +3.3% | $161,950 |
| 2022 | $5,206 | $161,950 |
| 2021 | $5,206 +954.6% | $161,950 +79.1% |
| 2020 | $494 -1.5% | $90,400 |
| 2019 | $501 -89.9% | $90,400 |
| 2018 | $4,951 +898% | $90,400 |
| 2017 | $496 -2% | $90,400 |
| 2016 | $506 | $90,400 |
| 2015 | $506 +2% | $90,400 |
| 2014 | $496 +2.8% | $90,400 |
| 2013 | $483 +0.8% | $90,400 |
| 2012 | $479 +2.3% | $90,400 |
| 2011 | $468 +2% | $90,400 |
| 2010 | $459 +7.5% | $90,400 |
| 2009 | $427 | $90,400 |
| 2008 | $427 +8.3% | $90,400 |
| 2007 | $394 | $90,400 |
| 2006 | $394 | $90,400 |
| 2005 | $394 -2% | $90,400 |
| 2004 | $402 +8.5% | $90,400 |
| 2003 | $371 +7.9% | $90,400 |
| 2002 | $344 | $90,400 |
| 2000 | $344 | $90,400 |
Find assessor info on the county website
Monthly payment
Est. payment
Payment breakdown
Explore the cost of this home by adjusting the details. Changes won't be saved.Climate risks
Neighborhood: 19018
Nearby schools
Schools provided by the listing agent
- District: Ridley
Source: Bright MLS. This data may not be complete. We recommend contacting the local school district to confirm school assignments for this home.
Similar homes
- $359,9994 bd3 ba1.2k sqft3773 Bridgewater Rd, Brookhaven, PA 19015For Sale
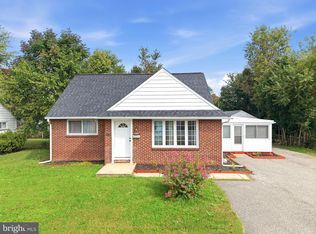
 MLS ID #PADE2124824, Alex Lam, EXIT Elevate Realty. Bright MLS
 - $365,0003 bd1 ba1.8k sqft107 Urban Ave, Norwood, PA 19074For Sale
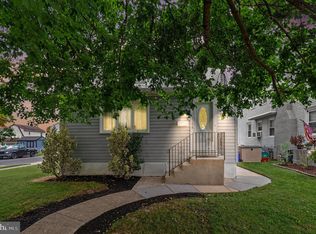 MLS ID #PADE2121726, Naomi Witz, Century 21 Advantage Gold-Trappe. Bright MLS
 - $334,9004 bd3 ba1.7k sqft466 Rively Ave, Collingdale, PA 19023For Sale
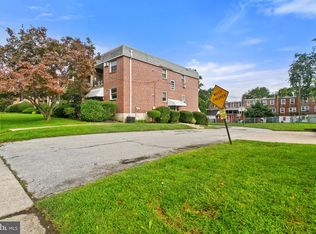 MLS ID #PADE2124620, Michelle Brady, Keller Williams Realty Devon-Wayne. Bright MLS
 - $385,0004 bd3 ba1.6k sqft416 Broadview Rd, Upper Darby, PA 19082For Sale
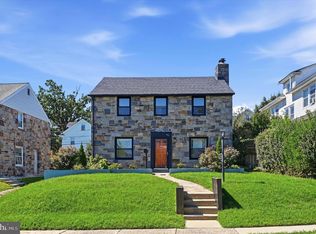 MLS ID #PADE2123424, Donna Steinkomph, Long & Foster Real Estate, Inc.. Bright MLS
 - $399,9004 bd2 ba1.5k sqft1224 Old Ln, Drexel Hill, PA 19026For SaleMLS ID #PADE2121224, Eli Qarkaxhia, Compass RE. Bright MLS
- $350,0004 bd2 ba1.2k sqft314 Leonard Ln, Thorofare, NJ 08086For SaleMLS ID #NJGL2076756, Jeremiah F Kobelka, Real Broker, LLC. Bright MLS
- $325,0004 bd3 ba1.8k sqft162 W Baltimore Ave, Lansdowne, PA 19050For SaleMLS ID #PADE2121936, Alicia Leiva Perez, Keller Williams Real Estate-Blue Bell. Bright MLS
- $385,0003 bd2 ba1.5k sqft17 Smyrna Ave, Wilmington, DE 19809For SaleMLS ID #DENC2112110, Candice Santoro, CR Realty. Bright MLS
- $289,9003 bd2 ba1.1k sqft5157 Westley Dr, Clifton Heights, PA 19018For SaleMLS ID #PADE2122286, Kevin Gallagher, RE/MAX Town & Country. Bright MLS
- $355,0003 bd2 ba1.3k sqft29 Green Ln, Aston, PA 19014For SaleMLS ID #PADE2121222, Karen Nader, Monument Sotheby's International Realty. Bright MLS
- $289,9004 bd2 ba1.2k sqft622 E Winona Ave, Norwood, PA 19074For SaleMLS ID #PADE2120670, Anjal Bahal, Long & Foster Real Estate, Inc.. Bright MLS
- $450,0003 bd2 ba1.6k sqft107 S Norwinden Dr, Springfield, PA 19064For SaleMLS ID #PADE2123680, Holly Goodman, Duffy Real Estate-Narberth. Bright MLS
- $299,9993 bd2 ba1.6k sqft419 Gorsuch St, Folsom, PA 19033For SaleMLS ID #PADE2121338, Joe Darrah, KW Empower. Bright MLS
- $390,0004 bd1 ba1k sqft902 Spruce Ave, Oaklyn, NJ 08107For SaleMLS ID #NJCD2122662, Dot Pellegrino, Weichert Realtors-Haddonfield. Bright MLS
- $324,9903 bd1 ba1.8k sqft214-216 Beech Rd, Wallingford, PA 19086For SaleMLS ID #PADE2122796, Matt Gorham, Keller Williams Real Estate -Exton. Bright MLS
- $285,0003 bd2 ba1.3k sqft201 Summit Ave, Glenolden, PA 19036For SaleMLS ID #PADE2119404, Lorna Kozlowski, Keller Williams Real Estate - Media. Bright MLS
- $356,5003 bd1 ba1.1k sqft3630 Topaz Dr, Claymont, DE 19703For SaleMLS ID #DENC2108724, Ned Bates, Foraker Realty Co.. Bright MLS
- $449,9003 bd1 ba1.2k sqft1309 Harrington Rd, Havertown, PA 19083For SaleMLS ID #PADE2123600, John McAleer, Keller Williams Main Line. Bright MLS
- $330,0003 bd3 ba1.6k sqft552 Larchwood Ave, Upper Darby, PA 19082For SaleMLS ID #PADE2123310, Johan Pathan, RE/MAX Preferred - Malvern. Bright MLS
- $275,0003 bd2 ba1.5k sqft907 Hancock St, Milmont Park, PA 19033For SaleMLS ID #PADE2119172, Beth Endrizzi, Long & Foster Real Estate, Inc.. Bright MLS
