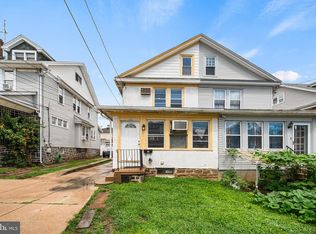
welcome to 552 Larchwood ave this semi detached located in large corner lot , this sweet home recently renovated ,modern kitchen qurtaz counter top , luxury vinyl floor this offer 3 bedroom 3 bathroom finished basement ,enclosed porch , side deck , detached garage, , convenient location , train station , library ,post office ,park , shopping center in walking distance,
For sale
Price cut: $5K (10/5)
$330,000
552 Larchwood Ave, Upper Darby, PA 19082
3beds
1,650sqft
Single Family Residence
Built in 1930
3,485 Square Feet Lot
$-- Zestimate®
$200/sqft
$-- HOA
What's special
- 48 days
- 450
- 39
Zillow last checked:
Listing updated:
Listed by:
Johan Pathan 267-270-0909,
RE/MAX Preferred - Malvern 6109026100,
Co-Listing Team: Sam Sabirteam, Co-Listing Agent: Mohammad Sabir 610-745-9399,
RE/MAX Preferred - Malvern
Source: Bright MLS,MLS#: PADE2123310
Facts & features
Interior
Bedrooms & bathrooms
- Bedrooms: 3
- Bathrooms: 3
- Full bathrooms: 3
- Main level bathrooms: 3
- Main level bedrooms: 3
Basement
- Area: 0
Heating
- Hot Water, Natural Gas
Cooling
- None, Electric
Appliances
- Included: Gas Water Heater
Features
- Basement: Finished
- Number of fireplaces: 1
Interior area
- Total structure area: 1,650
- Total interior livable area: 1,650 sqft
- Finished area above ground: 1,650
- Finished area below ground: 0
Property
Parking
- Total spaces: 1
- Parking features: Other, Detached, Driveway
- Garage spaces: 1
- Has uncovered spaces: Yes
Accessibility
- Accessibility features: None
Features
- Levels: Two
- Stories: 2
- Pool features: None
Lot
- Size: 3,485 Square Feet
- Dimensions: 24.80 x 47.18
Details
- Additional structures: Above Grade, Below Grade
- Parcel number: 16050071000
- Zoning: RESIDENCIAL
- Special conditions: Standard
Construction
Type & style
- Home type: SingleFamily
- Architectural style: Traditional
- Property subtype: Single Family Residence
- Attached to another structure: Yes
Materials
- Aluminum Siding, Vinyl Siding
- Foundation: Stone
Condition
- New construction: No
- Year built: 1930
Utilities & green energy
- Sewer: Public Sewer
- Water: Public
Community & HOA
Community
- Subdivision: Highland Park
HOA
- Has HOA: No
Location
- Region: Upper Darby
- Municipality: UPPER DARBY TWP
Financial & listing details
- Price per square foot: $200/sqft
- Tax assessed value: $103,030
- Annual tax amount: $4,652
- Date on market: 9/4/2026
- Listing agreement: Exclusive Agency
- Ownership: Fee Simple
Estimated market value
Not available
Estimated sales range
Not available
$2,364/mo
Price history
| Date | Event | Price |
|---|---|---|
| 10/5/2026 | Price change | $330,000-1.5%$200/sqft |
Source:  Bright MLS #PADE2123310 Report a problem Bright MLS #PADE2123310 Report a problem | ||
| 9/5/2026 | Listed for sale | $335,000-2.9%$203/sqft |
Source: Bright MLS #PADE2123310 Report a problem | ||
| 8/23/2026 | Listing removed | $345,000$209/sqft |
Source: Bright MLS #PADE2118008 Report a problem | ||
| 6/21/2026 | Listed for sale | $345,000+115.8%$209/sqft |
Source: Bright MLS #PADE2118008 Report a problem | ||
| 3/4/2020 | Listing removed | $159,900$97/sqft |
Source: RE/MAX Fine Homes #PADE510438 Report a problem | ||
| 3/3/2020 | Listed for sale | $159,900+1.8%$97/sqft |
Source: RE/MAX Fine Homes #PADE510438 Report a problem | ||
| 2/28/2020 | Sold | $157,000-1.8%$95/sqft |
Source: Berkshire Hathaway HomeServices Fox & Roach #PADE510438_19082 Report a problem | ||
| 2/26/2020 | Pending sale | $159,900$97/sqft |
Source: RE/MAX Fine Homes #PADE510438 Report a problem | ||
| 2/26/2020 | Listed for sale | $159,900-0.1%$97/sqft |
Source: RE/MAX Fine Homes #PADE510438 Report a problem | ||
| 1/20/2020 | Listing removed | $159,999$97/sqft |
Source: RE/MAX Fine Homes #PADE505950 Report a problem | ||
| 12/16/2019 | Listed for sale | $159,999+31.1%$97/sqft |
Source: RE/MAX Fine Homes #PADE505950 Report a problem | ||
| 11/20/2019 | Sold | $122,000-1.5%$74/sqft |
Source: Public Record Report a problem | ||
| 10/28/2019 | Pending sale | $123,900$75/sqft |
Source: BHHS Fox & Roach Haverford Sales Office #PADE502230 Report a problem | ||
| 10/13/2019 | Listed for sale | $123,900+11588.7%$75/sqft |
Source: BHHS Fox & Roach-Haverford #PADE502230 Report a problem | ||
| 2/13/2018 | Sold | $1,060-99.3%$1/sqft |
Source: Public Record Report a problem | ||
| 7/22/2004 | Sold | $145,000+141.7%$88/sqft |
Source: Public Record Report a problem | ||
| 1/5/2001 | Sold | $60,000$36/sqft |
Source: Public Record Report a problem | ||
Public tax history
| Year | Property taxes | Tax assessment |
|---|---|---|
| 2026 | $4,652 +3.2% | $103,030 |
| 2025 | $4,510 +3.5% | $103,030 |
| 2024 | $4,357 +1% | $103,030 |
| 2023 | $4,316 +2.8% | $103,030 |
| 2022 | $4,200 | $103,030 |
| 2021 | $4,200 +962.3% | $103,030 +42.3% |
| 2020 | $395 -91.4% | $72,400 |
| 2019 | $4,601 +1.2% | $72,400 |
| 2018 | $4,548 +1044.7% | $72,400 |
| 2017 | $397 | $72,400 |
| 2016 | $397 | $72,400 |
| 2015 | $397 | $72,400 |
| 2014 | $397 +2.8% | $72,400 |
| 2013 | $387 +2.8% | $72,400 |
| 2012 | $376 +0.3% | $72,400 |
| 2011 | $375 +2% | $72,400 |
| 2010 | $368 +7.5% | $72,400 |
| 2009 | $342 | $72,400 |
| 2008 | $342 +8.3% | $72,400 |
| 2007 | $316 | $72,400 |
| 2006 | $316 -2% | $72,400 |
| 2005 | $322 | $72,400 |
| 2004 | $322 +8.5% | $72,400 |
| 2003 | $297 +7.9% | $72,400 |
| 2002 | $275 | $72,400 |
| 2000 | $275 | $72,400 |
Find assessor info on the county website
Monthly payment
Est. payment
Payment breakdown
Explore the cost of this home by adjusting the details. Changes won't be saved.Climate risks
Neighborhood: 19082
Nearby schools
Schools provided by the listing agent
- District: Upper Darby
Source: Bright MLS. This data may not be complete. We recommend contacting the local school district to confirm school assignments for this home.

Similar homes
- $320,0004 bd2 ba1.7k sqft7441 Rogers Ave, Upper Darby, PA 19082For Sale
 MLS ID #PADE2121872, Kevin Le, Realty Mark Associates-CC. Bright MLS
 - $315,0005 bd3 ba1.9k sqft11 Oakley Rd, Upper Darby, PA 19082For Sale
 MLS ID #PADE2118246, Adam Feine, Keller Williams Main Line. Bright MLS
 - $324,9003 bd2 ba1.1k sqft1002 Agnew Dr, Drexel Hill, PA 19026For Sale
 MLS ID #PADE2122950, Asaph Michel, Penn Select Real Estate. Bright MLS
 - $374,9003 bd3 ba1.6k sqft310 South Ave, Norwood, PA 19074For Sale
 MLS ID #PADE2122958, Johan Pathan, RE/MAX Preferred - Malvern. Bright MLS
 - $318,9003 bd3 ba1.6k sqft204 Barker Ave, Sharon Hill, PA 19079For SaleMLS ID #PADE2115258, Tony Letizia, VRA Realty. Bright MLS
- $220,0003 bd2 ba1.1k sqft1134 Woodland Ave, Sharon Hill, PA 19079For SaleMLS ID #PADE2125698, Andrew Goldberg, KW Empower. Bright MLS
- $325,0004 bd1 ba1.2k sqft256 E Phil Ellena St, Philadelphia, PA 19119For SaleMLS ID #PAPH2676358, Marc Bennett, KW Empower. Bright MLS
- $299,0004 bd2 ba1.6k sqft1221 N 58th St, Philadelphia, PA 19131For SaleMLS ID #PAPH2671658, La-Quannda Terry, Keller Williams Main Line. Bright MLS
- $284,9003 bd3 ba1.4k sqft5131 Keyser St, Philadelphia, PA 19144For SaleMLS ID #PAPH2663580, Brian Griffin, Keller Williams Main Line. Bright MLS
- $300,0003 bd2 ba1.3k sqft119 E Ln, Ridley Park, PA 19078For SaleMLS ID #PADE2122794, Jason Gizzi, KW Empower. Bright MLS
- $411,5003 bd1 ba1.8k sqft723 Humphreys Rd, Ardmore, PA 19003For SaleMLS ID #PADE2123526, Frank Blumenthal, Keller Williams Real Estate Tri-County. Bright MLS
- $--3 bd3 ba918 sqft1931 N Patton St, Philadelphia, PA 19121For SaleMLS ID #PAPH2644824, Abhilash Rajan, Zindak Real Estate. Bright MLS
- $374,9903 bd2 ba1.4k sqft410 Walnut Ave, Laurel Springs, NJ 08021For SaleMLS ID #NJCD2129094, Morshad Hossain, Redfin. Bright MLS
- $355,0004 bd3 ba1.2k sqft3773 Bridgewater Rd, Brookhaven, PA 19015For SaleMLS ID #PADE2124824, Alex Lam, EXIT Elevate Realty. Bright MLS
- $255,0003 bd3 ba1.2k sqft1523 N Allison St, Philadelphia, PA 19131For SaleMLS ID #PAPH2680268, Vardgas Oganisean, Premier Real Estate Inc. Bright MLS
- $349,7773 bd2 ba1.5k sqft608 Washington Ter, Audubon, NJ 08106For SaleMLS ID #NJCD2126370, Michael Fingerman, HomeSmart First Advantage Realty. Bright MLS
- $349,0004 bd2 ba2.1k sqft6235 McCallum St, Philadelphia, PA 19144For SaleMLS ID #PAPH2644212, Jack Fleming, Weichert, Realtors - Cornerstone. Bright MLS
- $244,9003 bd2 ba1.7k sqft832 Taylor Dr, Folcroft, PA 19032For SaleMLS ID #PADE2126120, Blase Maitland, Tesla Realty Group, LLC. Bright MLS
- $424,9004 bd2 ba1.9k sqft4709 Woodland Ave, Drexel Hill, PA 19026For SaleMLS ID #PADE2125424, Norm Andrews, RE/MAX Preferred - Newtown Square. Bright MLS
