
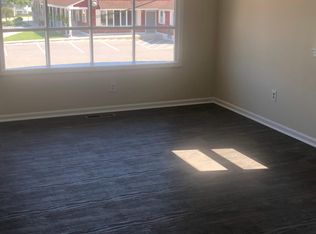
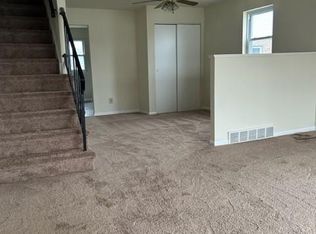
**Seller offering 1% interest rate buy down or $5000 seller credit towards buyer closing costs** Marina/River views, Updated and move-in ready in within Ridley Park for under $300K? Look no further than 119 East Lane. Welcome to this fully renovated 3 bedroom, 1.5 bath home in Ridley Schools, offering modern finishes, spacious living areas, and truly move in ready. Step inside to a bright, open layout with a large living room and dining area, updated flooring, fresh neutral paint, and stylish black interior doors throughout. The beautifully renovated kitchen is a standout feature with luxurious cabinetry, granite countertops, stainless steel appliances, subway tile backsplash, gold hardware, and a designer sink and faucet. The updated full bath features a clean modern design with gorgeous tile, while the additional powder room in the lower level adding everyday convenience. Outside, enjoy a large yard and exterior space with plenty of room for relaxing, entertaining, or outdoor use. Conveniently located near local shopping, major routes, schools, and public transportation, this home delivers the perfect combination of style, space, and location. Move right in and enjoy your next home. Schedule your private tour today!
For sale
$299,000
119 E Ln, Ridley Park, PA 19078
3beds
1,344sqft
Single Family Residence
Built in 1958
2,614 Square Feet Lot
$295,400 Zestimate®
$222/sqft
$-- HOA
What's special
Modern finishesBeautifully renovated kitchenLuxurious cabinetryFresh neutral paintBright open layoutSubway tile backsplashDesigner sink and faucet
- 1 day
- 115
- 12
Zillow last checked:
Listing updated:
Listed by:
Dan Deckelbaum 410-215-2240,
Compass RE 2674358015,
Co-Listing Team: Eli Qarkaxia Team", Co-Listing Agent: Eli Qarkaxhia 215-774-5782,
Compass RE
Source: Bright MLS,MLS#: PADE2126412
Facts & features
Interior
Bedrooms & bathrooms
- Bedrooms: 3
- Bathrooms: 2
- Full bathrooms: 1
- 1/2 bathrooms: 1
- Main level bathrooms: 1
Heating
- Forced Air, Oil
Cooling
- None
Appliances
- Included: Microwave, Dishwasher, Oven/Range - Electric, Refrigerator, Stainless Steel Appliance(s), Electric Water Heater
- Laundry: Lower Level, Hookup
Features
- Bathroom - Tub Shower, Breakfast Area, Combination Dining/Living, Floor Plan - Traditional, Dry Wall
- Flooring: Carpet, Engineered Wood
- Basement: Unfinished,Walk-Out Access,Windows,Improved
- Has fireplace: No
Interior area
- Total structure area: 1,344
- Total interior livable area: 1,344 sqft
- Finished area above ground: 1,344
Property
Parking
- Total spaces: 1
- Parking features: Concrete, Driveway, On Street
- Uncovered spaces: 1
Accessibility
- Accessibility features: None
Features
- Levels: Two
- Stories: 2
- Exterior features: Lighting, Sidewalks
- Pool features: None
- Has view: Yes
- View description: Marina, River
- Has water view: Yes
- Water view: Marina,River
Lot
- Size: 2,614 Square Feet
- Dimensions: 60.00 x 103.43
- Features: No Thru Street, Private, Rear Yard, Suburban
Details
- Additional structures: Above Grade
- Parcel number: 38060051202
- Zoning: RESIDENTIAL
- Special conditions: Standard
Construction
Type & style
- Home type: SingleFamily
- Architectural style: Traditional
- Property subtype: Single Family Residence
- Attached to another structure: Yes
Materials
- Brick, Vinyl Siding
- Foundation: Concrete Perimeter
- Roof: Architectural Shingle,Flat
Condition
- Excellent
- New construction: No
- Year built: 1958
- Major remodel year: 2026
Utilities & green energy
- Electric: 100 Amp Service
- Sewer: Public Sewer
- Water: Public
Community & HOA
Community
- Subdivision: Ridley Park
HOA
- Has HOA: No
Location
- Region: Ridley Park
- Municipality: RIDLEY TWP
Financial & listing details
- Price per square foot: $222/sqft
- Tax assessed value: $143,510
- Annual tax amount: $5,943
- Date on market: 10/23/2026
- Listing agreement: Exclusive Right To Sell
- Listing terms: Cash,Contract,Conventional,FHA,VA Loan
- Ownership: Fee Simple
Estimated market value
$295,400
$281,000 - $310,000
$2,579/mo
Price history
| Date | Event | Price |
|---|---|---|
| 10/23/2026 | Listed for sale | $299,000-0.3%$222/sqft |
Source:  Bright MLS #PADE2126412 Report a problem Bright MLS #PADE2126412 Report a problem | ||
| 10/22/2026 | Listing removed | $300,000$223/sqft |
Source: Bright MLS #PADE2122794 Report a problem | ||
| 9/16/2026 | Price change | $300,000-3.2%$223/sqft |
Source: Bright MLS #PADE2122794 Report a problem | ||
| 9/4/2026 | Listed for sale | $310,000$231/sqft |
Source: Bright MLS #PADE2122794 Report a problem | ||
Public tax history
Tax history is unavailable.
Monthly payment
Est. payment
Payment breakdown
Explore the cost of this home by adjusting the details. Changes won't be saved.Climate risks
Neighborhood: 19078
Nearby schools
Schools provided by the listing agent
- Middle: Ridley
- High: Ridley
- District: Ridley
Source: Bright MLS. This data may not be complete. We recommend contacting the local school district to confirm school assignments for this home.
Similar homes
- $340,0003 bd2 ba1.6k sqft309 Printz Ave, Essington, PA 19029For Sale
 MLS ID #PADE2125468, Dylan Terenick, BHHS Fox & Roach-Media. Bright MLS
 - $259,9003 bd1 ba1.3k sqft517 9th Ave, Prospect Park, PA 19076For Sale
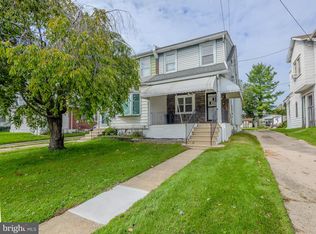 MLS ID #PADE2124326, Mark Barone, CG Realty, LLC. Bright MLS
 - $229,9003 bd2 ba1.1k sqft899 Taylor Dr, Folcroft, PA 19032For Sale
 MLS ID #PADE2126158, Dylan Bear, Real of Pennsylvania. Bright MLS
 - $220,0003 bd2 ba1.1k sqft1134 Woodland Ave, Sharon Hill, PA 19079For Sale
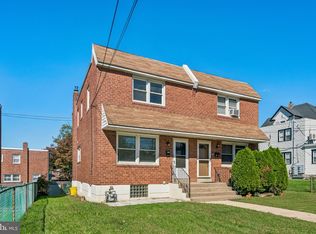 MLS ID #PADE2125698, Andrew Goldberg, KW Empower. Bright MLS
 - $244,9003 bd2 ba1.7k sqft832 Taylor Dr, Folcroft, PA 19032For SaleMLS ID #PADE2126120, Blase Maitland, Tesla Realty Group, LLC. Bright MLS
- $280,0002 bd1 ba1k sqft54 Fairview Ave, Clifton Heights, PA 19018For SaleMLS ID #PADE2121942, Tom Toole III, RE/MAX Main Line - West Chester. Bright MLS
- $345,0004 bd3 ba1.2k sqft3773 Bridgewater Rd, Brookhaven, PA 19015For SaleMLS ID #PADE2124824, Alex Lam, EXIT Elevate Realty. Bright MLS
- $374,9003 bd3 ba1.6k sqft310 South Ave, Norwood, PA 19074For SaleMLS ID #PADE2122958, Johan Pathan, RE/MAX Preferred - Malvern. Bright MLS
- $318,9003 bd3 ba1.6k sqft204 Barker Ave, Sharon Hill, PA 19079For SaleMLS ID #PADE2115258, Tony Letizia, VRA Realty. Bright MLS
- $279,9003 bd2 ba1.2k sqft404 Mantua Ave, Paulsboro, NJ 08066For SaleMLS ID #NJGL2072552, Tim Belko, BHHS Fox & Roach-Washington-Gloucester. Bright MLS
- $274,9003 bd2 ba1.1k sqft5360 Delmar Rd, Clifton Heights, PA 19018For SaleMLS ID #PADE2123442, Kristine McKee, BHHS Fox&Roach-Newtown Square. Bright MLS
- $229,9003 bd1 ba1k sqft200 1/2 Laurel Ave, Woodlynne, NJ 08107For SaleMLS ID #NJCD2128790, Kevin Nguyen, Kay and Jay Realty Inc. Bright MLS
- $279,9004 bd2 ba1.4k sqft1022 Penn Line Rd, Paulsboro, NJ 08066For SaleMLS ID #NJGL2072962, Kat Quarterman, Quarterman Realty Group Inc.. Bright MLS
- $269,9003 bd2 ba1.4k sqft231 W Wyncliffe Ave, Clifton Heights, PA 19018For SaleMLS ID #PADE2120976, Chris McGarry, Coldwell Banker Realty. Bright MLS
- $330,0003 bd3 ba1.6k sqft552 Larchwood Ave, Upper Darby, PA 19082For SaleMLS ID #PADE2123310, Johan Pathan, RE/MAX Preferred - Malvern. Bright MLS
- $324,9003 bd2 ba1.1k sqft1002 Agnew Dr, Drexel Hill, PA 19026For SaleMLS ID #PADE2122950, Asaph Michel, Penn Select Real Estate. Bright MLS
- $249,9003 bd2 ba1k sqft1965 Carter Rd, Folcroft, PA 19032For SaleMLS ID #PADE2120174, Grace Susilo, Realty One Group Restore. Bright MLS
- $279,0003 bd1 ba1k sqft215 Horton Ave, Gloucester City, NJ 08030For SaleMLS ID #NJCD2125898, Michelle Greco, Real Broker, LLC. Bright MLS
- $320,0004 bd2 ba1.7k sqft7441 Rogers Ave, Upper Darby, PA 19082For SaleMLS ID #PADE2121872, Kevin Le, Realty Mark Associates-CC. Bright MLS
- $249,0003 bd1 ba1.1k sqft317 Westbrook Dr, Clifton Heights, PA 19018For SaleMLS ID #PADE2125508, Jake Cho, Taylor Properties. Bright MLS
