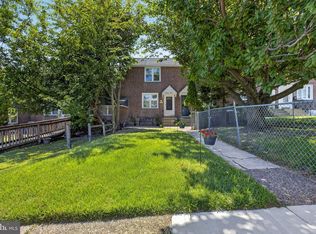
Welcome to beautiful and well-maintained 317 Westbrook Dr in Westbrook Park! It's ready for you to move right in! As you pull up to the home you will notice the built in fire pit and a covered patio area that is great for relaxing and entertaining. Walking through the front door, you will immediately see the completely open-concept living, kitchen, and dining room area! Newer white cabinets with plenty of storage, granite countertops, stainless-steel appliances, Luxury Vinyl Plank flooring, and Central Air. Make your way upstairs to see the amazing, updated bathroom with glass tile throughout, plus a jet tub and a skylight. There are 3 bedrooms upstairs, ceiling fans, and all-carpeted floors, which lead down the steps to add comfort to the home. The basement has a nice bar under the stairs, using the space wisely, adding another great entertainment spot to the home. The laundry is also located in the basement. Schedule your tour today! You don't want to miss the chance to own such a unique and finished property in Westbrook Park!
Pending
$259,500
317 Westbrook Dr, Clifton Heights, PA 19018
3beds
1,152sqft
Townhouse
Built in 1949
1,742 Square Feet Lot
$256,500 Zestimate®
$225/sqft
$-- HOA
What's special
Jet tubBuilt in fire pitAll-carpeted floorsCentral airLuxury vinyl plank flooringCeiling fansGranite countertops
- 65 days |
- 416 |
- 22 |
Likely to sell faster than
Zillow last checked:
Listing updated:
Listed by:
Steven Kim 215-542-2200,
BHHS Fox & Roach-Blue Bell 2155422200,
Co-Listing Agent: Baik Hwa Kim 215-872-5580,
BHHS Fox & Roach-Blue Bell
Source: Bright MLS,MLS#: PADE2117092
Facts & features
Interior
Bedrooms & bathrooms
- Bedrooms: 3
- Bathrooms: 1
- Full bathrooms: 1
Rooms
- Room types: Primary Bedroom, Bedroom 2, Bedroom 3
Primary bedroom
- Level: Upper
Bedroom 2
- Level: Upper
Bedroom 3
- Level: Upper
Heating
- Forced Air, Baseboard, Natural Gas
Cooling
- Central Air, Natural Gas
Appliances
- Included: Gas Water Heater
Features
- Basement: Full
- Has fireplace: No
Interior area
- Total structure area: 1,152
- Total interior livable area: 1,152 sqft
- Finished area above ground: 1,152
- Finished area below ground: 0
Property
Parking
- Parking features: Alley Access, On Street
- Has uncovered spaces: Yes
Accessibility
- Accessibility features: 2+ Access Exits, Accessible Entrance
Features
- Levels: Two
- Stories: 2
- Pool features: None
Lot
- Size: 1,742 Square Feet
- Dimensions: 16.00 x 120.00
Details
- Additional structures: Above Grade, Below Grade
- Parcel number: 16130343700
- Zoning: R10
- Special conditions: Standard
Construction
Type & style
- Home type: Townhouse
- Architectural style: Straight Thru
- Property subtype: Townhouse
Materials
- Brick
- Foundation: Block
Condition
- Excellent
- New construction: No
- Year built: 1949
Utilities & green energy
- Sewer: Public Sewer
- Water: Public
Community & HOA
Community
- Subdivision: Westbrook Park
HOA
- Has HOA: No
Location
- Region: Clifton Heights
- Municipality: UPPER DARBY TWP
Financial & listing details
- Price per square foot: $225/sqft
- Tax assessed value: $129,120
- Annual tax amount: $5,830
- Date on market: 6/12/2026
- Listing agreement: Exclusive Right To Sell
- Ownership: Fee Simple
Estimated market value
$256,500
$244,000 - $269,000
$1,995/mo
Price history
| Date | Event | Price |
|---|---|---|
| 8/1/2026 | Pending sale | $259,500$225/sqft |
Source:  Bright MLS #PADE2117092 Report a problem Bright MLS #PADE2117092 Report a problem | ||
| 6/12/2026 | Listed for sale | $259,500+6.8%$225/sqft |
Source: Bright MLS #PADE2117092 Report a problem | ||
| 11/14/2023 | Listing removed | -- |
Source: Zillow Rentals Report a problem | ||
| 11/3/2023 | Listed for rent | $2,000$2/sqft |
Source: Zillow Rentals Report a problem | ||
| 10/5/2023 | Sold | $243,000+3.4%$211/sqft |
Source: Bright MLS #PADE2050092 Report a problem | ||
| 8/24/2023 | Contingent | $235,000$204/sqft |
Source: Bright MLS #PADE2050092 Report a problem | ||
| 8/18/2023 | Price change | $235,000-5.2%$204/sqft |
Source: Bright MLS #PADE2050092 Report a problem | ||
| 7/15/2023 | Listed for sale | $248,000+231.1%$215/sqft |
Source: Bright MLS #PADE2050092 Report a problem | ||
| 3/4/2016 | Sold | $74,900$65/sqft |
Source: Public Record Report a problem | ||
| 1/18/2016 | Pending sale | $74,900$65/sqft |
Source: Coldwell Banker Preferred - Media Office #6643958 Report a problem | ||
| 11/25/2015 | Price change | $74,900-5.1%$65/sqft |
Source: Coldwell Banker Preferred - Media Office #6643958 Report a problem | ||
| 9/16/2015 | Price change | $78,900-7.1%$68/sqft |
Source: Coldwell Banker Preferred - Media Office #6643958 Report a problem | ||
| 5/13/2015 | Price change | $84,900-4.6%$74/sqft |
Source: Keller Williams Real Estate-Media #6561873 Report a problem | ||
| 4/28/2015 | Listed for sale | $89,000-6.3%$77/sqft |
Source: Keller Williams Real Estate-Media #6561873 Report a problem | ||
| 2/11/2015 | Listing removed | $95,000$82/sqft |
Source: Keller Williams Real Estate #6487781 Report a problem | ||
| 11/19/2014 | Listed for sale | $95,000-13.6%$82/sqft |
Source: Keller Williams Real Estate #6487781 Report a problem | ||
| 10/5/2014 | Listing removed | $109,999$95/sqft |
Source: RE/MAX TOP PERFORMERS #6251989 Report a problem | ||
| 12/18/2013 | Price change | $109,999-4.3%$95/sqft |
Source: RE/MAX TOP PERFORMERS #6251989 Report a problem | ||
| 9/6/2013 | Price change | $114,999-4.2%$100/sqft |
Source: RE/MAX TOP PERFORMERS #6251989 Report a problem | ||
| 7/20/2013 | Listed for sale | $119,999-11.1%$104/sqft |
Source: RE/MAX TOP PERFORMERS #6251989 Report a problem | ||
| 9/11/2012 | Listing removed | $135,000$117/sqft |
Source: Long & Foster Real Estate #6020579 Report a problem | ||
| 3/12/2012 | Listed for sale | $135,000$117/sqft |
Source: Long and Foster Real Estate, Inc. #6020579 Report a problem | ||
Public tax history
| Year | Property taxes | Tax assessment |
|---|---|---|
| 2026 | $5,830 +3.2% | $129,120 |
| 2025 | $5,651 +3.5% | $129,120 |
| 2024 | $5,461 +1% | $129,120 |
| 2023 | $5,409 +2.8% | $129,120 |
| 2022 | $5,264 | $129,120 |
| 2021 | $5,264 +1160.6% | $129,120 +68.9% |
| 2020 | $418 -91.4% | $76,460 |
| 2019 | $4,859 +1.2% | $76,460 |
| 2018 | $4,803 +1044.8% | $76,460 |
| 2017 | $420 -2% | $76,460 |
| 2016 | $428 | $76,460 |
| 2015 | $428 | $76,460 |
| 2014 | $428 +2.8% | $76,460 |
| 2013 | $417 +2.8% | $76,460 |
| 2012 | $405 +2.3% | $76,460 |
| 2011 | $396 | $76,460 |
| 2010 | $396 +7.5% | $76,460 |
| 2009 | $369 | $76,460 |
| 2008 | $369 +8.3% | $76,460 |
| 2007 | $340 | $76,460 |
| 2006 | $340 | $76,460 |
| 2005 | $340 | $76,460 |
| 2004 | $340 +8.5% | $76,460 |
| 2003 | $313 +7.9% | $76,460 |
| 2002 | $291 | $76,460 |
| 2000 | $291 | $76,460 |
Find assessor info on the county website
Monthly payment
Est. payment
Payment breakdown
Explore the cost of this home by adjusting the details. Changes won't be saved.Climate risks
Neighborhood: 19018
Nearby schools
GreatSchools rating
- 3/10Westbrook Park El SchoolGrades: K-5Distance: 0.3 mi
- 3/10Drexel Hill Middle SchoolGrades: 6-8Distance: 1.7 mi
- 3/10Upper Darby Senior High SchoolGrades: 9-12Distance: 2 mi
Schools provided by the listing agent
- District: Upper Darby
Source: Bright MLS. This data may not be complete. We recommend contacting the local school district to confirm school assignments for this home.
- $263,5003 bd1 ba1.1k sqft315 Westbrook Dr, Clifton Heights, PA 19018Off Market

- $232,4003 bd1 ba1.1k sqft319 Westbrook Dr, Clifton Heights, PA 19018Off Market
- $230,7003 bd1 ba1.1k sqft321 Westbrook Dr, Clifton Heights, PA 19018Off Market
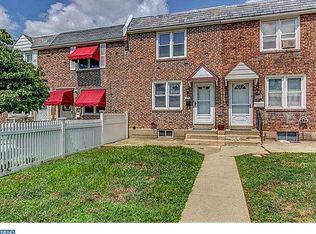
- $227,0003 bd1 ba1.1k sqft313 Westbrook Dr, Clifton Heights, PA 19018Off Market
- $218,1003 bd1 ba1.1k sqft323 Westbrook Dr, Clifton Heights, PA 19018Off Market
- $275,1003 bd2 ba1.1k sqft325 Westbrook Dr, Clifton Heights, PA 19018Off Market
- $263,7003 bd1 ba1.1k sqft311 Westbrook Dr, Clifton Heights, PA 19018Off Market
- $249,5003 bd1 ba1.1k sqft327 Westbrook Dr, Clifton Heights, PA 19018Off Market
A local agent can set up tours, give advice and negotiate with sellers.
Similar homes
- $269,9003 bd2 ba1.4k sqft231 W Wyncliffe Ave, Clifton Heights, PA 19018For Sale
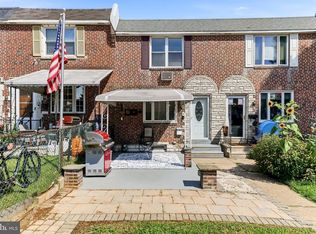
 MLS ID #PADE2120976, Chris McGarry, Coldwell Banker Realty. Bright MLS
 - $284,9003 bd2 ba1.6k sqft291 Westbrook Dr, Clifton Heights, PA 19018For Sale
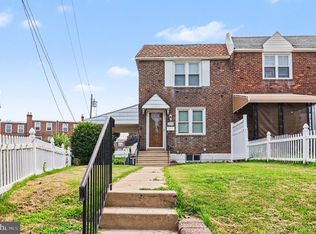 MLS ID #PADE2120762, John Fabirkiewicz, Trowbridge Realty Corp., INC. Bright MLS
 - $259,9003 bd2 ba1.3k sqft1550 Hermesprota Dr, Sharon Hill, PA 19079For Sale
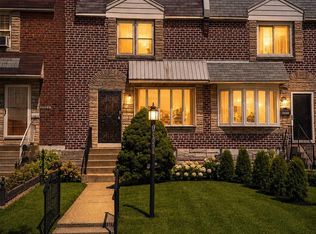 MLS ID #PADE2120222, Nayla Rodgers, EXP Realty, LLC. Bright MLS
 - $274,9003 bd2 ba1.3k sqft1350 Kimberly Dr, Philadelphia, PA 19151For Sale
 MLS ID #PAPH2652474, Lauren Quinn, Prime Realty Partners. Bright MLS
 - $225,0003 bd2 ba1.2k sqft7271 Bradford Rd, Upper Darby, PA 19082For SaleMLS ID #PADE2121070, Evans Zografakis, RE/MAX Preferred - Newtown Square. Bright MLS
- $234,0003 bd1 ba1.3k sqft245 Copley Rd, Upper Darby, PA 19082For SaleMLS ID #PADE2119826, Anna Vesco, LYL Realty Group. Bright MLS
- $219,0003 bd1 ba1.1k sqft1095 N Academy Ave, Glenolden, PA 19036For SaleMLS ID #PADE2119464, Eli Qarkaxhia, Compass RE. Bright MLS
- $270,0003 bd2 ba1k sqft2536 S 74th St, Philadelphia, PA 19153For SaleMLS ID #PAPH2625584, Amanda Schleigh, EXP Realty, LLC. Bright MLS
- $224,9004 bd2 ba1.1k sqft220 Weymouth Rd, Darby, PA 19023For SaleMLS ID #PADE2119972, Jennifer O'Doherty, Coldwell Banker Realty. Bright MLS
- $199,9993 bd1 ba1.4k sqft5919 Chester Ave, Philadelphia, PA 19143For SaleMLS ID #PAPH2659232, Marc Bennett, KW Empower. Bright MLS
- $259,0003 bd2 ba1k sqft2420 Federal St, Philadelphia, PA 19146For SaleMLS ID #PAPH2644962, Tina DeJesse, BHHS Fox & Roach-Center City Walnut. Bright MLS
- $244,9003 bd2 ba1k sqft105 Fronefield Ave, Linwood, PA 19061For SaleMLS ID #PADE2121572, Robert Whiteside, BHHS Fox&Roach-Newtown Square. Bright MLS
- $270,0003 bd2 ba1.4k sqft3915 James St, Drexel Hill, PA 19026For SaleMLS ID #PADE2110670, Megan Toll, KW Empower. Bright MLS
- $229,5003 bd1 ba1.1k sqft2052 Heather Rd, Folcroft, PA 19032For SaleMLS ID #PADE2116138, Evans Zografakis, RE/MAX Preferred - Newtown Square. Bright MLS
- $222,6003 bd2 ba1.2k sqft208 E Essex Ave, Lansdowne, PA 19050Off Market
- $299,0003 bd3 ba1.2k sqft1409 N 75th St, Philadelphia, PA 19151For SaleMLS ID #PAPH2649370, Isabele Moss, Weichert Realtors - Moorestown. Bright MLS
- $237,5003 bd2 ba1k sqft5904 Turner St, Philadelphia, PA 19151For SaleMLS ID #PAPH2638502, Mr. Derek Greene, The Greene Realty Group. Bright MLS
- $189,9993 bd1 ba1.2k sqft2557 S 61st St, Philadelphia, PA 19142For SaleMLS ID #PAPH2659238, Paris Luong, Tesla Realty Group, LLC. Bright MLS
- $220,0003 bd2 ba1.1k sqft533 S Conestoga St, Philadelphia, PA 19143For SaleMLS ID #PAPH2626186, Tom Toole III, RE/MAX Main Line-West Chester. Bright MLS
- $279,0003 bd2 ba1.2k sqft1547 S 28th St, Philadelphia, PA 19146For SaleMLS ID #PAPH2581344, Paul Chin, KW Empower. Bright MLS
