Welcome to 2536 S 74th St — a recently renovated row home offering comfort, convenience, and value in the heart of Southwest Philadelphia. This inviting property features spacious living areas filled with natural light, three generously sized bedrooms, and a functional layout perfect for both everyday living and entertaining. The kitchen offers ample cabinet and counter space with room to personalize and make it your own. Recent updates provide added peace of mind, including new flooring in the kitchen and dining room, a brand new furnace and AC unit installed in late 2024, along with a new roof completed in July 2024 — giving the next owner confidence in some of the home’s major systems and improvements. Step outside to enjoy a private rear yard ideal for summer gatherings, gardening, relaxing outdoors - or remove the gate and enjoy rear parking! Conveniently located near shopping, public transportation, major highways, Philadelphia International Airport, parks, schools, and local dining, this home offers easy access to everything the city has to offer while maintaining a neighborhood feel. Don’t miss your chance to own a property with great potential in a rapidly developing area of Philadelphia — schedule your showing today!
Pending
Price increase: $5K (8/11)
$270,000
2536 S 74th St, Philadelphia, PA 19153
3beds
1,088sqft
Townhouse
Built in 1925
1,120 Square Feet Lot
$263,700 Zestimate®
$248/sqft
$-- HOA
What's special
Rear parkingThree generously sized bedrooms
- 116 days
- 48
- 1
Likely to sell faster than
Zillow last checked:
Listing updated:
Listed by:
Amanda Schleigh 215-554-1957,
EXP Realty, LLC 8883977352,
Co-Listing Agent: Lay Gauv 267-259-6034,
EXP Realty, LLC
Source: Bright MLS,MLS#: PAPH2625584
Facts & features
Interior
Bedrooms & bathrooms
- Bedrooms: 3
- Bathrooms: 2
- Full bathrooms: 2
Rooms
- Room types: Living Room, Dining Room, Primary Bedroom, Bedroom 2, Kitchen, Basement, Bedroom 1
Primary bedroom
- Level: Upper
- Area: 0 Square Feet
- Dimensions: 0 X 0
Bedroom 1
- Level: Upper
- Area: 0 Square Feet
- Dimensions: 0 X 0
Bedroom 2
- Level: Upper
- Area: 0 Square Feet
- Dimensions: 0 X 0
Basement
- Level: Lower
Dining room
- Level: Main
- Area: 0 Square Feet
- Dimensions: 0 X 0
Kitchen
- Features: Kitchen - Gas Cooking
- Level: Main
- Area: 0 Square Feet
- Dimensions: 0 X 0
Living room
- Level: Main
- Area: 0 Square Feet
- Dimensions: 0 X 0
Heating
- Forced Air, Natural Gas
Cooling
- Central Air, Electric
Appliances
- Included: Gas Water Heater
- Laundry: None
Features
- Flooring: Wood, Carpet, Tile/Brick
- Basement: Partial
- Has fireplace: No
Interior area
- Total structure area: 1,088
- Total interior livable area: 1,088 sqft
- Finished area above ground: 1,088
- Finished area below ground: 0
Video & virtual tour
Property
Parking
- Parking features: On Street
- Has uncovered spaces: Yes
Accessibility
- Accessibility features: None
Features
- Levels: Two
- Stories: 2
- Pool features: None
Lot
- Size: 1,120 Square Feet
Details
- Additional structures: Above Grade, Below Grade
- Parcel number: 404133400
- Zoning: RSA5
- Special conditions: Standard
Construction
Type & style
- Home type: Townhouse
- Architectural style: Straight Thru
- Property subtype: Townhouse
Materials
- Masonry
- Foundation: Concrete Perimeter
- Roof: Flat
Condition
- New construction: No
- Year built: 1925
Utilities & green energy
- Sewer: Public Sewer
- Water: Public
Community & HOA
Community
- Subdivision: None Available
HOA
- Has HOA: No
Location
- Region: Philadelphia
- Municipality: PHILADELPHIA
Financial & listing details
- Price per square foot: $248/sqft
- Tax assessed value: $113,600
- Annual tax amount: $1,590
- Date on market: 5/31/2026
- Listing agreement: Exclusive Agency
- Listing terms: Conventional,VA Loan,FHA,Cash
- Inclusions: Washer, Dryer, Refrigerator In As-is Condition With No Monetary Value
- Ownership: Fee Simple
Estimated market value
$263,700
$251,000 - $277,000
$2,159/mo
Price history
| Date | Event | Price |
|---|---|---|
| 8/25/2026 | Pending sale | $270,000$248/sqft |
Source:  Bright MLS #PAPH2625584 Report a problem Bright MLS #PAPH2625584 Report a problem | ||
| 8/11/2026 | Listed for sale | $270,000+1.9%$248/sqft |
Source: Bright MLS #PAPH2625584 Report a problem | ||
| 6/21/2026 | Contingent | $265,000$244/sqft |
Source: Bright MLS #PAPH2625584 Report a problem | ||
| 5/31/2026 | Listed for sale | $265,000+23.3%$244/sqft |
Source: Bright MLS #PAPH2625584 Report a problem | ||
| 10/4/2024 | Sold | $215,000-4.4%$198/sqft |
Source: Bright MLS #PAPH2376524 Report a problem | ||
| 9/8/2024 | Pending sale | $225,000$207/sqft |
Source: Bright MLS #PAPH2376524 Report a problem | ||
| 9/3/2024 | Listed for sale | $225,000$207/sqft |
Source: Bright MLS #PAPH2376524 Report a problem | ||
| 9/3/2024 | Contingent | $225,000$207/sqft |
Source: Bright MLS #PAPH2376524 Report a problem | ||
| 8/9/2024 | Listed for sale | $225,000+112.3%$207/sqft |
Source: Bright MLS #PAPH2376524 Report a problem | ||
| 5/13/2024 | Sold | $106,000-41.1%$97/sqft |
Source: Public Record Report a problem | ||
| 9/6/2022 | Sold | $179,900$165/sqft |
Source: Bright MLS #PAPH2129892 Report a problem | ||
| 8/12/2022 | Pending sale | $179,900$165/sqft |
Source: Bright MLS #PAPH2129892 Report a problem | ||
| 8/5/2022 | Price change | $179,900-2.7%$165/sqft |
Source: Bright MLS #PAPH2129892 Report a problem | ||
| 7/23/2022 | Price change | $184,900-2.6%$170/sqft |
Source: Bright MLS #PAPH2129892 Report a problem | ||
| 6/19/2022 | Listed for sale | $189,900+6.1%$175/sqft |
Source: Bright MLS #PAPH2129892 Report a problem | ||
| 5/19/2022 | Listing removed | $179,000$165/sqft |
Source: Bright MLS #PAPH2031434 Report a problem | ||
| 11/29/2021 | Contingent | $179,000$165/sqft |
Source: Bright MLS #PAPH2031434 Report a problem | ||
| 11/16/2021 | Listed for sale | $179,000-5.7%$165/sqft |
Source: Bright MLS #PAPH2031434 Report a problem | ||
| 11/4/2021 | Listing removed | $189,900$175/sqft |
Source: Bright MLS #PAPH2031434 Report a problem | ||
| 10/19/2021 | Listing removed | $189,900$175/sqft |
Source: Bright MLS #PAPH2031434 Report a problem | ||
| 10/1/2021 | Price change | $189,900-5%$175/sqft |
Source: Bright MLS #PAPH2031434 Report a problem | ||
| 9/17/2021 | Listed for sale | $199,900+69.6%$184/sqft |
Source: Bright MLS #PAPH2031434 Report a problem | ||
| 12/31/2014 | Listing removed | $117,900$108/sqft |
Source: Realty Mark Main Line #6326781 Report a problem | ||
| 1/16/2014 | Listed for sale | $117,900+268.4%$108/sqft |
Source: Realty Mark #6326781 Report a problem | ||
| 12/16/2013 | Listing removed | $32,000$29/sqft |
Source: Realty Mark #6151259 Report a problem | ||
| 12/12/2013 | Listed for sale | $32,000+64.1%$29/sqft |
Source: Realty Mark #6151259 Report a problem | ||
| 4/9/2013 | Sold | $19,500-2.5%$18/sqft |
Source: Public Record Report a problem | ||
| 8/22/1997 | Sold | $20,000+284.6%$18/sqft |
Source: Public Record Report a problem | ||
| 5/16/1997 | Sold | $5,200$5/sqft |
Source: Public Record Report a problem | ||
Public tax history
| Year | Property taxes | Tax assessment |
|---|---|---|
| 2025 | $2,121 +33.4% | $151,500 +33.4% |
| 2024 | $1,590 | $113,600 |
| 2023 | $1,590 +3.8% | $113,600 |
| 2022 | $1,531 | -- |
| 2021 | $1,531 +8.4% | -- |
| 2018 | $1,412 | -- |
| 2017 | $1,412 +16.1% | -- |
| 2016 | $1,216 | -- |
| 2015 | $1,216 | -- |
| 2014 | $1,216 +17% | $77,600 +617.5% |
| 2012 | $1,040 | $10,816 |
| 2011 | -- | $10,816 |
| 2010 | -- | $10,816 |
| 2009 | -- | $10,816 |
| 2008 | -- | $10,816 |
| 2007 | -- | $10,816 +7.6% |
| 2006 | -- | $10,048 |
| 2005 | -- | $10,048 |
| 2004 | -- | $10,048 |
| 2003 | -- | $10,048 +11.3% |
| 2002 | -- | $9,024 +4.4% |
| 2000 | -- | $8,640 |
| 1999 | -- | $8,640 |
Find assessor info on the county website
Monthly payment
Est. payment
Payment breakdown
Explore the cost of this home by adjusting the details. Changes won't be saved.Climate risks
Neighborhood: Clearview
Nearby schools
Schools provided by the listing agent
- District: The School District Of Philadelphia
Source: Bright MLS. This data may not be complete. We recommend contacting the local school district to confirm school assignments for this home.
Similar homes
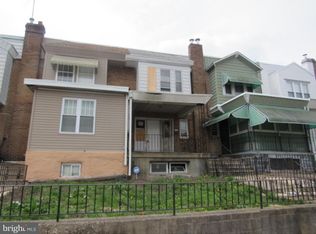
- $270,0003 bd2 ba1.2k sqft219 S 58th St, Philadelphia, PA 19139For Sale
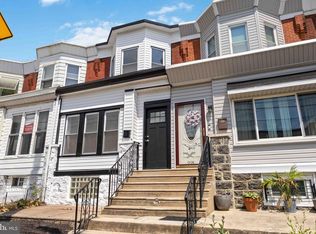
 MLS ID #PAPH2637456, Michael Olubajo, Realty One Group Restore - BlueBell. Bright MLS
 - $269,9003 bd2 ba1.3k sqft1350 Kimberly Dr, Philadelphia, PA 19151For Sale
 MLS ID #PAPH2652474, Lauren Quinn, Prime Realty Partners. Bright MLS
 - $250,0004 bd2 ba1.3k sqft5546 Willows Ave, Philadelphia, PA 19143For Sale
 MLS ID #PAPH2657762, Dawn Fussell, United Real Estate. Bright MLS
 - $259,0003 bd2 ba1.2k sqft2115 Reed St, Philadelphia, PA 19146For Sale
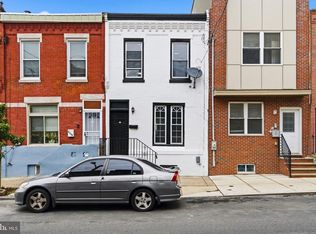 MLS ID #PAPH2614564, Nicole Gallo, EXP Realty, LLC. Bright MLS
 - $239,0003 bd2 ba920 sqft1509 S 49th St, Philadelphia, PA 19143For SaleMLS ID #PAPH2667260, Ryan Lockstein, Rosedale Real Estate LLC. Bright MLS
- $288,0003 bd2 ba999 sqft2518 S American St, Philadelphia, PA 19148For SaleMLS ID #PAPH2666072, Ryan Lockstein, Rosedale Real Estate LLC. Bright MLS
- $279,0003 bd2 ba1.2k sqft1547 S 28th St, Philadelphia, PA 19146For SaleMLS ID #PAPH2581344, Paul Chin, KW Empower. Bright MLS
- $284,9003 bd3 ba1.3k sqft5381 Hazelhurst St, Philadelphia, PA 19131For SaleMLS ID #PAPH2658662, Beth Samberg, Real of Pennsylvania. Bright MLS
- $300,0003 bd2 ba1k sqft1826 S 24th St, Philadelphia, PA 19145For SaleMLS ID #PAPH2664226, Carson Merine, Keller Williams Main Line. Bright MLS
- $249,9004 bd3 ba960 sqft5123 Ludlow St, Philadelphia, PA 19139For SaleMLS ID #PAPH2655488, Darren McShane, Cummings & Co. Realtors. Bright MLS
- $209,9003 bd3 ba1.1k sqft5226 Reinhard St, Philadelphia, PA 19143For SaleMLS ID #PAPH2659796, John Fabirkiewicz, Trowbridge Realty Corp., INC. Bright MLS
- $260,0002 bd2 ba1k sqft2126 Pierce St, Philadelphia, PA 19145For SaleMLS ID #PAPH2579712, Keri Bernstein, KW Empower. Bright MLS
- $274,9003 bd2 ba1.6k sqft291 Westbrook Dr, Clifton Heights, PA 19018For SaleMLS ID #PADE2120762, John Fabirkiewicz, Trowbridge Realty Corp., INC. Bright MLS
- $235,0003 bd2 ba1k sqft7135 Clover Ln, Upper Darby, PA 19082For SaleMLS ID #PADE2118636, Chanda FLoyd, Keys & Deeds Realty. Bright MLS
- $275,0002 bd1 ba932 sqft137 Sigel St, Philadelphia, PA 19148For SaleMLS ID #PAPH2659308, Ryan McCann, KW Empower. Bright MLS
- $249,9003 bd2 ba1k sqft1965 Carter Rd, Folcroft, PA 19032For SaleMLS ID #PADE2120174, Grace Susilo, Realty One Group Restore. Bright MLS
- $299,0002 bd1 ba968 sqft1537 Latona St, Philadelphia, PA 19146For SaleMLS ID #PAPH2666090, Ryan Lockstein, Rosedale Real Estate LLC. Bright MLS
- $289,0003 bd1 ba1.2k sqft715 Emily St, Philadelphia, PA 19148For SaleMLS ID #PAPH2645150, Dave Lombardo, Century 21 Advantage Gold-South Philadelphia. Bright MLS
- $285,0002 bd2 ba915 sqft2001 S Mildred St, Philadelphia, PA 19148For SaleMLS ID #PAPH2645430, Chris Coulton, BMB Living, Inc.. Bright MLS
- $225,0003 bd2 ba1k sqft2015 Mountain St, Philadelphia, PA 19145For SaleMLS ID #PAPH2640066, Shaina McAndrews, EXP Realty, LLC. Bright MLS
