Welcome to this beautifully renovated 3-bedroom, 2-bath home where classic charm meets modern living. Featuring restored original hardwood floors, an open-concept layout, and a stunning kitchen with modern cabinetry, premium countertops, and stainless steel appliances, this home is completely move-in ready. Upstairs offers three spacious bedrooms and a beautifully updated full bath, while the fully finished basement adds a second full bathroom and flexible living space—perfect for a family room, home office, gym, or potential fourth bedroom. Outside, enjoy a private two-car carport, beautifully maintained landscaping, and great curb appeal. Conveniently located near shopping, dining, parks, schools, and major roadways, this home offers the perfect blend of style, comfort, and functionality. Schedule your private showing today!
For sale
Price cut: $10K (8/3)
$259,900
1550 Hermesprota Dr, Sharon Hill, PA 19079
3beds
1,388sqft
Townhouse
Built in 1960
1,742 Square Feet Lot
$259,800 Zestimate®
$187/sqft
$-- HOA
What's special
Three spacious bedroomsFully finished basementPremium countertopsRestored original hardwood floorsPrivate two-car carportGreat curb appealFlexible living space
- 26 days |
- 1,249 |
- 129 |
Zillow last checked:
Listing updated:
Listed by:
Nayla Rodgers 267-608-8574,
EXP Realty, LLC 8885434829
Source: Bright MLS,MLS#: PADE2120222
Facts & features
Interior
Bedrooms & bathrooms
- Bedrooms: 3
- Bathrooms: 2
- Full bathrooms: 2
- Main level bathrooms: 1
- Main level bedrooms: 3
Basement
- Area: 200
Heating
- Forced Air, Natural Gas
Cooling
- Central Air, Natural Gas
Appliances
- Included: Gas Water Heater
- Laundry: In Basement
Features
- Basement: Full
- Has fireplace: No
Interior area
- Total structure area: 1,388
- Total interior livable area: 1,388 sqft
- Finished area above ground: 1,188
- Finished area below ground: 200
Property
Parking
- Total spaces: 2
- Parking features: Driveway
- Uncovered spaces: 2
Accessibility
- Accessibility features: None
Features
- Levels: Two
- Stories: 2
- Pool features: None
Lot
- Size: 1,742 Square Feet
- Dimensions: 18.00 x 100.00
Details
- Additional structures: Above Grade, Below Grade
- Parcel number: 15000158353
- Zoning: R-10
- Special conditions: Standard
Construction
Type & style
- Home type: Townhouse
- Architectural style: AirLite
- Property subtype: Townhouse
Materials
- Brick
- Foundation: Concrete Perimeter
Condition
- New construction: No
- Year built: 1960
- Major remodel year: 2026
Utilities & green energy
- Sewer: Public Sewer
- Water: Public
Community & HOA
Community
- Subdivision: Sharon Hill
HOA
- Has HOA: No
Location
- Region: Sharon Hill
- Municipality: DARBY TWP
Financial & listing details
- Price per square foot: $187/sqft
- Tax assessed value: $98,220
- Annual tax amount: $4,669
- Date on market: 7/23/2026
- Listing agreement: Exclusive Right To Sell
- Listing terms: Cash,Conventional,FHA,USDA Loan
- Inclusions: Refrigerator, Stove, Dishwasher, And Microwave
- Ownership: Fee Simple
Estimated market value
$259,800
$247,000 - $273,000
$2,124/mo
Price history
| Date | Event | Price |
|---|---|---|
| 8/3/2026 | Price change | $259,900-3.7%$187/sqft |
Source:  Bright MLS #PADE2120222 Report a problem Bright MLS #PADE2120222 Report a problem | ||
| 7/23/2026 | Listed for sale | $269,900+92.8%$194/sqft |
Source: Bright MLS #PADE2120222 Report a problem | ||
| 1/7/2026 | Sold | $140,000-17.6%$101/sqft |
Source: Bright MLS #PADE2105394 Report a problem | ||
| 12/12/2025 | Pending sale | $170,000$122/sqft |
Source: Bright MLS #PADE2105394 Report a problem | ||
| 11/17/2025 | Listing removed | $170,000$122/sqft |
Source: Bright MLS #PADE2101612 Report a problem | ||
| 10/29/2025 | Contingent | $170,000$122/sqft |
Source: Bright MLS #PADE2101612 Report a problem | ||
| 10/10/2025 | Listed for sale | $170,000$122/sqft |
Source: Bright MLS #PADE2101612 Report a problem | ||
Public tax history
| Year | Property taxes | Tax assessment |
|---|---|---|
| 2026 | $4,669 +5.2% | $98,220 |
| 2025 | $4,439 +2% | $98,220 |
| 2024 | $4,353 +29.3% | $98,220 |
| 2023 | $3,366 -19.1% | $98,220 |
| 2022 | $4,159 +0.8% | $98,220 |
| 2021 | $4,124 +1389.1% | $98,220 +93.7% |
| 2020 | $277 -91% | $50,720 |
| 2019 | $3,092 +2.3% | $50,720 |
| 2018 | $3,024 +986.4% | $50,720 |
| 2017 | $278 | $50,720 |
| 2016 | $278 | $50,720 |
| 2015 | $278 -2% | $50,720 |
| 2014 | $284 +4.9% | $50,720 |
| 2013 | $271 +0.8% | $50,720 |
| 2012 | $269 +2.3% | $50,720 |
| 2011 | $263 +2% | $50,720 |
| 2010 | $257 +7.5% | $50,720 |
| 2009 | $240 | $50,720 |
| 2008 | $240 +8.3% | $50,720 |
| 2007 | $221 -2% | $50,720 |
| 2006 | $226 +2% | $50,720 |
| 2005 | $221 -2% | $50,720 |
| 2004 | $226 +8.5% | $50,720 |
| 2003 | $208 +7.9% | $50,720 |
| 2002 | $193 | $50,720 |
| 2000 | $193 | $50,720 |
Find assessor info on the county website
Monthly payment
Est. payment
Payment breakdown
Explore the cost of this home by adjusting the details. Changes won't be saved.Climate risks
Neighborhood: 19079
Nearby schools
GreatSchools rating
- 5/10Darby Twp SchoolGrades: K-8Distance: 1.8 mi
- 2/10Academy Park High SchoolGrades: 9-12Distance: 0.9 mi
- NASoutheast Delco Kindergarten CenterGrades: KDistance: 1.9 mi
Schools provided by the listing agent
- High: Academy Park
- District: Southeast Delco
Source: Bright MLS. This data may not be complete. We recommend contacting the local school district to confirm school assignments for this home.
- $194,9002 bd1 ba1.1k sqft1548 Hermesprota Dr, Sharon Hill, PA 19079Off Market
- $186,0003 bd1 ba1.1k sqft1552 Hermesprota Dr, Sharon Hill, PA 19079Off Market
- $180,4003 bd1 ba1.1k sqft1546 Hermesprota Dr, Sharon Hill, PA 19079Off Market
- $172,9003 bd1 ba1.1k sqft1554 Hermesprota Dr, Sharon Hill, PA 19079Off Market
- $172,0003 bd1 ba1.1k sqft1544 Hermesprota Dr, Sharon Hill, PA 19079Off Market
- $192,1003 bd1 ba1.2k sqft1556 Hermesprota Dr, Sharon Hill, PA 19079Off Market
- $211,6003 bd2 ba1.1k sqft1542 Hermesprota Dr, Sharon Hill, PA 19079Off Market
- $235,0003 bd1 ba1.1k sqft1540 Hermesprota Dr, Sharon Hill, PA 19079For Sale
A local agent can set up tours, give advice and negotiate with sellers.
Similar homes
- $250,0003 bd2 ba1.2k sqft517 Poplar St, Sharon Hill, PA 19079For Sale

 MLS ID #PADE2119606, Dawn Fussell, United Real Estate. Bright MLS
 - $273,0003 bd2 ba1.3k sqft327 Greenwood Rd, Sharon Hill, PA 19079For Sale
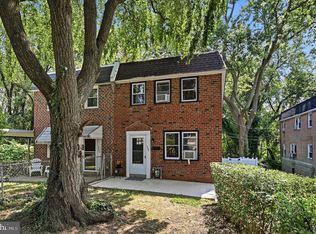 MLS ID #PADE2120630, Dave McGowan, Keller Williams Real Estate - Media. Bright MLS
 - $249,9003 bd2 ba1k sqft7393 Wheeler St, Philadelphia, PA 19153For Sale
 MLS ID #PAPH2644324, Santos Rivera, Iron Valley Real Estate of Berks. Bright MLS
 - $229,5003 bd1 ba1.1k sqft2052 Heather Rd, Folcroft, PA 19032For Sale
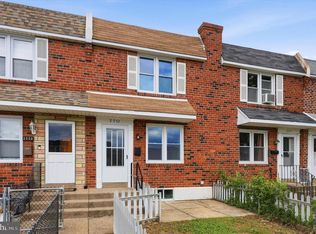 MLS ID #PADE2116138, Evans Zografakis, RE/MAX Preferred - Newtown Square. Bright MLS
 - $270,0003 bd2 ba1k sqft2536 S 74th St, Philadelphia, PA 19153For SaleMLS ID #PAPH2625584, Amanda Schleigh, EXP Realty, LLC. Bright MLS
- $218,0003 bd1 ba1.2k sqft801 Taylor Dr, Folcroft, PA 19032For SaleMLS ID #PADE2115974, Patrick Williams, KW Greater West Chester. Bright MLS
- $275,0003 bd2 ba1.1k sqft174 Fairview Ave, Yeadon, PA 19050For SaleMLS ID #PADE2121412, Dan Deckelbaum, KW Empower. Bright MLS
- $259,0003 bd1 ba1.1k sqft325 E Pleasant St, Philadelphia, PA 19119For SaleMLS ID #PAPH2659510, Amin Beyah, BHHS Fox & Roach-Chestnut Hill. Bright MLS
- $284,9003 bd2 ba1.6k sqft291 Westbrook Dr, Clifton Heights, PA 19018For SaleMLS ID #PADE2120762, John Fabirkiewicz, Trowbridge Realty Corp., INC. Bright MLS
- $225,0003 bd2 ba1.2k sqft7271 Bradford Rd, Upper Darby, PA 19082For SaleMLS ID #PADE2121070, Evans Zografakis, RE/MAX Preferred - Newtown Square. Bright MLS
- $219,0003 bd1 ba1.1k sqft1095 N Academy Ave, Glenolden, PA 19036For SaleMLS ID #PADE2119464, Eli Qarkaxhia, Compass RE. Bright MLS
- $234,0003 bd1 ba1.3k sqft245 Copley Rd, Upper Darby, PA 19082For SaleMLS ID #PADE2119826, Anna Vesco, LYL Realty Group. Bright MLS
- $205,0003 bd2 ba1.1k sqft5954 Belmar Ter, Philadelphia, PA 19143For SaleMLS ID #PAPH2657442, Dayanna Reeves, LPT Realty, LLC. Bright MLS
- $255,0003 bd3 ba1.4k sqft2629 N 30th St, Philadelphia, PA 19132For SaleMLS ID #PAPH2657606, Don Pinkney, Keller Williams Real Estate Tri-County. Bright MLS
- $283,9903 bd2 ba1.2k sqft219 S 58th St, Philadelphia, PA 19139For SaleMLS ID #PAPH2637456, Michael Olubajo, Realty One Group Restore - BlueBell. Bright MLS
- $199,9993 bd1 ba1.4k sqft5919 Chester Ave, Philadelphia, PA 19143For SaleMLS ID #PAPH2659232, Marc Bennett, KW Empower. Bright MLS
- $229,9003 bd2 ba1.3k sqft5051 Brown St, Philadelphia, PA 19139For SaleMLS ID #PAPH2654298, Darya Martynenka, ROI National Realty Corp. Bright MLS
- $267,5004 bd1 ba1.2k sqft523 Collingdale Ave, Collingdale, PA 19023For SaleMLS ID #PADE2110714, Lou Farese, The Home Store. Bright MLS
- $315,0003 bd2 ba1.6k sqft1606 Pennington Rd, Philadelphia, PA 19151For SaleMLS ID #PAPH2653542, Abe Haupt, Elfant Wissahickon-Chestnut Hill. Bright MLS
- $279,0003 bd2 ba1.2k sqft1547 S 28th St, Philadelphia, PA 19146For SaleMLS ID #PAPH2581344, Paul Chin, KW Empower. Bright MLS
