** PROPERTY WAS UNDER CONTRACT AT $270,000 AND APPRAISED AT THAT OFFER PRICE ** Back on the market after being under contract for 6 weeks ** Welcome to this freshly updated 4 bedroom twin with an enclosed front porch, rear deck, and fenced-in back yard. Enter through the enclosed sun porch which provides a nice multi-season sitting area. The living room is spacious and freshly painted, as is the dining room. The kitchen has been completely renovated with all new cabinetry, quartz countertops, ceramic tile backsplash, and new stainless steel appliances! The back of the house features a convenient mudroom area that leads to the deck and fully fenced-in back yard. The entire first floor has also been upgraded with LVP flooring. The second floor features a large main bedroom and two other nice sized bedrooms, all with new ceiling fans. The entire second floor has been freshly painted and newly carpeted. The full hall bath has also been renovated. Then there is the bonus third floor (finished attic) which can be a game room, workout area, office, or an extremely large 4th bedroom. In addition, all brand new custom radiator covers were added to all rooms. The basement is full and unfinished but has been freshly painted and has a laundry area. New electrical service cable, new pointing on side of house, the mechanicals have been tested and serviced and are in optimal working order. In addition, a one year home warranty is being offered for peace of mind and there's a brand new AC unit in living room that cools the entire downstairs! Termite cert and Certificate of Occupancy have been completed, as this property was within days of going to closing. Schedule an appointment and make this great house your home for the holidays! ** YOU MAY QUALIFY TO BUY THIS BEAUTIFUL HOME WITH UNDER $8,000 OUT OF POCKET, ASK ME HOW! ** A SELLER ASSIST IS ALSO BEING OFFERED **
Under contract
Price increase: $5K (9/21)
$270,000
523 Collingdale Ave, Collingdale, PA 19023
4beds
1,818sqft
Single Family Residence
Built in 1930
2,614 Square Feet Lot
$268,400 Zestimate®
$149/sqft
$-- HOA
What's special
Quartz countertopsAll new cabinetryConvenient mudroom areaLarge main bedroomRear deckCeramic tile backsplashEnclosed front porch
- 204 days
- 72
- 8
Zillow last checked:
Listing updated:
Listed by:
Lou Farese 610-656-0427,
The Home Store 4844538758
Source: Bright MLS,MLS#: PADE2110714
Facts & features
Interior
Bedrooms & bathrooms
- Bedrooms: 4
- Bathrooms: 1
- Full bathrooms: 1
- Main level bathrooms: 1
- Main level bedrooms: 4
Basement
- Area: 500
Heating
- Hot Water, Natural Gas
Cooling
- None
Appliances
- Included: Gas Water Heater
Features
- Basement: Full
- Number of fireplaces: 1
Interior area
- Total structure area: 2,318
- Total interior livable area: 1,818 sqft
- Finished area above ground: 1,818
- Finished area below ground: 0
Property
Parking
- Parking features: On Street
- Has uncovered spaces: Yes
Accessibility
- Accessibility features: None
Features
- Levels: Two and One Half
- Stories: 2.5
- Pool features: None
Lot
- Size: 2,614 Square Feet
- Dimensions: 25.00 x 100.00
Details
- Additional structures: Above Grade, Below Grade
- Parcel number: 11000080200
- Zoning: RESIDENTIAL
- Special conditions: Standard
Construction
Type & style
- Home type: SingleFamily
- Architectural style: Colonial
- Property subtype: Single Family Residence
- Attached to another structure: Yes
Materials
- Vinyl Siding, Aluminum Siding
- Foundation: Block
Condition
- New construction: No
- Year built: 1930
Utilities & green energy
- Sewer: Public Sewer
- Water: Public
Community & HOA
Community
- Subdivision: None Available
HOA
- Has HOA: No
Location
- Region: Collingdale
- Municipality: COLLINGDALE BORO
Financial & listing details
- Price per square foot: $149/sqft
- Tax assessed value: $88,520
- Annual tax amount: $4,047
- Date on market: 3/31/2026
- Listing agreement: Exclusive Right To Sell
- Ownership: Fee Simple
Estimated market value
$268,400
$255,000 - $282,000
$2,441/mo
Price history
| Date | Event | Price |
|---|---|---|
| 9/24/2026 | Contingent | $270,000$149/sqft |
Source:  Bright MLS #PADE2110714 Report a problem Bright MLS #PADE2110714 Report a problem | ||
| 9/21/2026 | Price change | $270,000+1.9%$149/sqft |
Source: Bright MLS #PADE2110714 Report a problem | ||
| 9/18/2026 | Price change | $265,000-0.7%$146/sqft |
Source: Bright MLS #PADE2110714 Report a problem | ||
| 8/28/2026 | Price change | $267,000-0.2%$147/sqft |
Source: Bright MLS #PADE2110714 Report a problem | ||
| 8/17/2026 | Price change | $267,500-0.2%$147/sqft |
Source: Bright MLS #PADE2110714 Report a problem | ||
| 7/17/2026 | Price change | $268,000-0.2%$147/sqft |
Source: Bright MLS #PADE2110714 Report a problem | ||
| 6/26/2026 | Price change | $268,500-0.2%$148/sqft |
Source: Bright MLS #PADE2110714 Report a problem | ||
| 6/10/2026 | Price change | $269,000-0.4%$148/sqft |
Source: Bright MLS #PADE2110714 Report a problem | ||
| 5/30/2026 | Listed for sale | $270,000$149/sqft |
Source: Bright MLS #PADE2110714 Report a problem | ||
| 4/18/2026 | Contingent | $270,000$149/sqft |
Source: Bright MLS #PADE2110714 Report a problem | ||
| 3/31/2026 | Listed for sale | $270,000+125%$149/sqft |
Source: Bright MLS #PADE2110714 Report a problem | ||
| 8/19/2025 | Sold | $120,000$66/sqft |
Source: Public Record Report a problem | ||
Public tax history
| Year | Property taxes | Tax assessment |
|---|---|---|
| 2026 | $4,112 +32.2% | $88,520 |
| 2025 | $3,111 -22.4% | $88,520 |
| 2024 | $4,009 +2.7% | $88,520 |
| 2023 | $3,902 +3.9% | $88,520 |
| 2022 | $3,754 | $88,520 |
| 2021 | $3,754 +996.6% | $88,520 +41.2% |
| 2020 | $342 -91.1% | $62,690 |
| 2019 | $3,841 +2.3% | $62,690 |
| 2018 | $3,756 +991.9% | $62,690 |
| 2017 | $344 -2% | $62,690 |
| 2016 | $351 +2% | $62,690 |
| 2015 | $344 -2% | $62,690 |
| 2014 | $351 +4.9% | $62,690 |
| 2013 | $335 +0.8% | $62,690 |
| 2012 | $332 +2.3% | $62,690 |
| 2011 | $325 | $62,690 |
| 2010 | $325 +9.7% | $62,690 |
| 2009 | $296 | $62,690 |
| 2008 | $296 +6.1% | $62,690 |
| 2007 | $279 | $62,690 |
| 2006 | $279 | $62,690 |
| 2005 | $279 | $62,690 |
| 2004 | $279 +8.5% | $62,690 |
| 2003 | $257 +7.9% | $62,690 |
| 2002 | $238 | $62,690 |
| 2000 | $238 | $62,690 |
Find assessor info on the county website
Monthly payment
Est. payment
Payment breakdown
Explore the cost of this home by adjusting the details. Changes won't be saved.Climate risks
Neighborhood: 19023
Nearby schools
Schools provided by the listing agent
- District: Southeast Delco
Source: Bright MLS. This data may not be complete. We recommend contacting the local school district to confirm school assignments for this home.

Similar homes
- $258,0003 bd1 ba1.1k sqft266 Childs Ave, Drexel Hill, PA 19026For Sale

 MLS ID #PADE2123086, Samantha Sammons, Keller Williams Real Estate-Langhorne. Bright MLS
 - $269,9993 bd1 ba1.2k sqft4017 Brunswick Ave, Drexel Hill, PA 19026Active
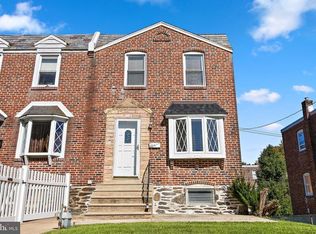 MLS ID #12766851, Jade Collins, Compass Real Estate. MRED as distributed by MLS GRID
 - $285,0004 bd2 ba1.6k sqft5307 Walnut St, Philadelphia, PA 19139For Sale
 MLS ID #PAPH2678990, Kate Vail, Elfant Wissahickon-Rittenhouse Square. Bright MLS
 - $320,0004 bd2 ba1.7k sqft7441 Rogers Ave, Upper Darby, PA 19082For Sale
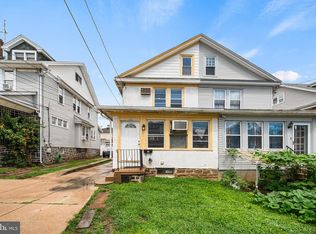 MLS ID #PADE2121872, Kevin Le, Realty Mark Associates-CC. Bright MLS
 - $274,9003 bd2 ba1.6k sqft291 Westbrook Dr, Clifton Heights, PA 19018For SaleMLS ID #PADE2120762, John Fabirkiewicz, Trowbridge Realty Corp., INC. Bright MLS
- $289,9004 bd3 ba1.3k sqft927 S 59th St, Philadelphia, PA 19143For SaleMLS ID #PAPH2678400, Max Chania, BHHS Fox & Roach-Jenkintown. Bright MLS
- $330,0003 bd3 ba1.6k sqft552 Larchwood Ave, Upper Darby, PA 19082For SaleMLS ID #PADE2123310, Johan Pathan, RE/MAX Preferred - Malvern. Bright MLS
- $179,9003 bd2 ba1.4k sqft118 N 2nd St, Darby, PA 19023For SaleMLS ID #PADE2123570, Paul Chin, KW Empower. Bright MLS
- $269,9003 bd2 ba1.3k sqft1350 Kimberly Dr, Philadelphia, PA 19151For SaleMLS ID #PAPH2652474, Lauren Quinn, Prime Realty Partners. Bright MLS
- $300,0004 bd2 ba1.4k sqft5032 Ludlow St, Philadelphia, PA 19139For SaleMLS ID #PAPH2663040, Malik Carter, Realty ONE Group Focus. Bright MLS
- $234,9003 bd2 ba1k sqft7393 Wheeler St, Philadelphia, PA 19153For SaleMLS ID #PAPH2644324, Santos Rivera, Iron Valley Real Estate of Berks. Bright MLS
- $255,0003 bd3 ba1.2k sqft1523 N Allison St, Philadelphia, PA 19131For SaleMLS ID #PAPH2680268, Vardgas Oganisean, Premier Real Estate Inc. Bright MLS
- $275,0003 bd2 ba1.6k sqft1965 W Sparks St, Philadelphia, PA 19141For SaleMLS ID #PAPH2670710, Hernan Alvarado, Realty ONE Group Focus. Bright MLS
- $295,0004 bd1 ba1.3k sqft2235 47th St, Pennsauken, NJ 08110For SaleMLS ID #NJCD2124036, Lisa B Hopewell, BHHS Fox & Roach-Marlton. Bright MLS
- $245,0003 bd2 ba1.4k sqft4750 Paschall Ave, Philadelphia, PA 19143For SaleMLS ID #PAPH2617412, Dava Costello, OCF Realty LLC - Philadelphia. Bright MLS
- $315,0005 bd3 ba1.9k sqft11 Oakley Rd, Upper Darby, PA 19082For SaleMLS ID #PADE2118246, Adam Feine, Keller Williams Main Line. Bright MLS
- $269,0004 bd3 ba1.4k sqft7020 Ogontz Ave, Philadelphia, PA 19138For SaleMLS ID #PAPH2666202, Dani Barzeski, Elite Realty Group Unl. Inc.. Bright MLS
- $154,9993 bd1 ba1k sqft128 Whitely Ter, Darby, PA 19023For SaleMLS ID #PADE2112150, Annie Smyth, Long & Foster Real Estate, Inc.. Bright MLS
- $290,0003 bd2 ba1k sqft1826 S 24th St, Philadelphia, PA 19145For SaleMLS ID #PAPH2664226, Carson Merine, Keller Williams Main Line. Bright MLS
- $214,9004 bd1 ba1.4k sqft708 S 60th St, Philadelphia, PA 19143For SaleMLS ID #PAPH2671774, Michelle Phillips, Luxe Real Estate LLC. Bright MLS
