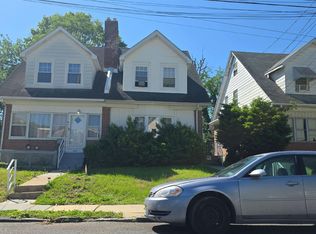
Welcome to 821 Bedford Avenue, a spacious 3-bedroom, 1-bath twin home in Collingdale offering a flexible layout and plenty of potential. The main level features a comfortable living room, dedicated dining area, kitchen, and an additional bonus room that could serve as a home office, playroom, den, or guest space. Upstairs, you’ll find three well-sized bedrooms and a full bathroom. Outside, enjoy a welcoming front porch, a rear deck area, and a backyard with room to relax, entertain, or create your own outdoor retreat. Conveniently located near major travel routes, public transportation, local dining, shopping, and everyday necessities, this home offers both space and accessibility. A great opportunity for an owner-occupant or investor looking to add value and make this property their own. Please note some listing photos have been virtually edited using artificial intelligence for illustrative purposes.
For sale
$189,999
821 Bedford Ave, Collingdale, PA 19023
3beds
1,536sqft
:
Get pre-qualified$1,334/mo
Single Family Residence
Built in 1948
2,614 Square Feet Lot
$191,000 Zestimate®
$124/sqft
$-- HOA
What's special
Additional bonus roomWelcoming front porchThree well-sized bedroomsRear deck areaDedicated dining area
- 10 days |
- 522 |
- 45 |
Likely to sell faster than
Zillow last checked:
Listing updated:
Listed by:
William Holder 484-744-4053,
Real Broker, LLC 8554500442,
Co-Listing Agent: Nick Repine 610-888-2646,
Real Broker, LLC
Source: Bright MLS,MLS#: PADE2119964
Facts & features
Interior
Bedrooms & bathrooms
- Bedrooms: 3
- Bathrooms: 1
- Full bathrooms: 1
Rooms
- Room types: Living Room, Dining Room, Kitchen, Other
Dining room
- Level: Main
- Area: 132 Square Feet
- Dimensions: 12 X 11
Kitchen
- Features: Kitchen - Gas Cooking, Kitchen Island, Pantry
- Level: Main
- Area: 210 Square Feet
- Dimensions: 15 X 14
Living room
- Level: Main
- Area: 195 Square Feet
- Dimensions: 15 X 13
Other
- Description: DEN
- Level: Main
- Area: 154 Square Feet
- Dimensions: 14 X 11
Heating
- Forced Air, Hot Water, Electric
Cooling
- Central Air, Electric
Appliances
- Included: Self Cleaning Oven, Dishwasher, Microwave, Refrigerator, Electric Water Heater
Features
- Kitchen Island, Attic, Ceiling Fan(s), Recessed Lighting
- Flooring: Wood, Tile/Brick, Laminate
- Basement: Unfinished
- Has fireplace: No
Interior area
- Total structure area: 1,536
- Total interior livable area: 1,536 sqft
- Finished area above ground: 1,536
- Finished area below ground: 0
Property
Parking
- Parking features: On Street
- Has uncovered spaces: Yes
Accessibility
- Accessibility features: None
Features
- Levels: Two
- Stories: 2
- Patio & porch: Deck, Porch
- Pool features: None
Lot
- Size: 2,614 Square Feet
- Dimensions: 25.00 x 100.00
- Features: Level
Details
- Additional structures: Above Grade, Below Grade
- Parcel number: 11000020400
- Zoning: RES
- Special conditions: Standard
Construction
Type & style
- Home type: SingleFamily
- Architectural style: Colonial
- Property subtype: Single Family Residence
- Attached to another structure: Yes
Materials
- Stucco
- Foundation: Concrete Perimeter
Condition
- Good,Average
- New construction: No
- Year built: 1948
Utilities & green energy
- Sewer: Public Sewer
- Water: Public
Community & HOA
Community
- Subdivision: None Available
HOA
- Has HOA: No
Location
- Region: Collingdale
- Municipality: COLLINGDALE BORO
Financial & listing details
- Price per square foot: $124/sqft
- Tax assessed value: $121,040
- Annual tax amount: $5,623
- Date on market: 7/17/2026
- Listing agreement: Exclusive Right To Sell
- Listing terms: Conventional,VA Loan,FHA 203(b),Cash
- Exclusions: Sellers' Personal Property
- Ownership: Fee Simple
Estimated market value
$191,000
$181,000 - $201,000
$1,872/mo
Price history
| Date | Event | Price |
|---|---|---|
| 7/17/2026 | Listed for sale | $189,999+59.7%$124/sqft |
Source:  Bright MLS #PADE2119964 Report a problem Bright MLS #PADE2119964 Report a problem | ||
| 6/15/2018 | Sold | $119,000$77/sqft |
Source: Public Record Report a problem | ||
| 3/13/2018 | Listed for sale | $119,000+22.7%$77/sqft |
Source: Patterson-Schwartz Real Estate #7142127 Report a problem | ||
| 7/21/2004 | Sold | $97,000+22.8%$63/sqft |
Source: Public Record Report a problem | ||
| 10/10/1995 | Sold | $79,000$51/sqft |
Source: Public Record Report a problem | ||
Public tax history
| Year | Property taxes | Tax assessment |
|---|---|---|
| 2025 | $4,254 -22.4% | $121,040 |
| 2024 | $5,481 +2.7% | $121,040 |
| 2023 | $5,336 +3.9% | $121,040 |
| 2022 | $5,134 | $121,040 |
| 2021 | $5,134 +1177.4% | $121,040 +64.5% |
| 2020 | $402 -91.1% | $73,590 |
| 2019 | $4,509 +2.3% | $73,590 |
| 2018 | $4,409 +991.9% | $73,590 |
| 2017 | $404 | $73,590 |
| 2016 | $404 | $73,590 |
| 2015 | $404 | $73,590 |
| 2014 | $404 +2.8% | $73,590 |
| 2013 | $393 +2.8% | $73,590 |
| 2012 | $382 +0.3% | $73,590 |
| 2011 | $381 +2% | $73,590 |
| 2010 | $374 +7.5% | $73,590 |
| 2009 | $348 | $73,590 |
| 2008 | $348 +8.3% | $73,590 |
| 2007 | $321 | $73,590 |
| 2006 | $321 -2% | $73,590 |
| 2005 | $327 | $73,590 |
| 2004 | $327 +8.5% | $73,590 |
| 2003 | $302 +7.9% | $73,590 |
| 2002 | $280 | $73,590 |
| 2000 | $280 | $73,590 |
Find assessor info on the county website
Monthly payment
Est. payment
Payment breakdown
Explore the cost of this home by adjusting the details. Changes won't be saved.Climate risks
Neighborhood: 19023
Nearby schools
GreatSchools rating
- 5/10Harris SchoolGrades: K-8Distance: 0.2 mi
- 2/10Academy Park High SchoolGrades: 9-12Distance: 0.8 mi
- NASoutheast Delco Kindergarten CenterGrades: KDistance: 0.8 mi
Schools provided by the listing agent
- District: Southeast Delco
Source: Bright MLS. This data may not be complete. We recommend contacting the local school district to confirm school assignments for this home.
- $188,7003 bd1 ba1.2k sqft819 Bedford Ave, Collingdale, PA 19023Off Market
- $165,7003 bd1 ba1.2k sqft817 Bedford Ave, Collingdale, PA 19023Off Market
- $173,2003 bd1 ba1.3k sqft515 Collingdale Ave, Collingdale, PA 19023Off Market
- $276,9004 bd2 ba2k sqft519 Collingdale Ave, Collingdale, PA 19023Off Market
- $203,4003 bd1 ba1.2k sqft815 Bedford Ave, Collingdale, PA 19023Off Market
- $191,6004 bd1 ba1.5k sqft521 Collingdale Ave, Collingdale, PA 19023Off Market
- $208,1004 bd3 ba1.2k sqft816 Pitman Ave, Collingdale, PA 19023Off Market
- $155,0002 bd1 ba800 sqft814 Pitman Ave, Collingdale, PA 19023Sold
A local agent can set up tours, give advice and negotiate with sellers.
Similar homes
- $--3 bd1 ba1.2k sqft808 Bartram Ave, Collingdale, PA 19023Auction
 Auction.com 2
 - $--3 bd2 ba1.1k sqft229 Jackson Ave, Darby, PA 19023AuctionAuction.com 2
- $--3 bd1 ba1.4k sqft213 Glen Cove Rd, Darby, PA 19023Auction
 Auction.com 2
 - $--3 bd1 ba1.1k sqft47 Concord Rd, Darby, PA 19023Auction
 Auction.com 2
 - $170,0003 bd3 ba1.1k sqft1107 Pine St, Darby, PA 19023For Sale
 MLS ID #PADE2120046, Zandra Rawlins, Keller Williams Real Estate - Media. Bright MLS
 - $250,0003 bd2 ba1.4k sqft208 Marshall Ave, Collingdale, PA 19023For SaleMLS ID #PADE2120384, Caitlin Kerezsi, Keller Williams Real Estate - Media. Bright MLS
- $224,9003 bd1 ba1.2k sqft236 Pusey Ave, Collingdale, PA 19023For SaleMLS ID #PADE2119974, Allen Ellerbe, Real Broker, LLC. Bright MLS
- $208,0003 bd2 ba1.3k sqft1119 Chestnut St, Collingdale, PA 19023For SaleMLS ID #PADE2106720, Jere A Young JR., 2% Real Estate Group. Bright MLS
- $199,9002 bd1 ba1k sqft616 Macdade Blvd, Darby, PA 19023For SaleMLS ID #PADE2120426, Mr. David Foster, Integrity Real Estate Services. Bright MLS
- $--3 bd2 ba1.4k sqft418 Pusey Ave, Collingdale, PA 19023AuctionAuction.com 1
- $--3 bd2 ba1.3k sqft1219 Laurel Rd, Sharon Hill, PA 19079AuctionAuction.com 2
- $212,9003 bd1 ba1.2k sqft223 Lafayette Ave, Collingdale, PA 19023For SaleMLS ID #PADE2108594, Ana Krauthamer, KW Greater West Chester. Bright MLS
- $189,9993 bd1 ba1.1k sqft1142 Chestnut St, Darby, PA 19023For SaleMLS ID #PADE2116010, Aaron Moore, Super Realty Group Delco, LLC.. Bright MLS
- $214,9003 bd2 ba1.5k sqft416 Pusey Ave, Collingdale, PA 19023For SaleMLS ID #PADE2114252, Andrew Stimpfle, Iron Valley Real Estate of Lehigh Valley. Bright MLS
- $--3 bd1 ba1.3k sqft1000 Tribbett Ave, Sharon Hill, PA 19079AuctionServiceLink Auction
- $209,0003 bd1 ba1k sqft246 Mill St, Darby, PA 19023For SaleMLS ID #PADE2119222, Glo Williams, AM Realty Advisors. Bright MLS
- $--3 bd1 ba1k sqft227 Roberta Ave, Darby, PA 19023AuctionXome
- $185,0002 bd2 ba1k sqft1026 Hansen Pl, Collingdale, PA 19023For SaleMLS ID #PADE2119488, Emily Wang, Century 21 Advantage Gold-South Philadelphia. Bright MLS
- $180,0003 bd2 ba1.5k sqft205 Marshall Ave, Darby, PA 19023For SaleMLS ID #PADE2106788, Otis Jackson, Rentwell Lease Manage Maintain. Bright MLS
- $209,9003 bd3 ba1.8k sqft909 Pine St, Darby, PA 19023For SaleMLS ID #PADE2114812, William Holder, Real Broker, LLC. Bright MLS
