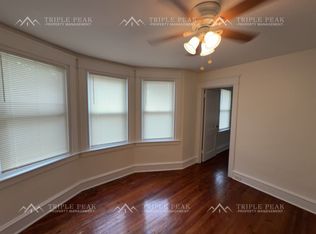
Welcome to 223 Lafayette Ave, a charming 3-bedroom, 1 full bath twin home located on a quiet residential street. This home features hardwood floors throughout, adding warmth and character to the living spaces. The main level offers a comfortable layout with great natural light, flowing easily from the living area into the dining space and new kitchen. Upstairs, you’ll find three nicely sized bedrooms and a full hall bath. The home provides a solid floor plan with excellent potential for both homeowners and investors. Conveniently situated near public transportation, major roadways, shopping, and local amenities, this property offers easy access to daily necessities. Whether you’re looking for a primary residence or an investment opportunity, 223 Lafayette Ave is a great value in a well-established neighborhood. This property was under contract and buyers had remorse. This property features solar panels adding a money saving feature!
Under contract
Price cut: $5K (8/5)
$207,900
223 Lafayette Ave, Collingdale, PA 19023
3beds
1,280sqft
Single Family Residence
Built in 1930
3,049 Square Feet Lot
$205,500 Zestimate®
$162/sqft
$-- HOA
What's special
Three nicely sized bedroomsFull hall bathQuiet residential streetGreat natural lightComfortable layoutHardwood floors throughout
- 236 days
- 83
- 11
Zillow last checked:
Listing updated:
Listed by:
Ana Krauthamer 240-566-2060,
KW Greater West Chester (610) 436-6500
Source: Bright MLS,MLS#: PADE2108594
Facts & features
Interior
Bedrooms & bathrooms
- Bedrooms: 3
- Bathrooms: 1
- Full bathrooms: 1
Basement
- Area: 0
Heating
- Hot Water, Natural Gas
Cooling
- None, Electric
Appliances
- Included: Water Heater
- Laundry: Hookup, In Basement
Features
- Basement: Other
- Has fireplace: No
Interior area
- Total structure area: 1,280
- Total interior livable area: 1,280 sqft
- Finished area above ground: 1,280
- Finished area below ground: 0
Property
Parking
- Parking features: Shared Driveway, Driveway
- Has uncovered spaces: Yes
Accessibility
- Accessibility features: None
Features
- Levels: Two
- Stories: 2
- Pool features: None
Lot
- Size: 3,049 Square Feet
- Dimensions: 23.00 x 138.00
Details
- Additional structures: Above Grade, Below Grade
- Parcel number: 11000122800
- Zoning: RES
- Special conditions: Standard
Construction
Type & style
- Home type: SingleFamily
- Architectural style: Colonial
- Property subtype: Single Family Residence
- Attached to another structure: Yes
Materials
- Vinyl Siding, Aluminum Siding
- Foundation: Other
Condition
- New construction: No
- Year built: 1930
Utilities & green energy
- Sewer: Public Sewer
- Water: Public
Community & HOA
Community
- Subdivision: None Available
HOA
- Has HOA: No
Location
- Region: Collingdale
- Municipality: COLLINGDALE BORO
Financial & listing details
- Price per square foot: $162/sqft
- Tax assessed value: $85,070
- Annual tax amount: $3,889
- Date on market: 2/21/2026
- Listing agreement: Exclusive Right To Sell
- Ownership: Fee Simple
Estimated market value
$205,500
$195,000 - $216,000
$1,897/mo
Price history
| Date | Event | Price |
|---|---|---|
| 9/18/2026 | Contingent | $207,900$162/sqft |
Source:  Bright MLS #PADE2108594 Report a problem Bright MLS #PADE2108594 Report a problem | ||
| 8/5/2026 | Price change | $207,900-2.3%$162/sqft |
Source: Bright MLS #PADE2108594 Report a problem | ||
| 7/10/2026 | Price change | $212,900-2.3%$166/sqft |
Source: Bright MLS #PADE2108594 Report a problem | ||
| 6/12/2026 | Listed for sale | $217,900$170/sqft |
Source: Bright MLS #PADE2108594 Report a problem | ||
| 4/13/2026 | Contingent | $217,900$170/sqft |
Source: Bright MLS #PADE2108594 Report a problem | ||
| 3/17/2026 | Price change | $217,900-3.1%$170/sqft |
Source: Bright MLS #PADE2108594 Report a problem | ||
| 2/21/2026 | Listed for sale | $224,900+104.5%$176/sqft |
Source: Bright MLS #PADE2108594 Report a problem | ||
| 10/22/2025 | Sold | $110,000$86/sqft |
Source: Public Record Report a problem | ||
Public tax history
| Year | Property taxes | Tax assessment |
|---|---|---|
| 2026 | $3,952 +32.2% | $85,070 |
| 2025 | $2,990 -22.4% | $85,070 |
| 2024 | $3,852 +2.7% | $85,070 |
| 2023 | $3,750 +3.9% | $85,070 |
| 2022 | $3,608 | $85,070 |
| 2021 | $3,608 +970.6% | $85,070 +37.9% |
| 2020 | $337 -91.1% | $61,710 |
| 2019 | $3,781 +2.3% | $61,710 |
| 2018 | $3,698 +991.9% | $61,710 |
| 2017 | $339 -2% | $61,710 |
| 2016 | $346 | $61,710 |
| 2015 | $346 | $61,710 |
| 2014 | $346 +2.8% | $61,710 |
| 2013 | $336 +4.9% | $61,710 |
| 2012 | $321 +0.3% | $61,710 |
| 2011 | $320 | $61,710 |
| 2010 | $320 +7.5% | $61,710 |
| 2009 | $297 +2% | $61,710 |
| 2008 | $291 +6.2% | $61,710 |
| 2007 | $275 | $61,710 |
| 2006 | $275 | $61,710 |
| 2005 | $275 | $61,710 |
| 2004 | $275 +8.5% | $61,710 |
| 2003 | $253 +7.9% | $61,710 |
| 2002 | $234 | $61,710 |
| 2000 | $234 | $61,710 |
Find assessor info on the county website
Monthly payment
Est. payment
Payment breakdown
Explore the cost of this home by adjusting the details. Changes won't be saved.Climate risks
Neighborhood: 19023
Nearby schools
Schools provided by the listing agent
- High: Academy Park
- District: Southeast Delco
Source: Bright MLS. This data may not be complete. We recommend contacting the local school district to confirm school assignments for this home.
Similar homes
- $175,0002 bd2 ba1.3k sqft1026 Hansen Pl, Collingdale, PA 19023For Sale
 MLS ID #PADE2125690, Al Perry, Century 21 Advantage Gold-South Philadelphia. Bright MLS
 - $165,0003 bd1 ba1.3k sqft118 Francis St, Darby, PA 19023For Sale
 MLS ID #PADE2124064, Kathy Molloy, Long & Foster Real Estate, Inc.. Bright MLS
 - $216,0003 bd1 ba1k sqft46 Springton Rd, Upper Darby, PA 19082For Sale
 MLS ID #PADE2119190, Ari Miller, Real Estate Management Advisors LLC. Bright MLS
 - $240,0002 bd2 ba838 sqft101 E Oak Ln, Glenolden, PA 19036For Sale
 MLS ID #PADE2125272, Mike Mulholland, Long & Foster Real Estate, Inc.. Bright MLS
 - $209,5773 bd2 ba1.3k sqft7920 W Chester Pike, Upper Darby, PA 19082For SaleMLS ID #PADE2104054, Alfonso DiGirolamo, EXP Realty, LLC. Bright MLS
- $215,0003 bd2 ba1.2k sqft208 E Essex Ave, Lansdowne, PA 19050For SaleMLS ID #PADE2122994, Nick Sborlini, Compass RE. Bright MLS
- $169,9003 bd1 ba1.1k sqft22 Summit St, Darby, PA 19023For SaleMLS ID #PADE2115266, Ana Krauthamer, KW Greater West Chester. Bright MLS
- $210,0003 bd1 ba1.3k sqft46 Lamport Rd, Upper Darby, PA 19082For SaleMLS ID #PADE2110982, John Dolceamore, BHHS Fox&Roach-Newtown Square. Bright MLS
- $239,0004 bd2 ba1.4k sqft39 Beverly Ave, East Lansdowne, PA 19050For SaleMLS ID #PADE2123330, Ron Ehman, EXP Realty, LLC. Bright MLS
- $258,0003 bd1 ba1.1k sqft266 Childs Ave, Drexel Hill, PA 19026For SaleMLS ID #PADE2123086, Samantha Sammons, Keller Williams Real Estate-Langhorne. Bright MLS
- $244,9003 bd1 ba1.2k sqft233 W Albemarle Ave, Lansdowne, PA 19050For SaleMLS ID #PADE2113534, ERIC FARHAT, RE/MAX Preferred - Cherry Hill. Bright MLS
- $210,0003 bd2 ba1.2k sqft1528 S Vogdes St, Philadelphia, PA 19143For SaleMLS ID #PAPH2631166, Marisa Mango, Mango & August Inc. Bright MLS
- $154,9993 bd1 ba1k sqft128 Whitely Ter, Darby, PA 19023For SaleMLS ID #PADE2112150, Annie Smyth, Long & Foster Real Estate, Inc.. Bright MLS
- $209,5003 bd1 ba1.3k sqft725 Hunter St, Gloucester City, NJ 08030For SaleMLS ID #NJCD2119328, Diane Narleski, BHHS Fox & Roach - Haddonfield. Bright MLS
- $249,0003 bd1 ba1.1k sqft317 Westbrook Dr, Clifton Heights, PA 19018For SaleMLS ID #PADE2125508, Jake Cho, Taylor Properties. Bright MLS
- $210,0003 bd1 ba1.2k sqft1432 N 56th St, Philadelphia, PA 19131For SaleMLS ID #PAPH2668818, Lisa Y Risco, Keller Williams Main Line. Bright MLS
- $229,9003 bd1 ba1.3k sqft6035 Cedarhurst St, Philadelphia, PA 19143For SaleMLS ID #PAPH2660556, Matthew Williams, KW Empower. Bright MLS
- $218,9004 bd2 ba1.4k sqft716 S 58th St, Philadelphia, PA 19143For SaleMLS ID #PAPH2666740, Anthony Lee, Realty ONE Group Focus. Bright MLS
- $255,0003 bd3 ba1.2k sqft1523 N Allison St, Philadelphia, PA 19131For SaleMLS ID #PAPH2680268, Vardgas Oganisean, Premier Real Estate Inc. Bright MLS
- $219,7773 bd1 ba1.3k sqft906 Kingsman Rd, Upper Chichester, PA 19061For SaleMLS ID #PADE2123486, Michael Fingerman, HomeSmart Realty Advisors. Bright MLS
