This beautifully updated home is ready for you to move right in!✨ Brand-New Upgrades Fully Renovated Kitchen: Modern finishes, stylish counters, and brand-new appliances.Fresh and Clean: New paint and modern flooring throughout the entire house.Zero Work Needed: Turn the key and start living on day one.🏡 Key Home Highlights Great Space: 3 bright bedrooms and 1 updated full bathroom.Outdoor Living: Large rear deck for summer BBQs and a charming enclosed front porch.Storage & Parking: Full basement for extra gear plus a rare detached garage.📍 Prime Location Quiet Street: Located on a peaceful, low-traffic block.Park Views: Just steps away from beautiful Belmont Park.Walkable: Close to local shops, train stations, and the Lansdowne Farmer's Market.Houses like this do not stay on the market long. Schedule your tour today!
For sale
Price cut: $5K (8/29)
$244,900
233 W Albemarle Ave, Lansdowne, PA 19050
3beds
1,236sqft
Single Family Residence
Built in 1915
2,613 Square Feet Lot
$245,200 Zestimate®
$198/sqft
$-- HOA
What's special
Stylish countersPark viewsRare detached garageModern finishesNew paintFully renovated kitchenBrand-new appliances
- 171 days
- 688
- 59
Zillow last checked:
Listing updated:
Listed by:
ERIC FARHAT 609-352-5803,
RE/MAX Preferred - Cherry Hill 8566162626
Source: Bright MLS,MLS#: PADE2113534
Facts & features
Interior
Bedrooms & bathrooms
- Bedrooms: 3
- Bathrooms: 1
- Full bathrooms: 1
Rooms
- Room types: Living Room, Dining Room, Primary Bedroom, Bedroom 2, Kitchen, Bedroom 1
Primary bedroom
- Level: Upper
- Area: 143 Square Feet
- Dimensions: 11 X 13
Primary bedroom
- Level: Unspecified
Bedroom 1
- Level: Upper
- Area: 130 Square Feet
- Dimensions: 10 X 13
Bedroom 2
- Level: Upper
- Area: 63 Square Feet
- Dimensions: 7 X 9
Dining room
- Level: Main
- Area: 120 Square Feet
- Dimensions: 10 X 12
Kitchen
- Features: Kitchen - Electric Cooking
- Level: Main
- Area: 78 Square Feet
- Dimensions: 6 X 13
Living room
- Level: Main
- Area: 208 Square Feet
- Dimensions: 13 X 16
Heating
- Hot Water, Steam, Natural Gas
Cooling
- None
Appliances
- Included: Gas Water Heater
- Laundry: In Basement
Features
- Ceiling Fan(s)
- Flooring: Wood, Vinyl
- Basement: Full,Exterior Entry,Interior Entry,Rear Entrance,Walk-Out Access,Windows
- Has fireplace: No
Interior area
- Total structure area: 1,851
- Total interior livable area: 1,236 sqft
- Finished area above ground: 1,236
- Finished area below ground: 0
Property
Parking
- Total spaces: 1
- Parking features: Garage Faces Rear, Storage, Other, On Street, Detached
- Garage spaces: 1
- Has uncovered spaces: Yes
Accessibility
- Accessibility features: None
Features
- Levels: Two
- Stories: 2
- Patio & porch: Deck
- Pool features: None
- Fencing: Partial,Back Yard,Wood
Lot
- Size: 2,613 Square Feet
- Dimensions: 29.00 x 95.00
Details
- Additional structures: Above Grade, Below Grade
- Parcel number: 23000006300
- Zoning: RESI
- Special conditions: Standard
Construction
Type & style
- Home type: SingleFamily
- Architectural style: Colonial
- Property subtype: Single Family Residence
- Attached to another structure: Yes
Materials
- Frame, Masonry
- Foundation: Brick/Mortar, Other
Condition
- Excellent,Very Good
- New construction: No
- Year built: 1915
- Major remodel year: 2026
Utilities & green energy
- Sewer: Public Sewer
- Water: Public
Community & HOA
Community
- Subdivision: Lansdowne
HOA
- Has HOA: No
Location
- Region: Lansdowne
- Municipality: LANSDOWNE BORO
Financial & listing details
- Price per square foot: $198/sqft
- Tax assessed value: $93,880
- Annual tax amount: $4,203
- Date on market: 4/24/2026
- Listing agreement: Exclusive Right To Sell
- Listing terms: Cash,Conventional,FHA
- Ownership: Fee Simple
Estimated market value
$245,200
$233,000 - $257,000
$2,025/mo
Price history
| Date | Event | Price |
|---|---|---|
| 8/29/2026 | Price change | $244,900-2%$198/sqft |
Source:  Bright MLS #PADE2113534 Report a problem Bright MLS #PADE2113534 Report a problem | ||
| 8/24/2026 | Price change | $249,900-3.8%$202/sqft |
Source: Bright MLS #PADE2113534 Report a problem | ||
| 8/12/2026 | Price change | $259,900-1.9%$210/sqft |
Source: Bright MLS #PADE2113534 Report a problem | ||
| 7/26/2026 | Price change | $264,900-5.4%$214/sqft |
Source: Bright MLS #PADE2113534 Report a problem | ||
| 6/9/2026 | Price change | $279,900-1.8%$226/sqft |
Source: Bright MLS #PADE2113534 Report a problem | ||
| 4/24/2026 | Listed for sale | $285,000+171.4%$231/sqft |
Source: Bright MLS #PADE2113534 Report a problem | ||
| 11/23/2017 | Listing removed | $105,000$85/sqft |
Source: CENTURY 21 Cornerstone #6763684 Report a problem | ||
| 11/4/2017 | Pending sale | $105,000$85/sqft |
Source: CENTURY 21 Cornerstone #6763684 Report a problem | ||
| 7/25/2017 | Listed for sale | $105,000-12.5%$85/sqft |
Source: CENTURY 21 Cornerstone #6763684 Report a problem | ||
| 4/29/2016 | Listing removed | $120,000$97/sqft |
Source: CENTURY 21 Cornerstone #6763684 Report a problem | ||
| 4/6/2016 | Listed for sale | $120,000+4.3%$97/sqft |
Source: CENTURY 21 Cornerstone #6763684 Report a problem | ||
| 8/14/2015 | Price change | $115,000-8%$93/sqft |
Source: CENTURY 21 Cornerstone #6563956 Report a problem | ||
| 5/20/2015 | Listed for sale | $125,000$101/sqft |
Source: CENTURY 21 Cornerstone #6563956 Report a problem | ||
| 11/1/2005 | Sold | $125,000$101/sqft |
Source: Public Record Report a problem | ||
Public tax history
| Year | Property taxes | Tax assessment |
|---|---|---|
| 2026 | $4,203 +6.9% | $93,880 |
| 2025 | $3,933 +1.8% | $93,880 |
| 2024 | $3,865 +4.9% | $93,880 |
| 2023 | $3,685 +2% | $93,880 |
| 2022 | $3,613 -1% | $93,880 |
| 2021 | $3,649 +700.2% | $93,880 +12.4% |
| 2020 | $456 -91.5% | $83,500 |
| 2019 | $5,384 +1.7% | $83,500 |
| 2018 | $5,292 +1054.9% | $83,500 |
| 2017 | $458 | $83,500 |
| 2016 | $458 | $83,500 |
| 2015 | $458 | $83,500 |
| 2014 | $458 +2.8% | $83,500 |
| 2013 | $446 +2.8% | $83,500 |
| 2012 | $434 +0.3% | $83,500 |
| 2011 | $433 +2% | $83,500 |
| 2010 | $424 +7.5% | $83,500 |
| 2009 | $394 | $83,500 |
| 2008 | $394 +8.3% | $83,500 |
| 2007 | $364 | $83,500 |
| 2006 | $364 -2% | $83,500 |
| 2005 | $372 | $83,500 |
| 2004 | $372 +8.5% | $83,500 |
| 2003 | $342 +7.9% | $83,500 |
| 2002 | $317 | $83,500 |
| 2000 | $317 | $83,500 |
Find assessor info on the county website
Monthly payment
Est. payment
Payment breakdown
Explore the cost of this home by adjusting the details. Changes won't be saved.Climate risks
Neighborhood: 19050
Nearby schools
Schools provided by the listing agent
- Elementary: Ardmore Avenue School
- District: William Penn
Source: Bright MLS. This data may not be complete. We recommend contacting the local school district to confirm school assignments for this home.

Similar homes
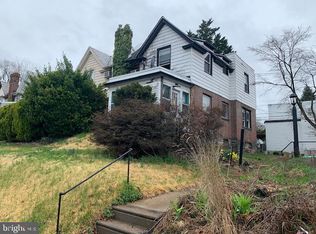
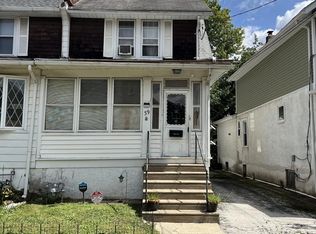
- $239,0004 bd2 ba1.4k sqft39 Beverly Ave, East Lansdowne, PA 19050For Sale
 MLS ID #PADE2123330, Ron Ehman, EXP Realty, LLC. Bright MLS
 - $285,0005 bd2 ba1.5k sqft917 Pembroke Ave, East Lansdowne, PA 19050For Sale
 MLS ID #PADE2125248, Max Livingston, Crown Homes Real Estate. Bright MLS
 - $216,0003 bd1 ba1k sqft46 Springton Rd, Upper Darby, PA 19082For Sale
 MLS ID #PADE2119190, Ari Miller, Real Estate Management Advisors LLC. Bright MLS
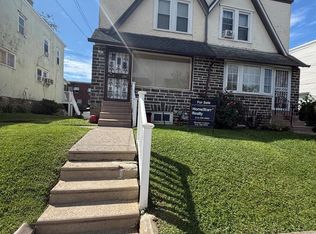
 - $290,0003 bd1 ba1.3k sqft838 Bullock Ave, Yeadon, PA 19050For Sale
 MLS ID #PADE2119560, Shnean Custus, Homestarr Realty. Bright MLS
 - $225,0003 bd3 ba1k sqft6019 Trinity St, Philadelphia, PA 19142For SaleMLS ID #PAPH2676622, Trent Pettus, Integrity Real Estate Services. Bright MLS
- $240,0003 bd1 ba1.1k sqft7511 Sherwood Rd, Philadelphia, PA 19151For SaleMLS ID #PAPH2648258, Elliott Broaster, Homestarr Realty. Bright MLS
- $180,0003 bd1 ba1.6k sqft306 S 3rd St, Darby, PA 19023For SaleMLS ID #PADE2125090, Mark Khavinson, Skyline Realty & Property Managment LLC. Bright MLS
- $210,0003 bd1 ba1.3k sqft46 Lamport Rd, Upper Darby, PA 19082For SaleMLS ID #PADE2110982, John Dolceamore, BHHS Fox&Roach-Newtown Square. Bright MLS
- $225,0003 bd2 ba1k sqft1632 S Lindenwood St, Philadelphia, PA 19143For SaleMLS ID #PAPH2630358, Tony Pitts, EXP Realty, LLC. Bright MLS
- $269,9004 bd3 ba1.4k sqft518 S 55th St, Philadelphia, PA 19143For SaleMLS ID #PAPH2652110, Eric Andrew Cui, EXP Realty, LLC. Bright MLS
- $218,0003 bd2 ba1.2k sqft1528 S Vogdes St, Philadelphia, PA 19143For SaleMLS ID #PAPH2631166, Marisa Mango, Mango & August Inc. Bright MLS
- $199,0003 bd2 ba986 sqft220 N 56th St, Philadelphia, PA 19139For SaleMLS ID #PAPH2673418, Nicole Kelly, Keller Williams Real Estate Tri-County. Bright MLS
- $279,0004 bd2 ba1.1k sqft7529 Brentwood Rd, Philadelphia, PA 19151For SaleMLS ID #PAPH2653938, Zhongzhi Liu, Homelink Realty. Bright MLS
- $300,0003 bd2 ba1.3k sqft119 E Ln, Ridley Park, PA 19078For SaleMLS ID #PADE2122794, Jason Gizzi, KW Empower. Bright MLS
- $259,9004 bd2 ba1.6k sqft1209 Leiper St, Crum Lynne, PA 19022For SaleMLS ID #PADE2124174, Ricky Zhang, Home Vista Realty. Bright MLS
- $197,5003 bd1 ba910 sqft1642 S Newkirk St, Philadelphia, PA 19145For SaleMLS ID #PAPH2677100, Tim Brogan, Coldwell Banker Realty. Bright MLS
- $190,0003 bd2 ba1.1k sqft300 Springton Rd, Upper Darby, PA 19082For SaleMLS ID #PADE2120592, Francesca BANDIN, BHHS Fox&Roach-Newtown Square. Bright MLS
- $170,0003 bd1 ba1.3k sqft214 S 2nd St, Darby, PA 19023For SaleMLS ID #PADE2101120, Mezilien St Armand, Iron Valley Real Estate of Lehigh Valley. Bright MLS
- $287,9003 bd2 ba1.2k sqft16 W Roland Rd, Brookhaven, PA 19015For SaleMLS ID #PADE2117670, Deloris Jordan, Liberty Bell Real Estate Brokerage LLC. Bright MLS
- $274,5003 bd3 ba1.2k sqft5529 N Fairhill St, Philadelphia, PA 19120For SaleMLS ID #PAPH2672622, Artur Santos, Premier Real Estate Inc. Bright MLS
