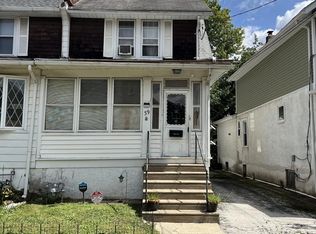
Welcome home to 838 Bullock Avenue! Nestled on a beautiful, peaceful block in Lansdowne, this charming 3-bedroom, 1-bathroom home offers the perfect blend of timeless character, comfort, and convenience. This home provides room to grow, relax, and create lasting memories. From the moment you arrive, you’ll appreciate the inviting curb appeal and the warm sense of welcome this home provides. Step inside to discover beautiful hardwood floors that add warmth and character throughout the main living areas, creating an inviting space for both everyday living and entertaining. Enjoy year-round comfort with central air conditioning and a functional layout designed to meet the needs of today’s homeowner. The spacious rear deck provides the perfect setting for morning coffee, outdoor dining, summer gatherings, or simply relaxing at the end of the day. The rear driveway offers convenient off-street parking with direct access to the basement, adding ease for storage, hobbies, and everyday living. The basement also includes washer and dryer units for added convenience. Located in a convenient Lansdowne neighborhood, this home offers easy access to shopping, restaurants, parks, public transportation, and major roadways while providing the comfort of a quiet residential setting. Whether you are a first-time homebuyer or looking for your next place to call home, 838 Bullock Avenue offers charm, space, and convenience. Schedule your private tour today!
For sale
$290,000
838 Bullock Ave, Yeadon, PA 19050
3beds
1,344sqft
Single Family Residence
Built in 1940
2,614 Square Feet Lot
$287,700 Zestimate®
$216/sqft
$-- HOA
What's special
Spacious rear deckInviting curb appealFunctional layoutBeautiful hardwood floorsCentral air conditioning
- 84 days
- 192
- 13
Zillow last checked:
Listing updated:
Listed by:
Shnean Custus 215-768-4564,
Homestarr Realty 2153555565
Source: Bright MLS,MLS#: PADE2119560
Facts & features
Interior
Bedrooms & bathrooms
- Bedrooms: 3
- Bathrooms: 1
- Full bathrooms: 1
Basement
- Area: 0
Heating
- Hot Water, Natural Gas
Cooling
- Central Air, Electric
Appliances
- Included: Dishwasher, Microwave, Refrigerator, Stainless Steel Appliance(s), Cooktop, Gas Water Heater
- Laundry: In Basement, Dryer In Unit, Washer In Unit
Features
- Eat-in Kitchen, Dry Wall
- Flooring: Hardwood
- Doors: Storm Door(s)
- Windows: Replacement
- Basement: Full,Partially Finished
- Number of fireplaces: 1
- Fireplace features: Decorative
Interior area
- Total structure area: 1,344
- Total interior livable area: 1,344 sqft
- Finished area above ground: 1,344
- Finished area below ground: 0
Property
Parking
- Parking features: Concrete, On Street
- Has uncovered spaces: Yes
Accessibility
- Accessibility features: None
Features
- Levels: Two
- Stories: 2
- Patio & porch: Deck
- Exterior features: Sidewalks, Street Lights
- Pool features: None
Lot
- Size: 2,614 Square Feet
- Dimensions: 22.00 x 100.00
- Features: Front Yard, Sloped, Suburban
Details
- Additional structures: Above Grade, Below Grade
- Parcel number: 48000065600
- Zoning: RES
- Special conditions: Standard
Construction
Type & style
- Home type: SingleFamily
- Architectural style: Traditional
- Property subtype: Single Family Residence
- Attached to another structure: Yes
Materials
- Stucco
- Foundation: Brick/Mortar
- Roof: Flat
Condition
- Excellent,Good,Very Good
- New construction: No
- Year built: 1940
Utilities & green energy
- Electric: 100 Amp Service
- Sewer: Public Sewer
- Water: Public
- Utilities for property: Cable Connected, Phone
Community & HOA
Community
- Security: Carbon Monoxide Detector(s), Electric Alarm, Exterior Cameras, Security System, Smoke Detector(s)
- Subdivision: Yeadon
HOA
- Has HOA: No
- Amenities included: None
- Services included: None
Location
- Region: Yeadon
- Municipality: YEADON BORO
Financial & listing details
- Price per square foot: $216/sqft
- Tax assessed value: $103,600
- Annual tax amount: $5,014
- Date on market: 7/19/2026
- Listing agreement: Exclusive Right To Sell
- Listing terms: Conventional,FHA 203(b),VA Loan,FHA,Cash
- Inclusions: Refrigerator, Washer / Dryer, Tv In Bedroom
- Ownership: Fee Simple
- Total actual rent: 0
- Road surface type: Black Top
Estimated market value
$287,700
$273,000 - $302,000
$1,678/mo
Price history
| Date | Event | Price |
|---|---|---|
| 7/19/2026 | Listed for sale | $290,000+38.1%$216/sqft |
Source:  Bright MLS #PADE2119560 Report a problem Bright MLS #PADE2119560 Report a problem | ||
| 1/27/2023 | Sold | $210,000$156/sqft |
Source: Bright MLS #PADE2038750 Report a problem | ||
| 1/3/2023 | Pending sale | $210,000$156/sqft |
Source: Bright MLS #PADE2038750 Report a problem | ||
| 12/15/2022 | Listed for sale | $210,000+100%$156/sqft |
Source: Bright MLS #PADE2038750 Report a problem | ||
| 9/26/2022 | Sold | $105,000$78/sqft |
Source: Bright MLS #PADE2033610 Report a problem | ||
| 9/7/2022 | Pending sale | $105,000+18.1%$78/sqft |
Source: Bright MLS #PADE2033610 Report a problem | ||
| 5/23/2017 | Sold | $88,900$66/sqft |
Source: Public Record Report a problem | ||
| 3/1/2017 | Pending sale | $88,900$66/sqft |
Source: Berkshire Hathaway HomeServices Fox & Roach, REALTORS #6777166 Report a problem | ||
| 2/13/2017 | Price change | $88,900-6.3%$66/sqft |
Source: Berkshire Hathaway HomeServices Fox & Roach, REALTORS #6777166 Report a problem | ||
| 11/10/2016 | Price change | $94,900-5%$71/sqft |
Source: Berkshire Hathaway HomeServices Fox & Roach, REALTORS #6777166 Report a problem | ||
| 9/30/2016 | Price change | $99,900-4.8%$74/sqft |
Source: Berkshire Hathaway HomeServices Fox & Roach, REALTORS #6777166 Report a problem | ||
| 8/8/2016 | Price change | $104,900-4.5%$78/sqft |
Source: Berkshire Hathaway HomeServices Fox & Roach, REALTORS #6777166 Report a problem | ||
| 7/26/2016 | Price change | $109,900-8.4%$82/sqft |
Source: Berkshire Hathaway HomeServices Fox & Roach #6777166 Report a problem | ||
| 4/22/2016 | Listed for sale | $120,000+380%$89/sqft |
Source: BHHS Fox & Roach #6777166 Report a problem | ||
| 2/12/2014 | Sold | $25,000-87.8%$19/sqft |
Source: Public Record Report a problem | ||
| 4/29/2008 | Listing removed | $204,900$152/sqft |
Source: Keller Williams Realty Report a problem | ||
| 4/19/2008 | Listed for sale | $204,900$152/sqft |
Source: Keller Williams Realty Report a problem | ||
Public tax history
| Year | Property taxes | Tax assessment |
|---|---|---|
| 2026 | $5,014 +8.9% | $103,600 |
| 2025 | $4,602 +4% | $103,600 |
| 2024 | $4,424 +10.1% | $103,600 |
| 2023 | $4,018 +4.9% | $103,600 |
| 2022 | $3,831 -0.1% | $103,600 |
| 2021 | $3,833 +1032.8% | $103,600 +67.2% |
| 2020 | $338 -11% | $61,960 |
| 2019 | $380 -89.9% | $61,960 |
| 2018 | $3,749 +980.4% | $61,960 |
| 2017 | $347 | $61,960 |
| 2016 | $347 +2% | $61,960 |
| 2015 | $340 -2% | $61,960 |
| 2014 | $347 +2.8% | $61,960 |
| 2013 | $338 +2.8% | $61,960 |
| 2012 | $328 +2.3% | $61,960 |
| 2011 | $321 | $61,960 |
| 2010 | $321 +9.7% | $61,960 |
| 2009 | $293 | $61,960 |
| 2008 | $293 +8.3% | $61,960 |
| 2007 | $270 -2% | $61,960 |
| 2006 | $276 | $61,960 |
| 2005 | $276 | $61,960 |
| 2004 | $276 +8.5% | $61,960 |
| 2003 | $254 +7.9% | $61,960 |
| 2002 | $235 | $61,960 |
| 2000 | $235 | $61,960 |
Find assessor info on the county website
Monthly payment
Est. payment
Payment breakdown
Explore the cost of this home by adjusting the details. Changes won't be saved.Climate risks
Neighborhood: 19050
Nearby schools
Schools provided by the listing agent
- Elementary: Bell Avenue School
- Middle: Penn Wood
- High: Penn Wood
- District: William Penn
Source: Bright MLS. This data may not be complete. We recommend contacting the local school district to confirm school assignments for this home.

Similar homes
- $239,0004 bd2 ba1.4k sqft39 Beverly Ave, East Lansdowne, PA 19050For Sale
 MLS ID #PADE2123330, Ron Ehman, EXP Realty, LLC. Bright MLS
 - $295,0003 bd1 ba1.1k sqft1722 S Taylor St, Philadelphia, PA 19145For Sale
 MLS ID #PAPH2678884, Desiraee Davis, Next Home Consultants. Bright MLS
 - $225,0003 bd2 ba1.3k sqft1022 Lawrence Ave, Darby, PA 19023For Sale
 MLS ID #PADE2124090, Orges Gode, Realty ONE Group Focus. Bright MLS
 - $320,0003 bd2 ba1.3k sqft2929 S 66th St, Philadelphia, PA 19142For Sale
 MLS ID #PAPH2669938, Paul Cheng, Keller Williams Realty - Cherry Hill. Bright MLS
 - $225,0003 bd3 ba1k sqft6019 Trinity St, Philadelphia, PA 19142For SaleMLS ID #PAPH2676622, Trent Pettus, Integrity Real Estate Services. Bright MLS
- $245,0003 bd2 ba1.2k sqft6324 Kingsessing Ave, Philadelphia, PA 19142For SaleMLS ID #PAPH2660406, Francis Henry, Keller Williams Main Line. Bright MLS
- $279,0004 bd2 ba1.1k sqft7529 Brentwood Rd, Philadelphia, PA 19151For SaleMLS ID #PAPH2653938, Zhongzhi Liu, Homelink Realty. Bright MLS
- $269,0004 bd2 ba1k sqft2526 S Bellford St, Philadelphia, PA 19153For SaleMLS ID #PAPH2642960, George A Moscony, George A Moscony Real Estate. Bright MLS
- $264,0004 bd3 ba1.4k sqft5712 Springfield Ave, Philadelphia, PA 19143For SaleMLS ID #PAPH2632146, Marisa Mango, Mango & August Inc. Bright MLS
- $274,5003 bd3 ba1.2k sqft5529 N Fairhill St, Philadelphia, PA 19120For SaleMLS ID #PAPH2672622, Artur Santos, Premier Real Estate Inc. Bright MLS
- $216,0003 bd1 ba1k sqft46 Springton Rd, Upper Darby, PA 19082For SaleMLS ID #PADE2119190, Ari Miller, Real Estate Management Advisors LLC. Bright MLS
- $259,5003 bd3 ba1.2k sqft1414 S 55th St, Philadelphia, PA 19143For SaleMLS ID #PAPH2385016, Eleanor Chen, Prosperity Real Estate Company. Bright MLS
- $240,5003 bd3 ba1.4k sqft5917 Springfield Ave, Philadelphia, PA 19143For SaleMLS ID #PAPH2396374, Eleanor Chen, Prosperity Real Estate Company. Bright MLS
- $285,0003 bd2 ba1.3k sqft7133 Large St, Philadelphia, PA 19149For SaleMLS ID #PAPH2665854, David Liu, Homestarr Realty. Bright MLS
- $287,9003 bd2 ba1.2k sqft16 W Roland Rd, Brookhaven, PA 19015For SaleMLS ID #PADE2117670, Deloris Jordan, Liberty Bell Real Estate Brokerage LLC. Bright MLS
- $285,0003 bd1 ba1.3k sqft3617 Hartel Ave, Philadelphia, PA 19136For SaleMLS ID #PAPH2653212, Bei Chen, Appreciation Realty LLC. Bright MLS
- $259,9003 bd1 ba1k sqft1840 S Mole St, Philadelphia, PA 19145For SaleMLS ID #PAPH2627994, Valerie Persing, ExecuHome Realty-Hanover. Bright MLS
- $250,0003 bd2 ba1.1k sqft1645 S Marston St, Philadelphia, PA 19145For SaleMLS ID #PAPH2670954, Lonnie Knight, Keller Williams Main Line. Bright MLS
- $319,0003 bd2 ba1k sqft2634 S 10th St, Philadelphia, PA 19148For SaleMLS ID #PAPH2669040, Krystal Wang, Tesla Realty Group, LLC. Bright MLS
