Welcome to the house on the hill. Investors and first time buyers will love this twin is ready for a new owner to bring new life to it. Three bedrooms and two bathrooms. The straight through design currently has an open concept with the galley kitchen open to the living room. Just beyond is the main floor bedroom with quaint ensuite. On the second floor you will find two comfortable bedrooms with ensuite bathrooms and large windows. The unfinished basement houses a laundry area and is ready to be transformed, just bring your imagination. The spacious backyard is ready for your summer cookouts or a kitchen garden. Be a Landlord or make this your new home today.
For sale
Price cut: $5K (9/1)
$165,000
1107 Pine St, Darby, PA 19023
3beds
1,196sqft
Single Family Residence
Built in 1930
1,710 Square Feet Lot
$164,700 Zestimate®
$138/sqft
$-- HOA
What's special
Spacious backyardThree bedroomsTwo bathroomsLarge windows
- 82 days
- 231
- 11
Zillow last checked:
Listing updated:
Listed by:
Zandra Rawlins 267-225-0006,
Keller Williams Real Estate - Media 6105651995
Source: Bright MLS,MLS#: PADE2120046
Facts & features
Interior
Bedrooms & bathrooms
- Bedrooms: 3
- Bathrooms: 3
- Full bathrooms: 3
- Main level bathrooms: 1
- Main level bedrooms: 1
Basement
- Area: 0
Heating
- Hot Water, Oil
Cooling
- Window Unit(s), Electric
Appliances
- Included: Water Heater
Features
- Kitchen - Galley, Combination Kitchen/Living
- Has basement: No
- Number of fireplaces: 1
Interior area
- Total structure area: 1,196
- Total interior livable area: 1,196 sqft
- Finished area above ground: 1,196
- Finished area below ground: 0
Property
Parking
- Parking features: On Street
- Has uncovered spaces: Yes
Accessibility
- Accessibility features: None
Features
- Levels: Two
- Stories: 2
- Pool features: None
Lot
- Size: 1,710 Square Feet
- Dimensions: 19.00 x 90.00
Details
- Additional structures: Above Grade, Below Grade
- Parcel number: 14000247500
- Zoning: R10
- Special conditions: Standard
Construction
Type & style
- Home type: SingleFamily
- Architectural style: Straight Thru
- Property subtype: Single Family Residence
- Attached to another structure: Yes
Materials
- Brick
- Foundation: Brick/Mortar
Condition
- New construction: No
- Year built: 1930
Utilities & green energy
- Sewer: Public Sewer
- Water: Public
Community & HOA
Community
- Subdivision: Stonehurst
HOA
- Has HOA: No
Location
- Region: Darby
- Municipality: DARBY BORO
Financial & listing details
- Price per square foot: $138/sqft
- Tax assessed value: $78,950
- Annual tax amount: $4,410
- Date on market: 7/19/2026
- Listing agreement: Exclusive Agency
- Listing terms: Cash,Conventional,FHA,VA Loan
- Ownership: Fee Simple
Estimated market value
$164,700
$156,000 - $173,000
$2,056/mo
Price history
| Date | Event | Price |
|---|---|---|
| 9/1/2026 | Price change | $165,000-2.9%$138/sqft |
Source:  Bright MLS #PADE2120046 Report a problem Bright MLS #PADE2120046 Report a problem | ||
| 7/20/2026 | Listed for sale | $170,000+240.7%$142/sqft |
Source: Bright MLS #PADE2120046 Report a problem | ||
| 9/1/1998 | Sold | $49,900$42/sqft |
Source: Public Record Report a problem | ||
Public tax history
| Year | Property taxes | Tax assessment |
|---|---|---|
| 2026 | $4,411 +8% | $78,950 |
| 2025 | $4,085 +4.5% | $78,950 |
| 2024 | $3,910 +6.3% | $78,950 |
| 2023 | $3,678 +2.8% | $78,950 |
| 2022 | $3,578 +2.3% | $78,950 |
| 2021 | $3,499 +1248% | $78,950 +66.1% |
| 2020 | $260 -21.9% | $47,530 |
| 2019 | $332 -89.9% | $47,530 |
| 2018 | $3,285 +1159.3% | $47,530 |
| 2017 | $261 | $47,530 |
| 2016 | $261 | $47,530 |
| 2015 | $261 | $47,530 |
| 2014 | $261 +2.8% | $47,530 |
| 2013 | $254 +2.8% | $47,530 |
| 2012 | $247 +0.3% | $47,530 |
| 2011 | $246 +2% | $47,530 |
| 2010 | $241 +7.5% | $47,530 |
| 2009 | $225 | $47,530 |
| 2008 | $225 +8.3% | $47,530 |
| 2007 | $207 -2% | $47,530 |
| 2006 | $212 | $47,530 |
| 2005 | $212 | $47,530 |
| 2004 | $212 +8.5% | $47,530 |
| 2003 | $195 +7.9% | $47,530 |
| 2002 | $181 | $47,530 |
| 2000 | $181 | $47,530 |
Find assessor info on the county website
Monthly payment
Est. payment
Payment breakdown
Explore the cost of this home by adjusting the details. Changes won't be saved.Climate risks
Neighborhood: 19023
Nearby schools
Schools provided by the listing agent
- District: William Penn
Source: Bright MLS. This data may not be complete. We recommend contacting the local school district to confirm school assignments for this home.


Similar homes
- $175,0004 bd2 ba1.1k sqft249 N 7th St, Darby, PA 19023For Sale
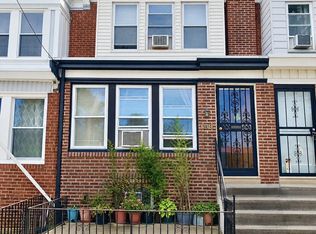
 MLS ID #PADE2124510, Tanya Crew, Long & Foster Real Estate, Inc.. Bright MLS
 - $193,9973 bd2 ba1.1k sqft561 S 3rd St, Darby, PA 19023For Sale
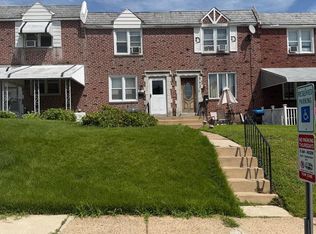 MLS ID #PADE2122448, Mrs Kia Davis Davis, EveryHome Realtors. Bright MLS
 - $185,0002 bd1 ba1.1k sqft36 S Sycamore Ave, Aldan, PA 19018For Sale
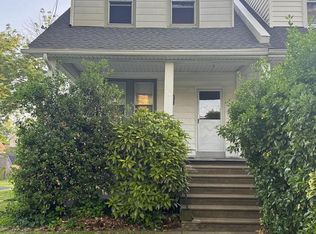 MLS ID #PADE2121368, Eli Qarkaxhia, Compass RE. Bright MLS
 - $169,0003 bd1 ba1.1k sqft2028 S 68th St, Philadelphia, PA 19142For Sale
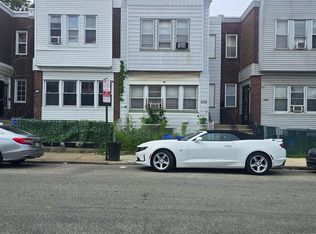 MLS ID #PAPH2609564, Khanh Tran, Concept Realty LLC. Bright MLS
 - $195,0004 bd2 ba1.2k sqft3 S Wells Ave, Glenolden, PA 19036For SaleMLS ID #PADE2113032, Mindy Vance Bouman, Country Home Real Estate, Inc.. Bright MLS
- $150,0003 bd1 ba1k sqft5722 Wheeler St, Philadelphia, PA 19143For SaleMLS ID #PAPH2657952, Emily Mishoe, KW Empower. Bright MLS
- $125,0003 bd1 ba1.2k sqft6607 Upland St, Philadelphia, PA 19142For SaleMLS ID #PAPH2657886, Cindy Fan, Triamond Realty. Bright MLS
- $155,0003 bd2 ba1.2k sqft62 N Farson St, Philadelphia, PA 19139For SaleMLS ID #PAPH2640522, Robert Stranix, Premier Property Management & Realty LLC. Bright MLS
- $177,0002 bd1 ba1.1k sqft14 College Ave, Upper Darby, PA 19082For SaleMLS ID #PADE2124086, Johan Pathan, RE/MAX Preferred - Malvern. Bright MLS
- $165,0003 bd1 ba1.2k sqft143 W Clarkson Ave, Philadelphia, PA 19120For SaleMLS ID #PAPH2664678, Stephen Feng, Home Vista Realty. Bright MLS
- $225,0003 bd2 ba1.2k sqft7214 Bradford Rd, Upper Darby, PA 19082For SaleMLS ID #PADE2123996, Johan Pathan, RE/MAX Preferred - Malvern. Bright MLS
- $180,0003 bd2 ba1.3k sqft5037 Stenton Ave, Philadelphia, PA 19144For SaleMLS ID #PAPH2677250, Dara Ingram, Homestarr Realty. Bright MLS
- $160,0003 bd1 ba1.2k sqft6382 Ditman St, Philadelphia, PA 19135For SaleMLS ID #PAPH2673106, Nadgey Joseph, Realty One Group Restore - BlueBell. Bright MLS
- $155,0004 bd1 ba1.4k sqft5149 Wyalusing Ave, Philadelphia, PA 19131For SaleMLS ID #PAPH2656182, Stephanie Smith, Realty Mark Cityscape. Bright MLS
- $199,0003 bd1 ba1k sqft729 Bennington Rd, Folcroft, PA 19032For SaleMLS ID #PADE2122300, Denise DiPasquale, Realty One Group Restore. Bright MLS
- $149,0006 bd-- ba1.3k sqft100 N Millick St, Philadelphia, PA 19139For SaleMLS ID #PAPH2652398, Michael Cohen, KW Empower. Bright MLS
- $173,0002 bd1 ba1.1k sqft5355 W Oxford St, Philadelphia, PA 19131For SaleMLS ID #PAPH2653486, Keave Andrew Slomine, New Republic Realty. Bright MLS
- $135,0003 bd2 ba1.2k sqft6623 Yocum St, Philadelphia, PA 19142For SaleMLS ID #PAPH2552656, Kelli Ezekiel, KW Empower. Bright MLS
- $199,0004 bd2 ba1.2k sqft5524 Elliott St, Philadelphia, PA 19143For SaleMLS ID #PAPH2664844, Stefan H Schecter, City & Suburban Real Estate. Bright MLS
