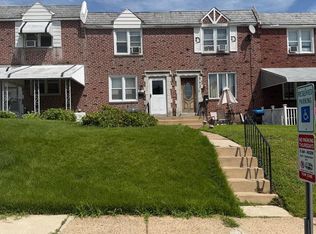
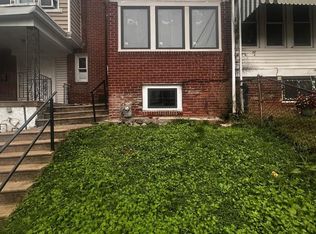
Back active due to buyer's financing. U&O Readily available! Nestled in the charming Meadowbrook neighborhood, this exquisite end-of-row townhouse, built in 1941, seamlessly blends classic architecture with modern luxury. The brick façade exudes timeless elegance, while the fully finished basement offers a versatile space perfect for relaxation or entertainment. Step inside to discover a warm and inviting atmosphere, accentuated by energy-efficient appliances that elevate your daily living experience. The gourmet kitchen features a sleek dishwasher and disposal, ensuring effortless clean-up after culinary adventures. These high-end appliances not only enhance functionality but also contribute to a sustainable lifestyle, allowing you to enjoy your home while being mindful of the environment. With four spacious bedrooms and two full bathrooms, this residence provides ample room for comfort and privacy. The thoughtful layout encourages a sense of togetherness, making it an ideal setting for gatherings or quiet evenings at home. Outside, the property boasts a manageable lot size, perfect for those who appreciate low-maintenance living without sacrificing style. Parking is convenient with options available on the street and alley access. This home is more than just a place to live; it's a lifestyle choice that embodies comfort, elegance, and modern convenience. Experience the perfect blend of classic charm and contemporary luxury in this Meadowbrook gem.
Under contract
Price cut: $3K (8/25)
$224,999
129 Branford Rd, Darby, PA 19023
4beds
1,120sqft
Townhouse
Built in 1941
3,485 Square Feet Lot
$-- Zestimate®
$201/sqft
$-- HOA
What's special
Cozy living space
- 339 days
- 208
- 7
Zillow last checked:
Listing updated:
Listed by:
Jeon Foley 484-751-8244,
HomeSmart Realty Advisors 2156041191
Source: Bright MLS,MLS#: PADE2102138
Facts & features
Interior
Bedrooms & bathrooms
- Bedrooms: 4
- Bathrooms: 2
- Full bathrooms: 2
Basement
- Area: 0
Heating
- Forced Air, Natural Gas
Cooling
- Central Air, Ceiling Fan(s), Electric
Appliances
- Included: Dishwasher, Disposal, Energy Efficient Appliances, Water Heater
Features
- Basement: Finished
- Has fireplace: No
Interior area
- Total structure area: 1,120
- Total interior livable area: 1,120 sqft
- Finished area above ground: 1,120
- Finished area below ground: 0
Property
Parking
- Parking features: Alley Access, On Street
- Has uncovered spaces: Yes
Accessibility
- Accessibility features: Accessible Doors
Features
- Levels: Two
- Stories: 2
- Pool features: None
Lot
- Size: 3,485 Square Feet
- Dimensions: 50.00 x 43.00
Details
- Additional structures: Above Grade, Below Grade
- Parcel number: 14000009200
- Zoning: R-10
- Special conditions: Standard
Construction
Type & style
- Home type: Townhouse
- Architectural style: AirLite
- Property subtype: Townhouse
Materials
- Brick
- Foundation: Brick/Mortar
Condition
- New construction: No
- Year built: 1941
Utilities & green energy
- Sewer: Public Sewer
- Water: Public
Community & HOA
Community
- Subdivision: Meadowbrook
HOA
- Has HOA: No
Location
- Region: Darby
- Municipality: DARBY BORO
Financial & listing details
- Price per square foot: $201/sqft
- Tax assessed value: $63,130
- Annual tax amount: $3,266
- Date on market: 10/15/2025
- Listing agreement: Exclusive Agency
- Ownership: Fee Simple
Estimated market value
Not available
Estimated sales range
Not available
$2,074/mo
Price history
| Date | Event | Price |
|---|---|---|
| 9/6/2026 | Contingent | $224,999$201/sqft |
Source:  Bright MLS #PADE2102138 Report a problem Bright MLS #PADE2102138 Report a problem | ||
| 8/25/2026 | Price change | $224,999-1.3%$201/sqft |
Source: Bright MLS #PADE2102138 Report a problem | ||
| 8/5/2026 | Price change | $227,999-0.9%$204/sqft |
Source: Bright MLS #PADE2102138 Report a problem | ||
| 7/29/2026 | Listed for sale | $229,999$205/sqft |
Source: Bright MLS #PADE2102138 Report a problem | ||
| 7/12/2026 | Contingent | $229,999$205/sqft |
Source: Bright MLS #PADE2102138 Report a problem | ||
| 6/21/2026 | Price change | $229,999-3%$205/sqft |
Source: Bright MLS #PADE2102138 Report a problem | ||
| 6/12/2026 | Price change | $236,999-0.8%$212/sqft |
Source: Bright MLS #PADE2102138 Report a problem | ||
| 5/26/2026 | Price change | $239,000+2.1%$213/sqft |
Source: Bright MLS #PADE2102138 Report a problem | ||
| 5/18/2026 | Price change | $234,000-0.4%$209/sqft |
Source: Bright MLS #PADE2102138 Report a problem | ||
| 3/30/2026 | Price change | $234,9000%$210/sqft |
Source: Bright MLS #PADE2102138 Report a problem | ||
| 2/16/2026 | Price change | $234,9980%$210/sqft |
Source: Bright MLS #PADE2102138 Report a problem | ||
| 10/15/2025 | Listed for sale | $234,999+2.2%$210/sqft |
Source: Bright MLS #PADE2102138 Report a problem | ||
| 9/11/2025 | Listing removed | $229,999$205/sqft |
Source: Bright MLS #PADE2094226 Report a problem | ||
| 8/1/2025 | Price change | $229,999-2.1%$205/sqft |
Source: Bright MLS #PADE2094226 Report a problem | ||
| 7/19/2025 | Listed for sale | $235,000+14.6%$210/sqft |
Source: Bright MLS #PADE2094226 Report a problem | ||
| 12/13/2023 | Sold | $205,000+2.6%$183/sqft |
Source: Bright MLS #PADE2056556 Report a problem | ||
| 11/25/2023 | Pending sale | $199,900$178/sqft |
Source: Bright MLS #PADE2056556 Report a problem | ||
| 11/1/2023 | Contingent | $199,900$178/sqft |
Source: Bright MLS #PADE2056556 Report a problem | ||
| 10/30/2023 | Listed for sale | $199,900+761.6%$178/sqft |
Source: Bright MLS #PADE2056556 Report a problem | ||
| 8/18/2021 | Sold | $23,200$21/sqft |
Source: Public Record Report a problem | ||
Public tax history
| Year | Property taxes | Tax assessment |
|---|---|---|
| 2026 | $3,527 +8% | $63,130 |
| 2025 | $3,267 +4.5% | $63,130 |
| 2024 | $3,126 +6.3% | $63,130 |
| 2023 | $2,941 +2.8% | $63,130 |
| 2022 | $2,861 +2.3% | $63,130 |
| 2021 | $2,798 +861.2% | $63,130 +18.4% |
| 2020 | $291 -21.9% | $53,300 |
| 2019 | $373 -89.9% | $53,300 |
| 2018 | $3,683 +1159.2% | $53,300 |
| 2017 | $293 | $53,300 |
| 2016 | $293 -2% | $53,300 |
| 2015 | $298 | $53,300 |
| 2014 | $298 +2.8% | $53,300 |
| 2013 | $290 +4.9% | $53,300 |
| 2012 | $277 +0.3% | $53,300 |
| 2011 | $276 | $53,300 |
| 2010 | $276 +7.5% | $53,300 |
| 2009 | $257 +2% | $53,300 |
| 2008 | $252 +8.3% | $53,300 |
| 2007 | $232 -2% | $53,300 |
| 2006 | $237 | $53,300 |
| 2005 | $237 | $53,300 |
| 2004 | $237 +8.5% | $53,300 |
| 2003 | $219 +7.9% | $53,300 |
| 2002 | $203 | $53,300 |
| 2000 | $203 | $53,300 |
Find assessor info on the county website
Monthly payment
Est. payment
Payment breakdown
Explore the cost of this home by adjusting the details. Changes won't be saved.Climate risks
Neighborhood: 19023
Nearby schools
Schools provided by the listing agent
- District: William Penn
Source: Bright MLS. This data may not be complete. We recommend contacting the local school district to confirm school assignments for this home.
Similar homes
- $201,0003 bd2 ba1.1k sqft561 S 3rd St, Darby, PA 19023For Sale
 MLS ID #PADE2122448, Mrs Kia Davis Davis, EveryHome Realtors. Bright MLS
 - $185,9993 bd2 ba1.2k sqft109 N 3rd St, Darby, PA 19023For Sale
 MLS ID #PADE2121780, John Singmaster, HG Realty Services, Ltd.. Bright MLS
 - $209,9003 bd2 ba1.2k sqft225 N 2nd St, Darby, PA 19023For Sale
 MLS ID #PADE2121040, Daniel Oliver, Realty Mark Cityscape-King of Prussia. Bright MLS
 - $210,0003 bd2 ba1.1k sqft180 Park Pl, Lansdowne, PA 19050For Sale
 MLS ID #PADE2113964, Shereese Holland, Diallo Real Estate. Bright MLS
 - $175,0002 bd2 ba1k sqft1026 Hansen Pl, Collingdale, PA 19023For SaleMLS ID #PADE2119488, Emily Wang, Century 21 Advantage Gold-South Philadelphia. Bright MLS
- $218,7634 bd2 ba1.4k sqft60 N Yewdall St, Philadelphia, PA 19139For SaleMLS ID #PAPH2590510, James Perdigao, RE/MAX One Realty. Bright MLS
- $225,0003 bd2 ba1k sqft1632 S Lindenwood St, Philadelphia, PA 19143For SaleMLS ID #PAPH2630358, Tony Pitts, EXP Realty, LLC. Bright MLS
- $215,0003 bd2 ba1k sqft3809 Melon St, Philadelphia, PA 19104For SaleMLS ID #PAPH2668404, Dina Patton, KW Empower. Bright MLS
- $215,0003 bd4 ba1.4k sqft5803 Cedar Ave, Philadelphia, PA 19143For SaleMLS ID #PAPH2624356, Alexander Shulzhenko, Compass RE. Bright MLS
- $269,0004 bd2 ba1k sqft2526 S Bellford St, Philadelphia, PA 19153For SaleMLS ID #PAPH2642960, George A Moscony, George A Moscony Real Estate. Bright MLS
- $190,0003 bd2 ba1.1k sqft300 Springton Rd, Upper Darby, PA 19082For SaleMLS ID #PADE2120592, Francesca BANDIN, BHHS Fox&Roach-Newtown Square. Bright MLS
- $249,8173 bd2 ba1.3k sqft1513 Roosevelt Dr, Sharon Hill, PA 19079For SaleMLS ID #PADE2121518, Jay Johnston, Tesla Realty Group, LLC. Bright MLS
- $175,0003 bd1 ba972 sqft1435 N Hobart St, Philadelphia, PA 19131AuctionMLS ID #PAPH2670672, Michelle Hunsberger, Sanford Alderfer Real Estate. Bright MLS
- $210,0003 bd2 ba1.1k sqft5745 Hunter St, Philadelphia, PA 19131For SaleMLS ID #PAPH2625006, Shaquiyyah Jenkins, Domain Real Estate Group, LLC. Bright MLS
- $223,0003 bd3 ba1.2k sqft1968 W Spencer St, Philadelphia, PA 19141For SaleMLS ID #PAPH2669188, Jillian Gonzalez, RE/MAX Access. Bright MLS
- $224,0003 bd2 ba1.1k sqft2833 Yorkship Rd, Camden, NJ 08104For SaleMLS ID #NJCD2119860, Patricia Parker, Parker Realty Services. Bright MLS
- $233,9003 bd1 ba1.1k sqft607 Hunter St, Gloucester City, NJ 08030For SaleMLS ID #NJCD2125444, Mr. Samuel Swanson JR., Better Homes and Gardens Real Estate Maturo. Bright MLS
- $224,9003 bd2 ba1.1k sqft604 Alcott St, Philadelphia, PA 19120For SaleMLS ID #PAPH2660604, Tony Esposito, RE/MAX Aspire. Bright MLS
- $254,9003 bd2 ba1.4k sqft209 N Wycombe Ave, Lansdowne, PA 19050For SaleMLS ID #PADE2121204, Taison DeVore, Trinity Property Advisors. Bright MLS
