Welcome to 208 Marshall Avenue! This beautifully renovated twin is move-in ready. Relax on the inviting covered front porch before stepping inside to a bright and spacious living room featuring refinished hardwood floors, recessed lighting, and charming exposed brick accents. The updated kitchen showcases white cabinetry, sleek countertops, stainless steel appliances, and a functional layout that flows into the dining area—perfect for everyday living and entertaining. Upstairs you’ll find three comfortable bedrooms and a beautifully updated full bathroom, while the finished attic provides the perfect bonus space for a fourth bedroom, home office, playroom, or guest suite. The finished basement adds even more living space, making it ideal for a family room, gym, or media room. This home has been thoughtfully updated with a new roof, updated electrical system, new hot water heater, renovated kitchen and bathrooms, refinished hardwood floors, and fresh finishes throughout, allowing you to move right in with peace of mind. Step outside to enjoy the large fenced backyard with plenty of room for entertaining, gardening, pets, or play. Conveniently located near shopping, dining, schools, parks, and major roadways. Don’t miss your opportunity to make 208 Marshall Avenue your new home!
Under contract
$250,000
208 Marshall Ave, Collingdale, PA 19023
3beds
1,488sqft
Single Family Residence
Built in 1923
3,049 Square Feet Lot
$251,500 Zestimate®
$168/sqft
$-- HOA
What's special
Sleek countertopsNew roofRenovated kitchen and bathroomsInviting covered front porchRecessed lightingCharming exposed brick accentsFresh finishes throughout
- 42 days
- 109
- 0
Likely to sell faster than
Zillow last checked:
Listing updated:
Listed by:
Caitlin Kerezsi 610-368-9912,
Keller Williams Real Estate - Media 6105651995
Source: Bright MLS,MLS#: PADE2120384
Facts & features
Interior
Bedrooms & bathrooms
- Bedrooms: 3
- Bathrooms: 2
- Full bathrooms: 1
- 1/2 bathrooms: 1
- Main level bathrooms: 1
Basement
- Area: 0
Heating
- Radiator, Hot Water, Natural Gas
Cooling
- Window Unit(s)
Appliances
- Included: Gas Water Heater
Features
- Basement: Full
- Has fireplace: No
Interior area
- Total structure area: 1,488
- Total interior livable area: 1,488 sqft
- Finished area above ground: 1,488
- Finished area below ground: 0
Property
Parking
- Parking features: On Street
- Has uncovered spaces: Yes
Accessibility
- Accessibility features: None
Features
- Levels: Three
- Stories: 3
- Pool features: None
Lot
- Size: 3,049 Square Feet
- Dimensions: 25.00 x 109.00
Details
- Additional structures: Above Grade, Below Grade
- Parcel number: 11000184200
- Zoning: RESIDENTIAL
- Special conditions: Standard
Construction
Type & style
- Home type: SingleFamily
- Architectural style: Colonial
- Property subtype: Single Family Residence
- Attached to another structure: Yes
Materials
- Vinyl Siding, Aluminum Siding
- Foundation: Brick/Mortar
Condition
- New construction: No
- Year built: 1923
Utilities & green energy
- Sewer: Public Sewer
- Water: Public
Community & HOA
Community
- Subdivision: None Available
HOA
- Has HOA: No
Location
- Region: Collingdale
- Municipality: COLLINGDALE BORO
Financial & listing details
- Price per square foot: $168/sqft
- Tax assessed value: $95,380
- Annual tax amount: $4,431
- Date on market: 7/24/2026
- Listing agreement: Exclusive Right To Sell
- Listing terms: Conventional,FHA,Cash,VA Loan
- Inclusions: All Appliances, As Is
- Exclusions: Staging Furniture
- Ownership: Fee Simple
Estimated market value
$251,500
$239,000 - $264,000
$2,255/mo
Price history
| Date | Event | Price |
|---|---|---|
| 8/3/2026 | Contingent | $250,000$168/sqft |
Source:  Bright MLS #PADE2120384 Report a problem Bright MLS #PADE2120384 Report a problem | ||
| 7/24/2026 | Listed for sale | $250,000+83.8%$168/sqft |
Source: Bright MLS #PADE2120384 Report a problem | ||
| 5/8/2026 | Sold | $136,000+73.2%$91/sqft |
Source: Public Record Report a problem | ||
| 6/7/2004 | Sold | $78,500+80.5%$53/sqft |
Source: Public Record Report a problem | ||
| 1/6/2004 | Sold | $43,500$29/sqft |
Source: Public Record Report a problem | ||
Public tax history
| Year | Property taxes | Tax assessment |
|---|---|---|
| 2026 | $4,431 +32.2% | $95,380 |
| 2025 | $3,352 -22.4% | $95,380 |
| 2024 | $4,319 +2.7% | $95,380 |
| 2023 | $4,205 +3.9% | $95,380 |
| 2022 | $4,045 | $95,380 |
| 2021 | $4,045 +1070.6% | $95,380 +50.7% |
| 2020 | $346 -91.1% | $63,280 |
| 2019 | $3,877 +2.3% | $63,280 |
| 2018 | $3,792 +991.9% | $63,280 |
| 2017 | $347 | $63,280 |
| 2016 | $347 | $63,280 |
| 2015 | $347 | $63,280 |
| 2014 | $347 +2.8% | $63,280 |
| 2013 | $338 +2.8% | $63,280 |
| 2012 | $329 +0.3% | $63,280 |
| 2011 | $328 +2% | $63,280 |
| 2010 | $321 +7.5% | $63,280 |
| 2009 | $299 | $63,280 |
| 2008 | $299 +8.3% | $63,280 |
| 2007 | $276 | $63,280 |
| 2006 | $276 -2% | $63,280 |
| 2005 | $282 | $63,280 |
| 2004 | $282 +8.5% | $63,280 |
| 2003 | $259 +7.9% | $63,280 |
| 2002 | $240 | $63,280 |
| 2000 | $240 | $63,280 |
Find assessor info on the county website
Monthly payment
Est. payment
Payment breakdown
Explore the cost of this home by adjusting the details. Changes won't be saved.Climate risks
Neighborhood: 19023
Nearby schools
Schools provided by the listing agent
- District: Southeast Delco
Source: Bright MLS. This data may not be complete. We recommend contacting the local school district to confirm school assignments for this home.
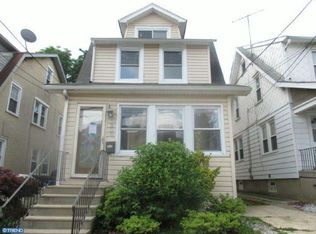

Similar homes
- $212,0004 bd2 ba1.5k sqft916 Spruce St, Collingdale, PA 19023For Sale

 MLS ID #PADE2121510, Ryan Lockstein, Rosedale Real Estate LLC. Bright MLS
 - $219,9003 bd2 ba1.7k sqft627 Walnut St, Darby, PA 19023For Sale
 MLS ID #PADE2118812, John Curtis, Keller Williams Main Line. Bright MLS
 - $259,9003 bd2 ba1.3k sqft4040 Ellendale Rd, Drexel Hill, PA 19026For Sale
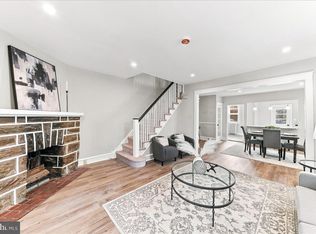 MLS ID #PADE2121774, Stephen Tallon, Keller Williams Real Estate - Media. Bright MLS
 - $255,0004 bd3 ba1.2k sqft1942 S 56th St, Philadelphia, PA 19143For Sale
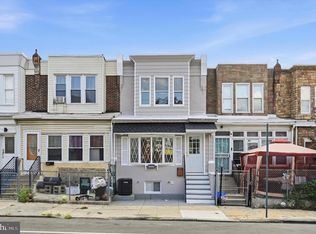 MLS ID #PAPH2663688, Jim Roche, KW Empower. Bright MLS
 - $284,9003 bd1 ba1.3k sqft622 Seneca Ave, Norwood, PA 19074For SaleMLS ID #PADE2118768, Mark Barone, CG Realty, LLC. Bright MLS
- $255,0003 bd2 ba1.1k sqft268 Blanchard Rd, Drexel Hill, PA 19026For SaleMLS ID #PADE2118226, Tye Grays, Compass RE. Bright MLS
- $250,0004 bd2 ba1.3k sqft5546 Willows Ave, Philadelphia, PA 19143For SaleMLS ID #PAPH2657762, Dawn Fussell, United Real Estate. Bright MLS
- $299,9003 bd2 ba1.1k sqft507 Perry St, Ridley Park, PA 19078For SaleMLS ID #PADE2122624, Nicole Erickson, Keller Williams Main Line. Bright MLS
- $275,0003 bd1 ba1.3k sqft33 S Harwood Ave, Upper Darby, PA 19082For SaleMLS ID #PADE2113150, Sandra Yodesky, Keller Williams Realty Devon-Wayne. Bright MLS
- $274,9003 bd2 ba1.6k sqft291 Westbrook Dr, Clifton Heights, PA 19018For SaleMLS ID #PADE2120762, John Fabirkiewicz, Trowbridge Realty Corp., INC. Bright MLS
- $235,0003 bd2 ba1k sqft7135 Clover Ln, Upper Darby, PA 19082For SaleMLS ID #PADE2118636, Chanda FLoyd, Keys & Deeds Realty. Bright MLS
- $299,9004 bd2 ba1.6k sqft3406 Oak Ln, Upland, PA 19015For SaleMLS ID #PADE2122504, Laura Correa, Empower Real Estate, LLC. Bright MLS
- $244,9003 bd1 ba1.1k sqft214 S Church St, Clifton Heights, PA 19018For SaleMLS ID #PADE2113016, Ryan Maloney, KW Empower. Bright MLS
- $245,0003 bd2 ba1.4k sqft4750 Paschall Ave, Philadelphia, PA 19143For SaleMLS ID #PAPH2617412, Dava Costello, OCF Realty LLC - Philadelphia. Bright MLS
- $295,0003 bd3 ba1.2k sqft1210 Harding Dr, Havertown, PA 19083For SaleMLS ID #PADE2116440, Bryn Lynch, Keller Williams Real Estate - Media. Bright MLS
- $225,0003 bd2 ba1.4k sqft1031 S Ithan St, Philadelphia, PA 19143For SaleMLS ID #PAPH2660498, Adam St. Clair, Redfin Corporation. Bright MLS
- $229,9003 bd2 ba1k sqft5904 Turner St, Philadelphia, PA 19151For SaleMLS ID #PAPH2662100, Sean Mayer, RE/MAX Central - Blue Bell. Bright MLS
- $269,9003 bd2 ba1.3k sqft1350 Kimberly Dr, Philadelphia, PA 19151For SaleMLS ID #PAPH2652474, Lauren Quinn, Prime Realty Partners. Bright MLS
- $244,9003 bd2 ba1.1k sqft5327 W Oxford St, Philadelphia, PA 19131For SaleMLS ID #PAPH2639254, Scott Harrity, Buy & Sell & Save Realty LLC. Bright MLS
- $219,9003 bd1 ba1.1k sqft236 Wynnewood Ave, Lansdowne, PA 19050For SaleMLS ID #PADE2121752, Tim Stover, KW Empower. Bright MLS
