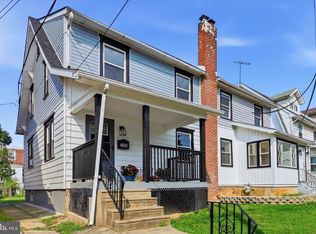
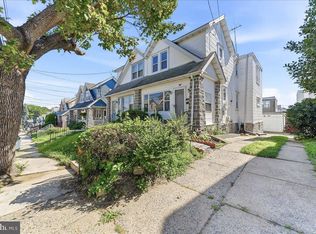
Welcome to 210 Marshall Avenue, a beautifully renovated home where all the work has been done for you! Completely updated from top to bottom, this move-in-ready property offers beautiful finishes, a functional layout, and plenty of living space throughout. Step through the front door into the enclosed front room, a versatile space perfect for a cozy sitting area, home office, or convenient mudroom. From there, enter the bright and inviting living room featuring great natural light before continuing into the beautifully updated eat-in kitchen. Just beyond the kitchen is an additional living room, providing even more space to relax, entertain, or gather with family and friends. From here, step outside onto the rear deck overlooking the manageable backyard with a storage shed. The kitchen also provides access to the fully finished basement, adding even more valuable living space. Whether you envision a family room, playroom, home gym, or entertainment area, there is plenty of room to make it your own. The lower level also features a full bathroom and laundry. Upstairs, you’ll find three bedrooms and a beautifully updated full hall bathroom. With renovations throughout, multiple living spaces, two full bathrooms, a finished basement, outdoor space, and a convenient Collingdale location, 210 Marshall Avenue is truly ready for its next owner to move right in and enjoy. Schedule your showing and see everything this beautifully renovated home has to offer!
For sale
Price cut: $10K (8/26)
$340,000
210 Marshall Ave, Collingdale, PA 19023
3beds
1,240sqft
Single Family Residence
Built in 1923
2,614 Square Feet Lot
$336,200 Zestimate®
$274/sqft
$-- HOA
What's special
Multiple living spacesBeautiful finishesEnclosed front roomBeautifully updated eat-in kitchenGreat natural lightFunctional layoutOutdoor space
- 21 days
- 267
- 27
Zillow last checked:
Listing updated:
Listed by:
Caitlin Kerezsi 610-368-9912,
Keller Williams Real Estate - Media 6105651995
Source: Bright MLS,MLS#: PADE2121712
Facts & features
Interior
Bedrooms & bathrooms
- Bedrooms: 3
- Bathrooms: 2
- Full bathrooms: 2
Basement
- Area: 0
Heating
- Hot Water, Natural Gas
Cooling
- Central Air, Electric
Appliances
- Included: Gas Water Heater
- Laundry: In Basement
Features
- Attic, Ceiling Fan(s)
- Basement: Full,Finished
- Has fireplace: No
Interior area
- Total structure area: 1,240
- Total interior livable area: 1,240 sqft
- Finished area above ground: 1,240
- Finished area below ground: 0
Video & virtual tour
Property
Parking
- Parking features: On Street
- Has uncovered spaces: Yes
Accessibility
- Accessibility features: None
Features
- Levels: Two
- Stories: 2
- Pool features: None
Lot
- Size: 2,614 Square Feet
- Dimensions: 25.00 x 109.00
Details
- Additional structures: Above Grade, Below Grade
- Parcel number: 11000184300
- Zoning: RESIDENTIAL
- Special conditions: Standard
Construction
Type & style
- Home type: SingleFamily
- Architectural style: Colonial
- Property subtype: Single Family Residence
- Attached to another structure: Yes
Materials
- Vinyl Siding, Aluminum Siding
- Foundation: Block
Condition
- New construction: No
- Year built: 1923
Utilities & green energy
- Sewer: Public Sewer
- Water: Public
Community & HOA
Community
- Subdivision: None Available
HOA
- Has HOA: No
Location
- Region: Collingdale
- Municipality: COLLINGDALE BORO
Financial & listing details
- Price per square foot: $274/sqft
- Tax assessed value: $92,570
- Annual tax amount: $4,300
- Date on market: 8/13/2026
- Listing agreement: Exclusive Right To Sell
- Listing terms: FHA,Cash,Conventional,VA Loan
- Inclusions: All Appliances, In As Is Condition
- Ownership: Fee Simple
Estimated market value
$336,200
$319,000 - $353,000
$2,060/mo
Price history
| Date | Event | Price |
|---|---|---|
| 8/26/2026 | Price change | $340,000-2.9%$274/sqft |
Source:  Bright MLS #PADE2121712 Report a problem Bright MLS #PADE2121712 Report a problem | ||
| 8/13/2026 | Listed for sale | $350,000+400.7%$282/sqft |
Source: Bright MLS #PADE2121712 Report a problem | ||
| 1/1/2015 | Sold | $69,900+94.2%$56/sqft |
Source:  Long & Foster Broker Feed #PADE186916_100 Report a problem Long & Foster Broker Feed #PADE186916_100 Report a problem | ||
| 2/10/2012 | Sold | $36,000-9.8%$29/sqft |
Source: Public Record Report a problem | ||
| 1/6/2012 | Price change | $39,900-11.3%$32/sqft |
Source: Coldwell Banker Preferred - Conshohocken Office #5987815 Report a problem | ||
| 11/29/2011 | Price change | $45,000+3497.1%$36/sqft |
Source: Premier Real Estate,inc #5976860 Report a problem | ||
| 10/15/2011 | Listed for sale | -- |
Source: Auction.com Report a problem | ||
| 4/24/2011 | Listing removed | -- |
Source: Auction.com #17422148 Report a problem | ||
| 3/13/2011 | Listed for sale | -- |
Source: Auction.com #17422148 Report a problem | ||
| 10/25/2010 | Sold | $1,251-98.2%$1/sqft |
Source: Public Record Report a problem | ||
| 11/12/2002 | Sold | $69,900$56/sqft |
Source: Public Record Report a problem | ||
Public tax history
| Year | Property taxes | Tax assessment |
|---|---|---|
| 2026 | $4,301 +32.2% | $92,570 |
| 2025 | $3,253 -22.4% | $92,570 |
| 2024 | $4,192 +2.7% | $92,570 |
| 2023 | $4,081 +3.9% | $92,570 |
| 2022 | $3,926 | $92,570 |
| 2021 | $3,926 +1550.8% | $92,570 +112.6% |
| 2020 | $238 -91.1% | $43,550 |
| 2019 | $2,668 +2.3% | $43,550 |
| 2018 | $2,609 +991.8% | $43,550 |
| 2017 | $239 -2% | $43,550 |
| 2016 | $244 +2% | $43,550 |
| 2015 | $239 -30.9% | $43,550 -29.5% |
| 2014 | $346 +2.8% | $61,780 |
| 2013 | $337 +2.8% | $61,780 |
| 2012 | $327 +2.3% | $61,780 |
| 2011 | $320 +2% | $61,780 |
| 2010 | $314 +7.5% | $61,780 |
| 2009 | $292 | $61,780 |
| 2008 | $292 +8.3% | $61,780 |
| 2007 | $269 -2% | $61,780 |
| 2006 | $275 | $61,780 |
| 2005 | $275 | $61,780 |
| 2004 | $275 +8.5% | $61,780 |
| 2003 | $253 +7.9% | $61,780 |
| 2002 | $235 | $61,780 |
| 2000 | $235 | $61,780 |
Find assessor info on the county website
Monthly payment
Est. payment
Payment breakdown
Explore the cost of this home by adjusting the details. Changes won't be saved.Climate risks
Neighborhood: 19023
Nearby schools
Schools provided by the listing agent
- District: Southeast Delco
Source: Bright MLS. This data may not be complete. We recommend contacting the local school district to confirm school assignments for this home.
Similar homes
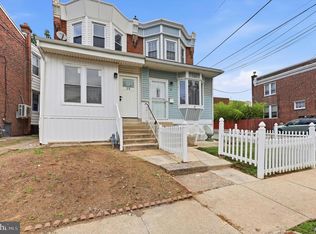
- $289,0003 bd2 ba1.2k sqft23 Rhodes Ave, Collingdale, PA 19023For Sale
 MLS ID #PADE2121716, Caitlin Kerezsi, Keller Williams Real Estate - Media. Bright MLS
 - $295,0003 bd2 ba1.2k sqft411 Crotzer Ave, Folcroft, PA 19032For Sale
 MLS ID #PADE2122592, Martha Savery, Compass RE. Bright MLS
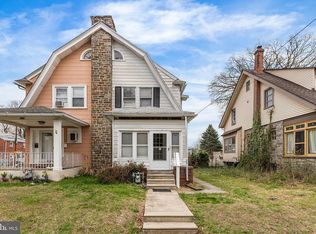
 - $267,0004 bd1 ba1.8k sqft523 Collingdale Ave, Collingdale, PA 19023For Sale
 MLS ID #PADE2110714, Lou Farese, The Home Store. Bright MLS
 - $315,0004 bd3 ba1.3k sqft117 N Fairview Ave, Upper Darby, PA 19082For Sale
 MLS ID #PADE2122706, John Jam, KW Greater West Chester. Bright MLS
 - $299,0003 bd2 ba1.2k sqft510 Mohawk Ave, Norwood, PA 19074For SaleMLS ID #PADE2122660, Raeesah Kelly, Keller Williams Real Estate-Blue Bell. Bright MLS
- $299,9003 bd2 ba1.1k sqft507 Perry St, Ridley Park, PA 19078For SaleMLS ID #PADE2122624, Nicole Erickson, Keller Williams Main Line. Bright MLS
- $360,0003 bd2 ba1.2k sqft411 Leverington Ave, Philadelphia, PA 19128For SaleMLS ID #PAPH2663124, Lyzel Buella, Realty One Group Restore - BlueBell. Bright MLS
- $269,0003 bd2 ba1.1k sqft174 Fairview Ave, Yeadon, PA 19050For SaleMLS ID #PADE2121412, Dan Deckelbaum, KW Empower. Bright MLS
- $239,9003 bd2 ba1.2k sqft517 Poplar St, Sharon Hill, PA 19079For SaleMLS ID #PADE2119606, Dawn Fussell, United Real Estate. Bright MLS
- $270,0003 bd2 ba1.4k sqft3915 James St, Drexel Hill, PA 19026For SaleMLS ID #PADE2110670, Megan Toll, KW Empower. Bright MLS
- $299,9004 bd2 ba1.6k sqft3406 Oak Ln, Upland, PA 19015For SaleMLS ID #PADE2122504, Laura Correa, Empower Real Estate, LLC. Bright MLS
- $379,0004 bd2 ba1.4k sqft436 Lemonte St, Philadelphia, PA 19128For SaleMLS ID #PAPH2665818, Michael Olsakowski, Keller Williams Real Estate-Langhorne. Bright MLS
- $399,9004 bd2 ba1.5k sqft1224 Old Ln, Drexel Hill, PA 19026For SaleMLS ID #PADE2121224, Eli Qarkaxhia, Compass RE. Bright MLS
- $329,9003 bd2 ba1.5k sqft107 Wellington Rd, Aston, PA 19014For SaleMLS ID #PADE2122494, William Holder, Real Broker, LLC. Bright MLS
- $336,0003 bd2 ba1.2k sqft2249 39th St, Pennsauken, NJ 08110For SaleMLS ID #NJCD2123116, Betty Shepard, BHHS Fox & Roach-Mt Laurel. Bright MLS
- $315,0003 bd3 ba932 sqft1321 N Dover St, Philadelphia, PA 19121For SaleMLS ID #PAPH2643074, Liam Woozley, Compass RE. Bright MLS
- $339,0003 bd3 ba1.1k sqft6406 Boyer St, Philadelphia, PA 19119For SaleMLS ID #PAPH2659426, Ryan Bullock, United Real Estate. Bright MLS
- $349,9003 bd2 ba1k sqft343 5th Ave, Bellmawr, NJ 08031For SaleMLS ID #NJCD2123488, Nicholas Barbetta, HOF Realty. Bright MLS
- $304,5003 bd2 ba1.6k sqft151 Alverstone Rd, Clifton Heights, PA 19018For SaleMLS ID #PADE2120010, Anthony DiGregorio, Long & Foster Real Estate, Inc.. Bright MLS
- $365,0004 bd2 ba1.4k sqft5310 Spruce St, Philadelphia, PA 19139For SaleMLS ID #PAPH2651524, Angela Coven, KW Empower. Bright MLS
