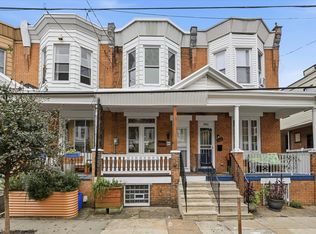
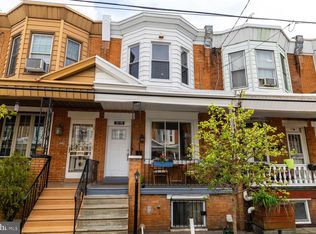
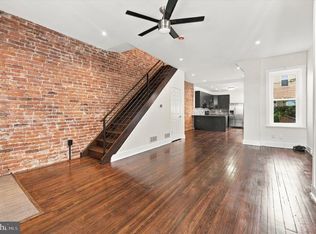
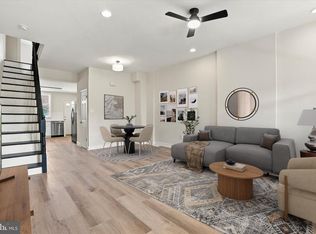
Recently renovated and move-in ready! Welcome to 5050 Irving Street, a beautifully updated 2-bedroom, 2-bathroom home combining modern finishes with classic Philadelphia charm. The bright, spacious main level features refinished hardwood floors, high ceilings, and an open living and dining layout. The updated kitchen offers white shaker cabinetry, quartz countertops, tile backsplash, stainless steel appliances, and plenty of workspace and storage. Upstairs are two spacious bedrooms filled with natural light, hardwood flooring, and charming bay windows. Two full bathrooms feature modern fixtures and tiled tub/shower surrounds. A rear outdoor space provides additional room to relax, garden, or entertain. With thoughtful updates throughout and beautiful original details preserved, this home offers the best of both worlds—classic character with the conveniences of a modern renovation.
For sale
$350,000
5050 Irving St, Philadelphia, PA 19139
2beds
1,350sqft
Townhouse
Built in 1925
1,005 Square Feet Lot
$340,600 Zestimate®
$259/sqft
$-- HOA
What's special
Quartz countertopsBeautiful original details preservedBright spacious main levelHigh ceilingsTile backsplashHardwood flooringRefinished hardwood floors
- 36 days
- 210
- 14
Zillow last checked:
Listing updated:
Listed by:
Frank DeFazio 610-636-4364,
BHHS Fox & Roach-Center City Walnut (215) 627-6005
Source: Bright MLS,MLS#: PAPH2676692
Facts & features
Interior
Bedrooms & bathrooms
- Bedrooms: 2
- Bathrooms: 2
- Full bathrooms: 2
- Main level bathrooms: 2
- Main level bedrooms: 2
Basement
- Area: 0
Heating
- Forced Air, Natural Gas
Cooling
- None, Electric
Appliances
- Included: Gas Water Heater
- Laundry: None
Features
- Eat-in Kitchen
- Basement: Full
- Has fireplace: No
Interior area
- Total structure area: 1,350
- Total interior livable area: 1,350 sqft
- Finished area above ground: 1,350
- Finished area below ground: 0
Property
Parking
- Parking features: On Street
- Has uncovered spaces: Yes
Accessibility
- Accessibility features: None
Features
- Levels: Two
- Stories: 2
- Pool features: None
Lot
- Size: 1,005 Square Feet
- Dimensions: 15.00 x 67.00
Details
- Additional structures: Above Grade, Below Grade
- Parcel number: 602097600
- Zoning: RSA5
- Special conditions: Standard
Construction
Type & style
- Home type: Townhouse
- Architectural style: Straight Thru
- Property subtype: Townhouse
Materials
- Masonry
- Foundation: Other
Condition
- New construction: No
- Year built: 1925
Utilities & green energy
- Sewer: Public Sewer
- Water: Public
Community & HOA
Community
- Subdivision: West Philadelphia
HOA
- Has HOA: No
Location
- Region: Philadelphia
- Municipality: PHILADELPHIA
Financial & listing details
- Price per square foot: $259/sqft
- Tax assessed value: $207,700
- Annual tax amount: $2,907
- Date on market: 10/2/2026
- Listing agreement: Exclusive Right To Sell
- Ownership: Fee Simple
Estimated market value
$340,600
$324,000 - $358,000
$1,560/mo
Price history
| Date | Event | Price |
|---|---|---|
| 10/23/2026 | Listed for rent | $2,095$2/sqft |
Source: Zillow Rentals Report a problem | ||
| 10/2/2026 | Listed for sale | $350,000+118.8%$259/sqft |
Source:  Bright MLS #PAPH2676692 Report a problem | ||
| 3/26/2026 | Sold | $160,000+28%$119/sqft |
Source: Bright MLS #PAPH2578216 Report a problem | ||
| 2/2/2026 | Pending sale | $125,000$93/sqft |
Source: Bright MLS #PAPH2578216 Report a problem | ||
| 1/26/2026 | Listed for sale | $125,000$93/sqft |
Source: Bright MLS #PAPH2578216 Report a problem | ||
| 10/31/2014 | Listing removed | $125,000$93/sqft |
Source: Philadelphia Regional Realty, LLC #6336086 Report a problem | ||
| 2/8/2014 | Listed for sale | $125,000+127.7%$93/sqft |
Source: Philadelphia Regional Realty, LLC #6336086 Report a problem | ||
| 11/25/2003 | Sold | $54,900$41/sqft |
Source: Public Record Report a problem | ||
Public tax history
| Year | Property taxes | Tax assessment |
|---|---|---|
| 2025 | $3,042 +11% | $217,300 +11% |
| 2024 | $2,739 | $195,700 |
| 2023 | $2,739 +41.4% | $195,700 |
| 2022 | $1,937 | -- |
| 2021 | $1,937 +3.8% | -- |
| 2018 | $1,866 +42.9% | -- |
| 2017 | $1,306 +41.8% | -- |
| 2016 | $921 | -- |
| 2015 | $921 | -- |
| 2014 | $921 -29.4% | $127,300 +1869.4% |
| 2012 | $1,304 | $6,464 |
| 2011 | -- | $6,464 |
| 2010 | -- | $6,464 |
| 2009 | -- | $6,464 |
| 2008 | -- | $6,464 |
| 2007 | -- | $6,464 +7.4% |
| 2006 | -- | $6,016 |
| 2005 | -- | $6,016 |
| 2004 | -- | $6,016 |
| 2003 | -- | $6,016 -7.4% |
| 2002 | -- | $6,496 -24% |
| 2000 | -- | $8,544 +48.3% |
| 1999 | -- | $5,760 |
Find assessor info on the county website
Monthly payment
Est. payment
Payment breakdown
Explore the cost of this home by adjusting the details. Changes won't be saved.Climate risks
Neighborhood: Walnut Hill
Nearby schools
Schools provided by the listing agent
- District: The School District Of Philadelphia
Source: Bright MLS. This data may not be complete. We recommend contacting the local school district to confirm school assignments for this home.
Similar homes
- $319,9003 bd3 ba1.3k sqft5225 Larchwood Ave, Philadelphia, PA 19143For Sale
 MLS ID #PAPH2671138, Algernong Allen, KW Empower. Bright MLS
- $324,9003 bd2 ba1.1k sqft2111 Wharton St, Philadelphia, PA 19146For Sale
 MLS ID #PAPH2685614, Katie Smith, Peters Gordon Realty Inc. Bright MLS
- $295,0003 bd3 ba1.1k sqft5223 Addison St, Philadelphia, PA 19143For Sale
 MLS ID #PAPH2662644, Ife Foy, Keller Williams Main Line. Bright MLS
- $305,0003 bd2 ba1.4k sqft5616 Hazel Ave, Philadelphia, PA 19143For Sale
 MLS ID #PAPH2681862, Tanira Burns, Keller Williams Prime Realty. Bright MLS
- $295,0004 bd3 ba1.7k sqft1827 S 57th St, Philadelphia, PA 19143For SaleMLS ID #PAPH2687524, Marie Pogue, Keller Williams Main Line. Bright MLS
- $349,9004 bd3 ba1.7k sqft2241 N Hancock St, Philadelphia, PA 19133For SaleMLS ID #PAPH2684654, Tim Brogan, Coldwell Banker Realty. Bright MLS
- $315,0002 bd2 ba1.2k sqft606 Gerritt St, Philadelphia, PA 19147For SaleMLS ID #PAPH2682692, Janice Livshits, Howard Hanna Real Estate Services. Bright MLS
- $335,0002 bd2 ba1k sqft2437 S Reese St, Philadelphia, PA 19148For SaleMLS ID #PAPH2678508, Ian Smith, BHHS Fox & Roach-Center City Walnut. Bright MLS
- $369,9003 bd2 ba1.1k sqft530 Greenwich St, Philadelphia, PA 19147For SaleMLS ID #PAPH2671500, Chip Robinson, Skyline Realty & Property Managment LLC. Bright MLS
- $290,0004 bd2 ba1.6k sqft1221 N 58th St, Philadelphia, PA 19131For SaleMLS ID #PAPH2671658, La-Quannda Terry, Keller Williams Main Line. Bright MLS
- $332,0004 bd3 ba1.4k sqft5500 Angora Ter, Philadelphia, PA 19143For SaleMLS ID #PAPH2683376, Christopher Whitaker, Keller Williams Main Line. Bright MLS
- $275,0003 bd3 ba1.7k sqft5612 Larchwood Ave, Philadelphia, PA 19143For SaleMLS ID #PAPH2675296, Sharyn Soliman, Keller Williams Real Estate-Blue Bell. Bright MLS
- $334,0003 bd2 ba924 sqft113 Titan St, Philadelphia, PA 19147For SaleMLS ID #PAPH2664722, Eli Qarkaxhia, Compass RE. Bright MLS
- $305,0002 bd2 ba1.3k sqft1714 Watkins St, Philadelphia, PA 19145For SaleMLS ID #PAPH2667538, Antonio Di Tomo, KW Empower. Bright MLS
- $255,0003 bd3 ba1.2k sqft5422 Whitby Ave, Philadelphia, PA 19143For SaleMLS ID #PAPH2682342, Marie Pogue, Keller Williams Main Line. Bright MLS
- $525,0003 bd3 ba1.6k sqft4939 Walton Ave, Philadelphia, PA 19143For SaleMLS ID #PAPH2680730, Holly Mack-Ward, Elfant Wissahickon-Rittenhouse Square. Bright MLS
- $289,9992 bd2 ba1k sqft2321 Gerritt St, Philadelphia, PA 19146For SaleMLS ID #PAPH2677728, Jim Roche, KW Empower. Bright MLS
- $325,0002 bd1 ba896 sqft3624 Winona St, Philadelphia, PA 19129For SaleMLS ID #PAPH2683008, Phil Cappa, BHHS Fox & Roach-Center City Walnut. Bright MLS
- $299,9004 bd2 ba1.3k sqft2208 E Dickinson St, Philadelphia, PA 19146For SaleMLS ID #PAPH2665346, Joe Dougherty, BHHS Fox & Roach-Jenkintown. Bright MLS
- $375,0004 bd2 ba1.7k sqft114 W Salaignac St, Philadelphia, PA 19127For SaleMLS ID #PAPH2665450, Jim Romano, Keller Williams Real Estate-Blue Bell. Bright MLS
