Welcome to 2437 S Reese St, a stunningly renovated 2-bedroom, 2-bathroom residence offering a refined blend of modern luxury, thoughtful design, and everyday comfort in the heart of South Philadelphia. Completely renovated from top to bottom, this exceptional home has been thoughtfully reimagined with attention to detail and contemporary living in mind. The main level showcases an inviting, open-concept layout with an elegant flow between the living, dining, and kitchen spaces—creating the perfect setting for both sophisticated entertaining and comfortable everyday living. At the heart of the home is a custom-designed kitchen, featuring beautifully crafted cabinetry, sleek finishes, and premium stainless-steel appliances. The kitchen combines style and functionality, offering an impressive space for preparing meals, entertaining guests, and enjoying morning coffee. Two beautifully appointed full bathrooms complement the home's modern aesthetic, while the spacious bedrooms provide comfortable and private retreats. The luxury continues downstairs with a fully finished basement, offering a versatile extension of the living space. Whether envisioned as a sophisticated media lounge, home office, fitness studio, entertainment area, or private guest space, the possibilities are endless. Step outside and enjoy one of the home's most desirable location advantages: a neighborhood park just half a block away, providing convenient access to green space and outdoor recreation right outside your door. Every element of 2437 S Reese St has been designed to deliver a polished, move-in-ready experience. With its comprehensive renovation, custom kitchen, stainless steel appliances, two full bathrooms, finished basement, and prime South Philadelphia location, this is a home that effortlessly combines modern luxury with exceptional everyday livability. Don't wait and book your showing today!
For sale
$345,000
2437 S Reese St, Philadelphia, PA 19148
2beds
1,076sqft
Townhouse
Built in 1920
644 Square Feet Lot
$-- Zestimate®
$321/sqft
$-- HOA
What's special
Sleek finishesBeautifully crafted cabinetryPremium stainless-steel appliancesInviting open-concept layoutCustom-designed kitchen
- 1 day
- 95
- 6
Likely to sell faster than
Zillow last checked:
Listing updated:
Listed by:
Ian Smith 856-491-3558,
BHHS Fox & Roach-Center City Walnut (215) 627-6005
Source: Bright MLS,MLS#: PAPH2678508
Facts & features
Interior
Bedrooms & bathrooms
- Bedrooms: 2
- Bathrooms: 2
- Full bathrooms: 2
Basement
- Area: 0
Heating
- Forced Air, Natural Gas
Cooling
- Central Air, Electric
Appliances
- Included: Stainless Steel Appliance(s), Electric Water Heater
Features
- Basement: Finished
- Has fireplace: No
Interior area
- Total structure area: 1,076
- Total interior livable area: 1,076 sqft
- Finished area above ground: 1,076
- Finished area below ground: 0
Property
Parking
- Parking features: On Street
- Has uncovered spaces: Yes
Accessibility
- Accessibility features: 2+ Access Exits
Features
- Levels: Two
- Stories: 2
- Pool features: None
Lot
- Size: 644 Square Feet
Details
- Additional structures: Above Grade, Below Grade
- Parcel number: 392300300
- Zoning: RSA5
- Special conditions: Standard
Construction
Type & style
- Home type: Townhouse
- Property subtype: Townhouse
Materials
- Masonry
- Foundation: Block
Condition
- New construction: No
- Year built: 1920
- Major remodel year: 2026
Utilities & green energy
- Sewer: Public Sewer
- Water: Public
Community & HOA
Community
- Subdivision: Whitman
HOA
- Has HOA: No
Location
- Region: Philadelphia
- Municipality: PHILADELPHIA
Financial & listing details
- Price per square foot: $321/sqft
- Tax assessed value: $189,500
- Annual tax amount: $2,652
- Date on market: 10/9/2026
- Listing agreement: Exclusive Right To Sell
- Listing terms: Cash,Conventional,FHA
- Ownership: Fee Simple
Estimated market value
Not available
Estimated sales range
Not available
Not available
Price history
| Date | Event | Price |
|---|---|---|
| 10/9/2026 | Listed for sale | $345,000+228.6%$321/sqft |
Source:  Bright MLS #PAPH2678508 Report a problem Bright MLS #PAPH2678508 Report a problem | ||
| 3/30/2026 | Sold | $105,000+5%$98/sqft |
Source: Bright MLS #PAPH2568980 Report a problem | ||
| 1/21/2026 | Pending sale | $100,000$93/sqft |
Source: Bright MLS #PAPH2568980 Report a problem | ||
| 1/20/2026 | Price change | $100,000+33.3%$93/sqft |
Source: Bright MLS #PAPH2568980 Report a problem | ||
| 1/16/2026 | Pending sale | $75,000$70/sqft |
Source: Bright MLS #PAPH2568980 Report a problem | ||
| 1/7/2026 | Listed for sale | $75,000-34.7%$70/sqft |
Source: Bright MLS #PAPH2568980 Report a problem | ||
| 8/22/2011 | Sold | $114,900-11.5%$107/sqft |
Source: Public Record Report a problem | ||
| 5/18/2011 | Listing removed | $129,900$121/sqft |
Source: Vflyer Homes #59283 Report a problem | ||
| 5/5/2011 | Listed for sale | $129,900+185.5%$121/sqft |
Source: Vflyer Homes #59283 Report a problem | ||
| 9/13/2010 | Sold | $45,500-9%$42/sqft |
Source: Public Record Report a problem | ||
| 7/11/2010 | Listed for sale | $50,000$46/sqft |
Source: William Festa Realty #5739261 Report a problem | ||
Public tax history
| Year | Property taxes | Tax assessment |
|---|---|---|
| 2025 | $2,616 +15.6% | $186,900 +15.6% |
| 2024 | $2,263 | $161,700 |
| 2023 | $2,263 +19.1% | $161,700 |
| 2022 | $1,901 | -- |
| 2021 | $1,901 +8.4% | -- |
| 2018 | $1,754 +46.9% | -- |
| 2017 | $1,194 -2% | -- |
| 2016 | $1,218 | -- |
| 2015 | $1,218 | -- |
| 2014 | $1,218 -19.1% | $142,400 +2103% |
| 2012 | $1,506 | $6,464 |
| 2011 | -- | $6,464 |
| 2010 | -- | $6,464 |
| 2009 | -- | $6,464 |
| 2008 | -- | $6,464 |
| 2007 | -- | $6,464 +7.4% |
| 2006 | -- | $6,016 |
| 2005 | -- | $6,016 |
| 2004 | -- | $6,016 |
| 2003 | -- | $6,016 -2.6% |
| 2002 | -- | $6,176 |
| 2000 | -- | $6,176 |
| 1999 | -- | $6,176 |
Find assessor info on the county website
Monthly payment
Est. payment
Payment breakdown
Explore the cost of this home by adjusting the details. Changes won't be saved.Climate risks
Neighborhood: Whitman
Nearby schools
Similar homes
- $350,0003 bd3 ba902 sqft634 Watkins St, Philadelphia, PA 19148New Construction

 MLS ID #PAPH2609750, Julia Pomante, Long & Foster Real Estate, Inc.. Bright MLS
 - $298,0003 bd2 ba960 sqft2702 S Darien St, Philadelphia, PA 19148For Sale
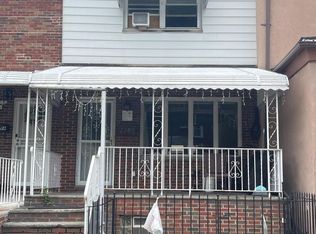 MLS ID #PAPH2647182, Emily Chan, Philly Real Estate. Bright MLS
 - $259,9003 bd1 ba1.1k sqft606 Johnston St, Philadelphia, PA 19148For Sale
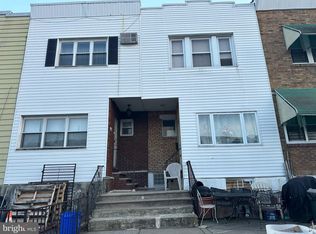 MLS ID #PAPH2678380, Cindy Fan, Triamond Realty. Bright MLS
 - $299,9993 bd1 ba1.2k sqft2109 S 9th St, Philadelphia, PA 19148For Sale
 MLS ID #PAPH2592210, Eva Li, Homelink Realty. Bright MLS
 - $219,9983 bd2 ba1k sqft2549 S Fairhill St, Philadelphia, PA 19148For SaleMLS ID #PAPH2529800, Jack Kong, Philly Real Estate. Bright MLS
- $220,0003 bd1 ba951 sqft2608 S 2nd St, Philadelphia, PA 19148For SaleMLS ID #PAPH2650784, Mike Lin, Target Realty. Bright MLS
- $229,8003 bd2 ba1.2k sqft2324 S 9th St, Philadelphia, PA 19148For SaleMLS ID #PAPH2564414, Mike Lin, Target Realty. Bright MLS
- $250,0003 bd2 ba1.3k sqft4527 N Camac St, Philadelphia, PA 19140For SaleMLS ID #PAPH2679426, Keionna Williams, EXP Realty, LLC. Bright MLS
- $299,0004 bd3 ba1.5k sqft5916 Latona St, Philadelphia, PA 19143For SaleMLS ID #PAPH2675692, Max Chania, BHHS Fox & Roach-Jenkintown. Bright MLS
- $329,9003 bd-- ba1.5k sqft1803 S 17th St, Philadelphia, PA 19145For SaleMLS ID #PAPH2670410, Joe Biancaniello, Alpha Realty Group. Bright MLS
- $399,0002 bd2 ba1.1k sqft528 Fitzwater St, Philadelphia, PA 19147For SaleMLS ID #PAPH2587828, Paul Moore, Opus Elite Real Estate. Bright MLS
- $375,0002 bd2 ba1.2k sqft1617 Point Breeze Ave, Philadelphia, PA 19145For SaleMLS ID #PAPH2605784, Sam Akif, Keller Williams Main Line. Bright MLS
- $289,9003 bd2 ba1.4k sqft2700 Earp St, Philadelphia, PA 19146For SaleMLS ID #PAPH2612440, Kin Cheng, Kin Realty, LLC. Bright MLS
- $175,0003 bd1 ba1.3k sqft240 3rd St, Gloucester City, NJ 08030For SaleMLS ID #NJCD2128266, Rob Bunis, Prime Realty Partners. Bright MLS
- $195,0003 bd1 ba1.1k sqft6710 Guyer Ave, Philadelphia, PA 19142For SaleMLS ID #PAPH2676156, Amin Beyah, BHHS Fox & Roach-Chestnut Hill. Bright MLS
- $310,0003 bd2 ba1.1k sqft4259 Salmon St, Philadelphia, PA 19137For SaleMLS ID #PAPH2661546, Scott Kelly, Honest Real Estate. Bright MLS
- $237,0005 bd2 ba1.5k sqft2434 N 30th St, Philadelphia, PA 19132For SaleMLS ID #PAPH2677284, Marvin Vargas, RE/MAX Access. Bright MLS
- $425,0003 bd2 ba1.4k sqft248 S Saint Bernard St, Philadelphia, PA 19139For SaleMLS ID #PAPH2674562, Michael McCann, KW Empower. Bright MLS
- $265,0003 bd2 ba1.4k sqft1715 Wharton St, Philadelphia, PA 19146For SaleMLS ID #PAPH2553168, Frederic Musilli, DJCRE Inc.. Bright MLS
- $184,9993 bd2 ba1.1k sqft2914 S Felton St, Philadelphia, PA 19142For SaleMLS ID #PAPH2673440, Andrew Ibrahim, Damien Joseph Michalosky. Bright MLS
