4 Bedrooms | 3 Full Bathrooms | Flexible In-Law Suite Potential Welcome to this spacious and beautifully updated Porch front home Situated in a highly accessible location, just minutes away from Center City (Downtown) and University City, making commuting a breeze for professionals and students alike. Enjoy convenient access to local shopping, dining, nearby retail centers and shopping malls and parks. Charming private front porch and a neatly fenced front yard, offering great curb appeal and a wonderful spot to relax outdoors. Step inside to discover a thoughtfully designed interior featuring recent cosmetic upgrades. The main living area showcases a striking decorative fireplace that serves as a warm focal point, complemented by modern illuminated ceilings and abundant natural light. The open-concept kitchen with stainless steel appliances. Throughout the home, you will appreciate the exceptional lots of closet space and storage options designed to keep your living areas uncluttered. Bedrooms & Upper Level The upper level hosts 4 generously sized bedrooms featuring ample closet space and 2 full bathrooms, offering comfort and privacy for the entire household. The fully finished basement expands your living space significantly and features a 3rd full bathroom. This lower level includes a separate private room away from the main open area—making it an ideal setup for an extra bedroom, home office, or a functional in-law suite. Best of all, the basement offers direct access out to the private fenced backyard, creating an independent flow that is perfect for multi-generational living or guests.
Pending
Price cut: $900 (10/10)
$299,000
5916 Latona St, Philadelphia, PA 19143
4beds
1,552sqft
Townhouse
Built in 1925
1,624 Square Feet Lot
$298,900 Zestimate®
$193/sqft
$-- HOA
What's special
- 26 days
- 247
- 32
Zillow last checked:
Listing updated:
Listed by:
Max Chania 215-776-7093,
BHHS Fox & Roach-Jenkintown (215) 887-0400
Source: Bright MLS,MLS#: PAPH2675692
Facts & features
Interior
Bedrooms & bathrooms
- Bedrooms: 4
- Bathrooms: 3
- Full bathrooms: 3
Basement
- Area: 0
Heating
- Forced Air, Natural Gas
Cooling
- Central Air, Electric
Appliances
- Included: Microwave, Dishwasher, Disposal, Dryer, Range Hood, Refrigerator, Stainless Steel Appliance(s), Cooktop, Washer, Gas Water Heater
- Laundry: In Basement, Hookup
Features
- Bathroom - Walk-In Shower, Dry Wall
- Flooring: Laminate, Carpet, Ceramic Tile
- Basement: Finished,Exterior Entry,Rear Entrance
- Number of fireplaces: 1
- Fireplace features: Electric
Interior area
- Total structure area: 1,552
- Total interior livable area: 1,552 sqft
- Finished area above ground: 1,552
- Finished area below ground: 0
Property
Parking
- Parking features: On Street
- Has uncovered spaces: Yes
Accessibility
- Accessibility features: Accessible Entrance
Features
- Levels: Two
- Stories: 2
- Pool features: None
Lot
- Size: 1,624 Square Feet
Details
- Additional structures: Above Grade, Below Grade
- Parcel number: 033170700
- Zoning: RSA5
- Zoning description: RSA5
- Special conditions: Standard
Construction
Type & style
- Home type: Townhouse
- Architectural style: Straight Thru
- Property subtype: Townhouse
Materials
- Masonry, Brick, Vinyl Siding
- Foundation: Concrete Perimeter
- Roof: Flat
Condition
- New construction: No
- Year built: 1925
- Major remodel year: 2026
Utilities & green energy
- Electric: 100 Amp Service
- Sewer: Public Sewer
- Water: Public
- Utilities for property: Electricity Available, Natural Gas Available, Water Available
Community & HOA
Community
- Subdivision: Cobbs Creek
HOA
- Has HOA: No
Location
- Region: Philadelphia
- Municipality: PHILADELPHIA
Financial & listing details
- Price per square foot: $193/sqft
- Tax assessed value: $300,300
- Annual tax amount: $4,203
- Date on market: 9/29/2026
- Listing agreement: Exclusive Right To Sell
- Listing terms: Cash,Conventional,FHA,VA Loan
- Inclusions: Refrigerator
- Ownership: Fee Simple
Estimated market value
$298,900
$284,000 - $314,000
$2,212/mo
Price history
| Date | Event | Price |
|---|---|---|
| 10/15/2026 | Pending sale | $299,000$193/sqft |
Source:  Bright MLS #PAPH2675692 Report a problem | ||
| 10/10/2026 | Price change | $299,000-0.3%$193/sqft |
Source: Bright MLS #PAPH2675692 Report a problem | ||
| 10/8/2026 | Price change | $299,900-3.2%$193/sqft |
Source: Bright MLS #PAPH2675692 Report a problem | ||
| 9/30/2026 | Listed for sale | $309,900+87.8%$200/sqft |
Source: Bright MLS #PAPH2675692 Report a problem | ||
| 6/22/2026 | Sold | $165,000+57.1%$106/sqft |
Source: Bright MLS #PAPH2488402 Report a problem | ||
| 3/24/2026 | Pending sale | $105,000$68/sqft |
Source: Bright MLS #PAPH2488402 Report a problem | ||
| 3/24/2026 | Price change | $105,000-62.5%$68/sqft |
Source: Bright MLS #PAPH2488402 Report a problem | ||
| 1/11/2026 | Price change | $280,000-1.8%$180/sqft |
Source: Bright MLS #PAPH2488402 Report a problem | ||
| 10/9/2025 | Price change | $285,000-5%$184/sqft |
Source: Bright MLS #PAPH2488402 Report a problem | ||
| 8/5/2025 | Price change | $300,000-4.8%$193/sqft |
Source: Bright MLS #PAPH2488402 Report a problem | ||
| 7/17/2025 | Price change | $315,000-3.1%$203/sqft |
Source: Bright MLS #PAPH2488402 Report a problem | ||
| 6/24/2025 | Price change | $325,000-7.1%$209/sqft |
Source: Bright MLS #PAPH2488402 Report a problem | ||
| 5/31/2025 | Listed for sale | $350,000+6.1%$226/sqft |
Source: Bright MLS #PAPH2488402 Report a problem | ||
| 6/13/2022 | Sold | $330,000-10.6%$213/sqft |
Source: Bright MLS #PAPH2097364 Report a problem | ||
| 4/19/2022 | Contingent | $369,223$238/sqft |
Source: Bright MLS #PAPH2097364 Report a problem | ||
| 4/13/2022 | Price change | $369,223+5.5%$238/sqft |
Source: Bright MLS #PAPH2097364 Report a problem | ||
| 3/24/2022 | Listed for sale | $349,999+204.3%$226/sqft |
Source: Bright MLS #PAPH2097364 Report a problem | ||
| 12/9/2021 | Sold | $115,000$74/sqft |
Source: Public Record Report a problem | ||
| 8/20/2021 | Sold | $115,000+4.5%$74/sqft |
Source: Bright MLS #PAPH2007132 Report a problem | ||
| 7/30/2021 | Contingent | $110,000-31.3%$71/sqft |
Source: Bright MLS #PAPH2007132 Report a problem | ||
| 7/21/2021 | Price change | $160,000-3%$103/sqft |
Source: Bright MLS #PAPH2007132 Report a problem | ||
| 7/6/2021 | Listed for sale | $165,000$106/sqft |
Source: Bright MLS #PAPH2007132 Report a problem | ||
Public tax history
| Year | Property taxes | Tax assessment |
|---|---|---|
| 2025 | $4,059 +145.8% | $290,000 +145.8% |
| 2024 | $1,652 | $118,000 |
| 2023 | $1,652 +34.2% | $118,000 |
| 2022 | $1,230 | -- |
| 2021 | $1,230 +8.4% | -- |
| 2018 | $1,135 +97.3% | -- |
| 2017 | $575 -28.3% | -- |
| 2016 | $802 | -- |
| 2015 | $802 | -- |
| 2014 | $802 | $73,100 +679.7% |
| 2012 | -- | $9,376 |
| 2011 | -- | $9,376 |
| 2010 | -- | $9,376 |
| 2009 | -- | $9,376 |
| 2008 | -- | $9,376 |
| 2007 | -- | $9,376 +7.3% |
| 2006 | -- | $8,736 |
| 2005 | -- | $8,736 |
| 2004 | -- | $8,736 +10.1% |
| 2003 | -- | $7,936 +2.5% |
| 2002 | -- | $7,744 +3.9% |
| 2000 | -- | $7,456 +15.3% |
| 1999 | -- | $6,464 |
Find assessor info on the county website
Monthly payment
Est. payment
Payment breakdown
Explore the cost of this home by adjusting the details. Changes won't be saved.Climate risks
Neighborhood: Cobbs Creek
Nearby schools
Schools provided by the listing agent
- High: West Philadelphia
- District: Philadelphia City
Source: Bright MLS. This data may not be complete. We recommend contacting the local school district to confirm school assignments for this home.
Similar homes
- $350,0004 bd1 ba1.3k sqft620 S 55th St, Philadelphia, PA 19143For Sale

 MLS ID #PAPH2646838, Jude Ukam, Nova Realty, LLC. Bright MLS
- $199,0004 bd2 ba1.2k sqft5524 Elliott St, Philadelphia, PA 19143For Sale
 MLS ID #PAPH2664844, Stefan H Schecter, City & Suburban Real Estate. Bright MLS
- $279,0003 bd2 ba1.1k sqft5419 Osage Ave, Philadelphia, PA 19143For Sale
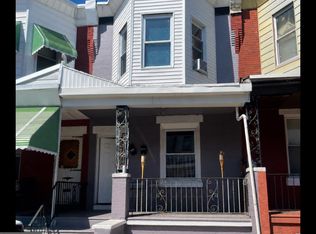 MLS ID #PAPH2644426, Edward Moore, Super Realty Group Delco, LLC.. Bright MLS
- $310,0004 bd2 ba2.1k sqft5432 Walnut St, Philadelphia, PA 19139For Sale
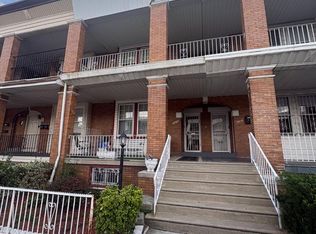 MLS ID #PAPH2669734, Tariq Morris, HomeSmart Realty Advisors. Bright MLS
- $--4 bd2 ba1.4k sqft2623 N 30th St, Philadelphia, PA 19132For SaleMLS ID #PAPH2655482, Marvin Vargas, RE/MAX Access. Bright MLS
- $281,6003 bd1 ba1.1k sqft3046 Redner St, Philadelphia, PA 19121AuctionMLS ID #PAPH2681150, Kimberlee McClellan, Ai Brokers LLC. Bright MLS
- $299,9993 bd1 ba1.2k sqft2109 S 9th St, Philadelphia, PA 19148For SaleMLS ID #PAPH2592210, Eva Li, Homelink Realty. Bright MLS
- $299,9003 bd-- ba1.9k sqft2048 S 19th St, Philadelphia, PA 19145For SaleMLS ID #PAPH2669754, Joseph Cristinzio, Mercury Real Estate Group. Bright MLS
- $298,0003 bd2 ba960 sqft2702 S Darien St, Philadelphia, PA 19148For SaleMLS ID #PAPH2647182, Emily Chan, Philly Real Estate. Bright MLS
- $309,9005 bd3 ba1.8k sqft1006 Belmont Ave, Philadelphia, PA 19104For SaleMLS ID #PAPH2622212, Kirk Waechter, Prosperity Real Estate & Investment Services. Bright MLS
- $265,0003 bd2 ba1.4k sqft1715 Wharton St, Philadelphia, PA 19146For SaleMLS ID #PAPH2553168, Frederic Musilli, DJCRE Inc.. Bright MLS
- $320,0005 bd3 ba1.8k sqft7205 Haverford Ave, Philadelphia, PA 19151For SaleMLS ID #PAPH2670012, WALAA ELABSY, Realty Mark Associates. Bright MLS
- $270,0005 bd-- ba1.5k sqft5600 N Sydenham St, Philadelphia, PA 19141For SaleMLS ID #PAPH2681382, Michael Cohen, KW Empower. Bright MLS
- $290,0003 bd1 ba1.3k sqft838 Bullock Ave, Yeadon, PA 19050For SaleMLS ID #PADE2119560, Shnean Custus, Homestarr Realty. Bright MLS
- $275,0004 bd1 ba1.7k sqft28 Cedar Ln, Clementon, NJ 08021For SaleMLS ID #NJCD2129054, John DiPierro, Premier Real Estate Corp.. Bright MLS
- $229,7003 bd2 ba1.1k sqft2209 S Hemberger St, Philadelphia, PA 19145For SaleMLS ID #PAPH2663130, Sergio Giraldo, Rehobot Real Estate, LLC. Bright MLS
- $179,9993 bd1 ba960 sqft5336 Delancey St, Philadelphia, PA 19143For SaleMLS ID #PAPH2630400, Charlene N Outterbridge, New and Modern Group, LLC. Bright MLS
- $218,5004 bd2 ba1.4k sqft60 N Yewdall St, Philadelphia, PA 19139For SaleMLS ID #PAPH2590510, James Perdigao, RE/MAX One Realty. Bright MLS
- $290,0005 bd-- ba1.6k sqft9218 W Chester Pike, Upper Darby, PA 19082For SaleMLS ID #PADE2122244, Jesse Vandeboe, Coventry Commercial Real Estate, LLC. Bright MLS
- $199,0004 bd-- ba1.6k sqft1414 S 52nd St, Philadelphia, PA 19143For SaleMLS ID #PAPH2598370, Moshe Adika, TCS Management, LLC. Bright MLS
