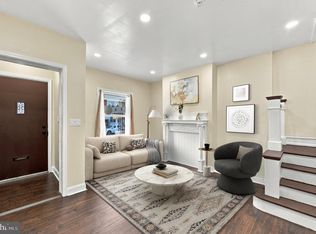
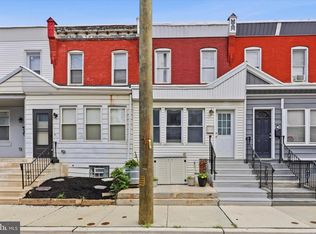
Convenience & Comfort in the heart of West Philly! Welcome to this charming home with open concept living. Discover the perfect blend of timeless charm and modern updates. The first floor offers living room, dining room, kitchen and powder room. The kitchen has a gold accent backsplash, complimentary gold fixtures, white cabinetry, granite countertops and stainless steel appliances. The second floor offers three spacious bedrooms and a full bathroom with tub-shower. Enjoy relaxing and entertaining in the full finished basement with full bath, stall shower and laundry area. The front yard provides space for your patio furniture, while the backyard is fenced-in and ready for the next barbeque.
For sale
$255,000
5422 Whitby Ave, Philadelphia, PA 19143
3beds
1,290sqft
Townhouse
Built in 1920
1,223 Square Feet Lot
$-- Zestimate®
$198/sqft
$-- HOA
What's special
Three spacious bedroomsLaundry areaDining roomWhite cabinetryGranite countertopsStainless steel appliancesComplimentary gold fixtures
- 33 days
- 240
- 23
Zillow last checked:
Listing updated:
Listed by:
Marie Pogue 267-421-1121,
Keller Williams Main Line 6105200100
Source: Bright MLS,MLS#: PAPH2682342
Facts & features
Interior
Bedrooms & bathrooms
- Bedrooms: 3
- Bathrooms: 3
- Full bathrooms: 2
- 1/2 bathrooms: 1
- Main level bathrooms: 1
Basement
- Area: 400
Heating
- Forced Air, Natural Gas
Cooling
- Central Air, Natural Gas
Appliances
- Included: Microwave, Oven/Range - Gas, Refrigerator, Stainless Steel Appliance(s), Cooktop, Washer, Water Heater, Dryer, Dishwasher, Gas Water Heater
Features
- Bathroom - Stall Shower, Bathroom - Tub Shower, Combination Dining/Living, Combination Kitchen/Dining, Dining Area, Open Floorplan, Kitchen - Galley, Primary Bath(s), Recessed Lighting
- Flooring: Wood
- Basement: Finished,Full
- Has fireplace: No
Interior area
- Total structure area: 1,690
- Total interior livable area: 1,290 sqft
- Finished area above ground: 1,290
Property
Parking
- Parking features: On Street
- Has uncovered spaces: Yes
Accessibility
- Accessibility features: None
Features
- Levels: Two
- Stories: 2
- Pool features: None
Lot
- Size: 1,223 Square Feet
Details
- Additional structures: Above Grade
- Parcel number: 513155200
- Zoning: RM1
- Special conditions: Standard
Construction
Type & style
- Home type: Townhouse
- Architectural style: Traditional
- Property subtype: Townhouse
Materials
- Masonry
- Foundation: Slab
Condition
- New construction: No
- Year built: 1920
- Major remodel year: 2026
Utilities & green energy
- Sewer: Public Sewer, Public Septic
- Water: Public
Community & HOA
Community
- Subdivision: Kingsessing
HOA
- Has HOA: No
Location
- Region: Philadelphia
- Municipality: PHILADELPHIA
Financial & listing details
- Price per square foot: $198/sqft
- Tax assessed value: $138,900
- Annual tax amount: $1,944
- Date on market: 10/19/2026
- Listing agreement: Exclusive Right To Sell
- Listing terms: Cash,FHA,Conventional,PHFA,VA Loan
- Inclusions: Stove, Refrigerator, Dishwasher, Washer, Dryer, Microwave
- Ownership: Fee Simple
Estimated market value
Not available
Estimated sales range
Not available
Not available
Price history
| Date | Event | Price |
|---|---|---|
| 10/20/2026 | Listed for sale | $255,000+155%$198/sqft |
Source:  Bright MLS #PAPH2682342 Report a problem | ||
| 3/4/2026 | Sold | $100,000$78/sqft |
Source: Public Record Report a problem | ||
Public tax history
| Year | Property taxes | Tax assessment |
|---|---|---|
| 2025 | $1,753 +49.4% | $125,200 +49.4% |
| 2024 | $1,173 | $83,800 |
| 2023 | $1,173 +19.9% | $83,800 |
| 2022 | $978 | -- |
| 2021 | $978 +8.4% | -- |
| 2018 | $903 | -- |
| 2017 | $903 +9.5% | -- |
| 2016 | $824 | -- |
| 2015 | $824 | -- |
| 2014 | $824 +34% | $45,900 +408.6% |
| 2012 | $615 | $9,024 |
| 2011 | -- | $9,024 |
| 2010 | -- | $9,024 |
| 2009 | -- | $9,024 |
| 2008 | -- | $9,024 |
| 2007 | -- | $9,024 |
| 2006 | -- | $9,024 |
| 2005 | -- | $9,024 |
| 2004 | -- | $9,024 +4.4% |
| 2003 | -- | $8,640 +39.9% |
| 2002 | -- | $6,176 +12.9% |
| 2000 | -- | $5,472 +3.6% |
| 1999 | -- | $5,280 |
Find assessor info on the county website
Monthly payment
Est. payment
Payment breakdown
Explore the cost of this home by adjusting the details. Changes won't be saved.Climate risks
Neighborhood: Kingesessing
Nearby schools
Schools provided by the listing agent
- District: The School District Of Philadelphia
Source: Bright MLS. This data may not be complete. We recommend contacting the local school district to confirm school assignments for this home.

Similar homes
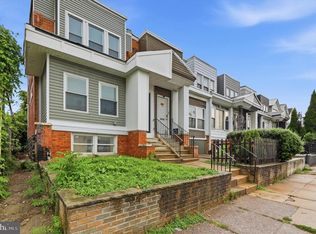
- $275,0004 bd3 ba1.7k sqft1827 S 57th St, Philadelphia, PA 19143For Sale
 MLS ID #PAPH2687524, Marie Pogue, Keller Williams Main Line. Bright MLS
- $269,0003 bd3 ba1.1k sqft5223 Addison St, Philadelphia, PA 19143For Sale
 MLS ID #PAPH2662644, Ife Foy, Keller Williams Main Line. Bright MLS
- $279,9004 bd2 ba1k sqft552 S 59th St, Philadelphia, PA 19143For Sale
 MLS ID #PAPH2665764, Starr Smith, Keller Williams Main Line. Bright MLS
- $199,9004 bd2 ba1.3k sqft5546 Willows Ave, Philadelphia, PA 19143For Sale
 MLS ID #PAPH2657762, Dawn Fussell, United Real Estate. Bright MLS
- $199,9003 bd3 ba1.1k sqft5226 Reinhard St, Philadelphia, PA 19143For SaleMLS ID #PAPH2659796, John Fabirkiewicz, Trowbridge Realty Corp., INC. Bright MLS
- $263,0003 bd2 ba960 sqft2645 S 67th St, Philadelphia, PA 19142For SaleMLS ID #PAPH2686514, Kristen Giardinelli, Empower Real Estate, LLC. Bright MLS
- $264,9003 bd3 ba1.1k sqft1510 N Felton St, Philadelphia, PA 19151For SaleMLS ID #PAPH2677122, Mercedes Cuff, Epique Realty LLC. Bright MLS
- $214,9004 bd1 ba1.4k sqft708 S 60th St, Philadelphia, PA 19143For SaleMLS ID #PAPH2671774, Michelle Phillips, Luxe Real Estate LLC. Bright MLS
- $249,0003 bd2 ba1k sqft2420 Federal St, Philadelphia, PA 19146For SaleMLS ID #PAPH2670830, Tina DeJesse, BHHS Fox & Roach-Center City Walnut. Bright MLS
- $258,9003 bd2 ba1.6k sqft6808 Guyer Ave, Philadelphia, PA 19142For SaleMLS ID #PAPH2680576, Michael James, New and Modern Group, LLC. Bright MLS
- $265,0003 bd2 ba1.3k sqft1549 N Robinson St, Philadelphia, PA 19151For SaleMLS ID #PAPH2676428, Martin Rodriguez, KW Empower. Bright MLS
- $334,9995 bd5 ba1.7k sqft5457 Cedar Ave, Philadelphia, PA 19143For SaleMLS ID #PAPH2689446, Stephen Kennedy, KW Empower. Bright MLS
- $175,0003 bd1 ba1.1k sqft2030 S Alden St, Philadelphia, PA 19143For SaleMLS ID #PAPH2685812, Marc Bennett, KW Empower. Bright MLS
- $179,5003 bd2 ba1.5k sqft2037 S Frazier St, Philadelphia, PA 19143For SaleMLS ID #PAPH2664882, Stacy Sanseverino, KW Empower. Bright MLS
- $329,0004 bd3 ba1.4k sqft5500 Angora Ter, Philadelphia, PA 19143For SaleMLS ID #PAPH2683376, Christopher Whitaker, Keller Williams Main Line. Bright MLS
- $259,9994 bd3 ba1.4k sqft2455 Harlan St, Philadelphia, PA 19121For SaleMLS ID #PAPH2682418, Lisa Pho, Keller Williams Main Line. Bright MLS
- $264,9003 bd3 ba1.3k sqft5381 Hazelhurst St, Philadelphia, PA 19131For SaleMLS ID #PAPH2658662, Beth Samberg, Real of Pennsylvania. Bright MLS
- $264,9003 bd2 ba1.1k sqft2023 N Wanamaker St, Philadelphia, PA 19131For SaleMLS ID #PAPH2668090, Kristi May, EXP Realty, LLC. Bright MLS
- $275,0003 bd2 ba1.1k sqft3050 Agate St, Philadelphia, PA 19134For SaleMLS ID #PAPH2690970, Michael McCann, KW Empower. Bright MLS
- $299,9003 bd3 ba1.5k sqft2025 S 22nd St, Philadelphia, PA 19145For SaleMLS ID #PAPH2686340, Grace DeGregorio, Alpha Realty Group. Bright MLS
